
25 Kingsburgh LaneLilydale VIC 3140
Property Details for 25 Kingsburgh Lane, Lilydale
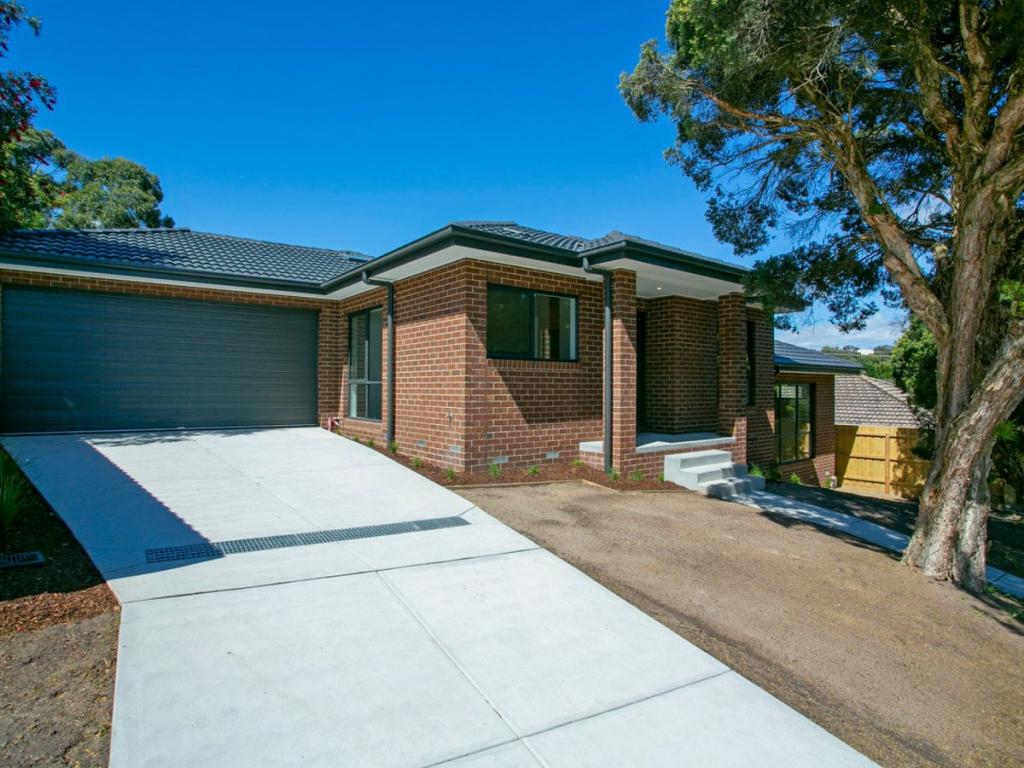
25 Kingsburgh Lane, Lilydale is a 4 bedroom, 2 bathroom House with 2 parking spaces and was built in 2013. The property has a land size of 729m2 and floor size of 267m2. While the property is not currently for sale or for rent, it was last sold in December 2021.
Last Listing description (February 2022)
Sitting proudly in a premier street this designer home newly built just 3 years ago offers unrivalled living and entertaining spaces all on one level. At approx 40sqs, the instant appeal of this exquisite abode comprises 4 large bedrooms and a study, 2 contemporary bathrooms and a spectacular living and dining area which seamlessly integrate with the impressive indoor-outdoor entertaining zone.
Superb bamboo floors unify the spacious floorplan; commencing with the luxurious master bedroom, complete with dressing room, plantation shutters and light-filled double ensuite. A formal study and another 3 large bedrooms with built-ins share a stylish powder/bathroom.
Open plan living and dining spaces border a gourmet kitchen featuring 900mm stainless steel appliances (Blanco gas cooktop, Ariston oven), stone countertops, a glass splashback and soft-close drawers, with the highlight being a big butler's pantry. The dining area and a separate rumpus room flow outside to the perfect indoor/outdoor zone, comprising relaxed sitting and dining areas, along with a built-in Matador BBQ and wine fridges.
On a generous 730m2, the landscaped backyard with a water feature enjoys rural easterly views; whilst the home is complete with high ceilings, ducted heating, evaporative cooling, an alarm, solar electricity, handy utility room, quality blinds, a water tank and oversized double garage including workshop space, and with a rear roller door - ideal for parking additional vehicles or a trailer.
On the doorstep of the Yarra Valley, this premium property is within The Gateway Estate, which is proximate to a bus, parks, schools, Chirnside Park Shopping Centre and central Lilydale.
Indoor features
Superb open-plan with 2 spacious living zones, and high ceilings
Stone and European stainless steel kitchen with full butler's pantry
4 large bedrooms with BIRS; double ensuite to Master
Formal study, utility room, and well-appointed laundry
Superb bamboo floors, ducted heating, evaporative cooling and an alarm
Outdoor features
Magnificent covered alfresco area with Sotted Gum Deck, roller shade screen, ceiling fans, built-in Matador BBQ and wine fridges
Landscaped, low-maintenance backyard with shed, water feature and countryside outlook
2030L water tank with pump
Solar electricity
Concrete parking/utility area off drive-through garage
Property History for 25 Kingsburgh Lane, Lilydale, VIC 3140
- 07 Dec 2021Sold for $1,405,000
- 16 Dec 2017Sold for $1,060,000
- 13 Dec 2017Listed for Sale $980,000 - $1,060,000

Recent sales nearby
See more recent sales nearby
/assets/perm/zn3s4zzpq4i65dwd4565e536j4?signature=a0539b026e10c58f771e1780c36ae01105fea803a54aa4914333d312c6ca60a3) 0
0/assets/perm/5lb5ztqel4i6vpz735mvg74dka?signature=889e87afc7c33f4ea40bd28c24f711d8aed7b67ecbe10a706ccee25525a4dea1) 0
0Similar properties For Sale nearby
See more properties for sale nearby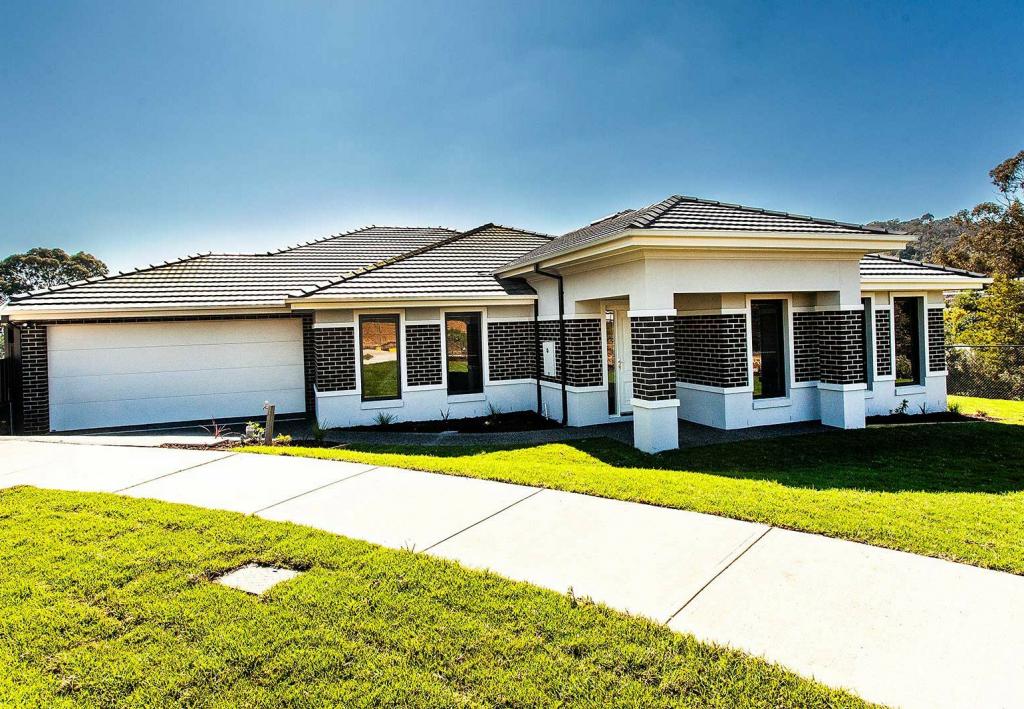 0
0

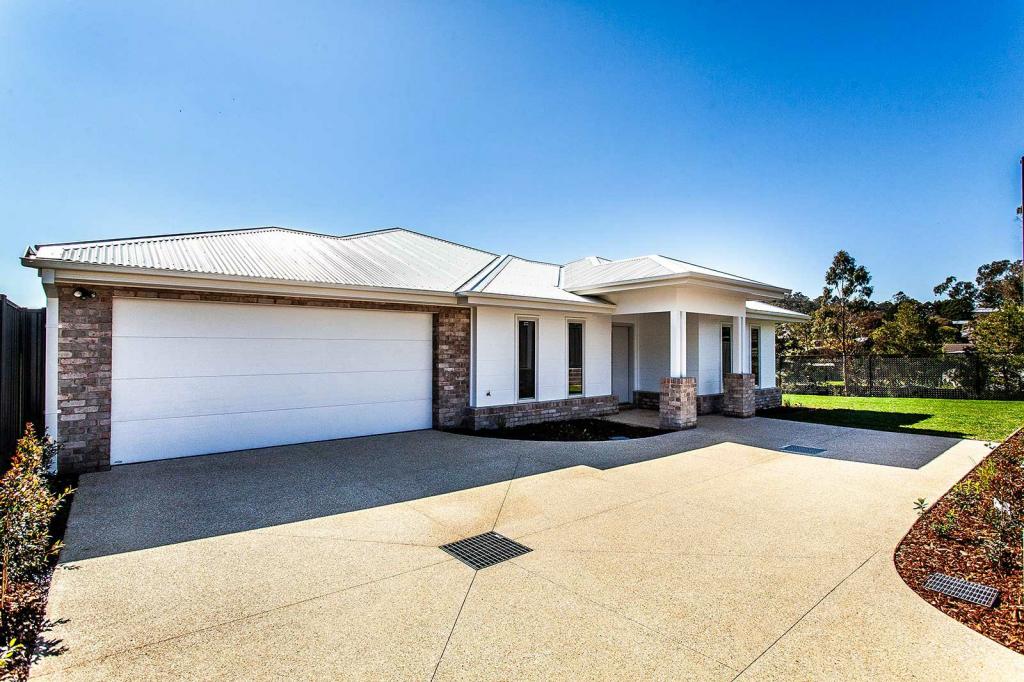 0
0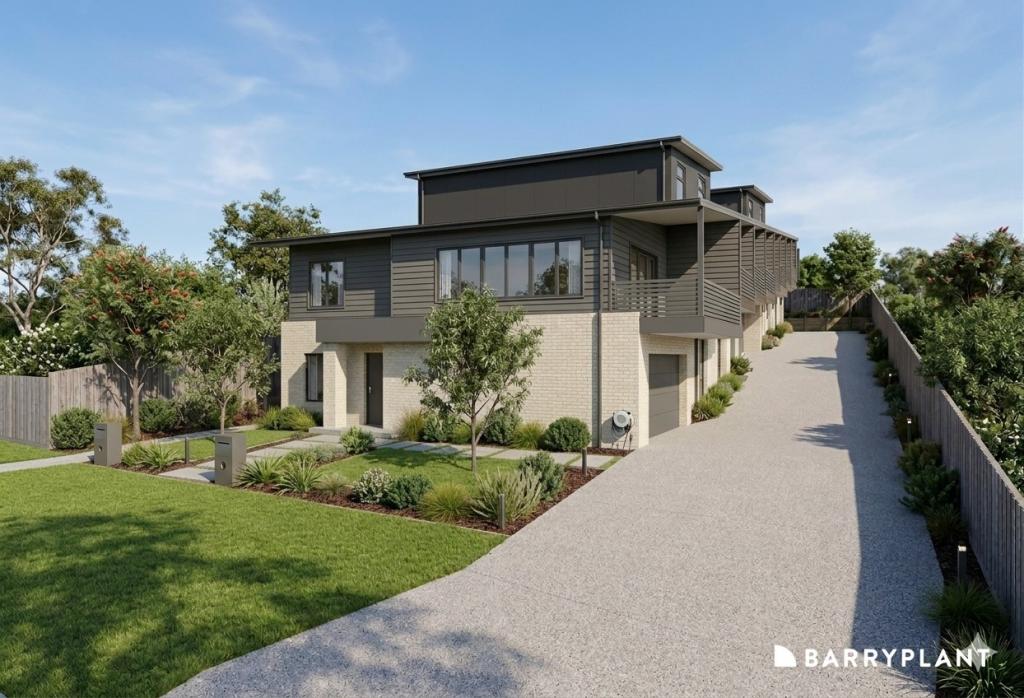 0
0Similar properties For Rent nearby
See more properties for rent nearby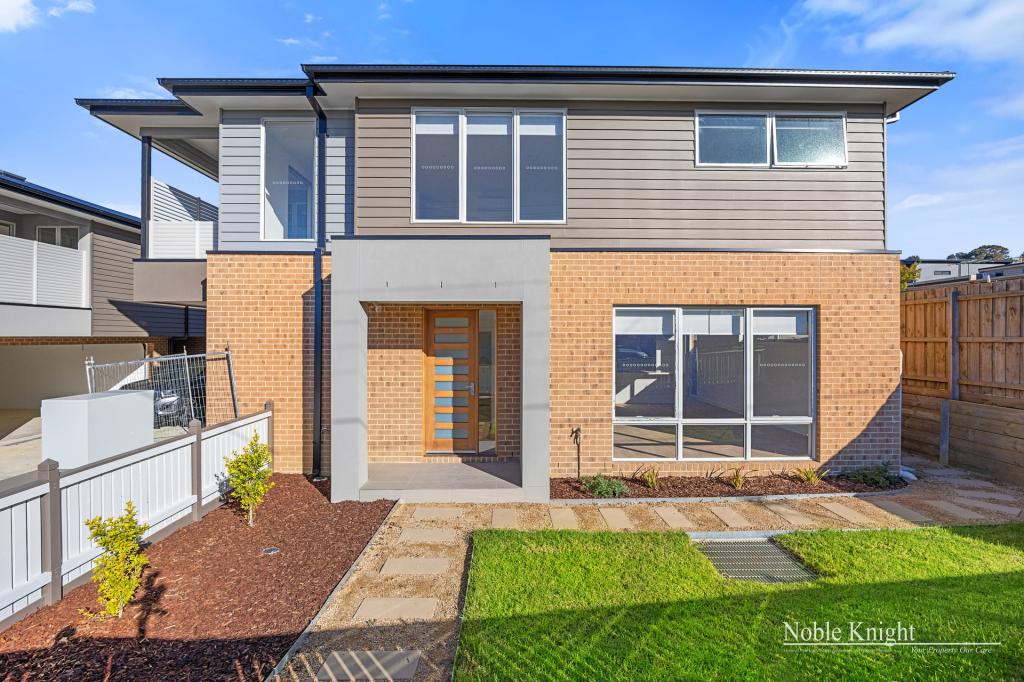 0
0
 0
0
 0
0
About Lilydale 3140
The size of Lilydale is approximately 29.2 square kilometres. There are 23 parks, covering nearly 9.7% of the total area. The population of Lilydale in 2016 was 16531 people. By 2021 the population was 17348 showing a population growth of 4.9% in the area during that time. The predominant age group in Lilydale is 50-59 years. Households in Lilydale are primarily couples with children and are likely to be repaying $1800 - $2399 per month on mortgage repayments. In general, people in Lilydale work in a professional occupation.In 2021, 77.60% of the homes in Lilydale were owner-occupied compared with 76.10% in 2016.
Lilydale has 9,734 properties. Over the last 5 years, Houses in Lilydale have seen a 9.21% increase in median value, while Units have seen a 11.01% increase. As at 31 August 2026:
- The median value for Houses in Lilydale is $976,165 while the median value for Units is $616,435.
- Houses have a median rent of $650 while Units have a median rent of $550.
Suburb Insights for Lilydale 3140
Market Insights
Lilydale Trends for Houses
N/A
N/A
View TrendN/A
N/A
Lilydale Trends for Units
N/A
N/A
View TrendN/A
N/A
Neighbourhood Insights
© Copyright 2026. RP Data Pty Ltd trading as Cotality (Cotality). All rights reserved. No reproduction, distribution, or transmission of the copyrighted materials is permitted. The information is deemed reliable but not guaranteed.
While Cotality uses commercially reasonable efforts to ensure the Cotality Data is current, Cotality does not warrant the accuracy, currency or completeness of the Cotality Data and to the full extent permitted by law excludes all loss or damage howsoever arising (including through negligence) in connection with the Cotality Data.
This product uses cookies and other similar technologies to improve and customise your browsing experience, to tailor content and adverts, and for analytics and metrics regarding visitor usage on this product and other media. We may share cookie and analytics information with third parties for the purposes of advertising. By continuing to use our website, you consent to cookies being used. View our Privacy Policy here.
X
