
11 Spectacle WayLeopold VIC 3224


Property Details for 11 Spectacle Way, Leopold
11 Spectacle Way, Leopold is a 5 bedroom, 2 bathroom House with 2 parking spaces. The property has a land size of 665m2 and floor size of 32m2. While the property is not currently for sale or for rent, it was last sold in September 2026. There are other 5 bedroom House sold in Leopold in the last 12 months.
Last Listing description (September 2026)
Defined:
Generous in scale and designed around family life, this beautifully considered Estuary Estate home delivers space, flexibility and effortless entertaining across an impressive single level. Multiple living zones provide room to come together or retreat, while the oversized main suite, dedicated study and flexible guest bedroom ensure the floorplan can adapt as family life changes.
At its heart, the open plan kitchen, dining and living zone is anchored by a waterfall stone island and connects naturally to the substantial covered alfresco and outdoor kitchen. Established gardens, lawn and a generous deck create an easy setting for entertaining year-round.
An oversized double garage with rear roller access adds excellent flexibility for a trailer, camper, boat or additional vehicle, while ducted heating, split systme cooling and 21 solar panels complete a home designed for comfortable everyday living. All within easy reach of Leopold’s shopping, schools and sporting facilities, Geelong and the Bellarine Peninsula.
Considered:
Kitchen – Expansive open plan kitchen with waterfall stone island benchtop, 900mm gas cooktop and oven, Miele dishwasher, double sink, pendant lighting, excellent bench space, abundant cabinetry and walk-in pantry
Living/Dining – Generous open plan family living and dining zone positioned at the heart of the home, timber-look flooring, downlights, large windows and seamless connection to the outdoor entertaining area
Front Lounge – Separate and spacious second living zone positioned toward the front of the home, ideal as a parents’ retreat or more formal lounge, with carpet, downlights and excellent natural light
Rumpus/Guest Retreat – Flexible additional living space with direct access to the main family zone, offering the versatility for children, guests, games or a relaxed third living area
Study – Dedicated home office conveniently connected to the central living spaces, providing separation for working from home without feeling removed from family life
Master Suite – Generously proportioned main bedroom with carpet, ceiling fan, large window, his and hers walk-in robes and private ensuite
Ensuite – Spacious ensuite with oversized double shower, dual shower heads, double vanity, stone benchtop, twin above-counter basins, large mirror and toilet
Additional Bedrooms – Three further generously sized bedrooms with built-in robes, carpet and excellent proportions for growing families or guests
Main Bathroom – Large family bathroom with freestanding bath, open shower, wall niche, generous vanity, above-counter basin, large mirror and neutral tiling
Outdoors – Substantial covered alfresco and timber entertaining deck with pull-down blinds, dedicated outdoor kitchen and BBQ area, established lawn and gardens, fruit trees, garden sheds and water tank
Garage/Access – Oversized double garage with additional storage space and rear roller door access, creating flexibility for a trailer, camper, boat or additional vehicle, plus further off-street parking to the front
Comfort & Efficiency – Ducted heating, evaporative cooling, ceiling fans, extensive downlighting and 21 rooftop solar panels assisting with the home’s ongoing energy costs
Close By – Leopold Gateway Plaza, local schools and sporting facilities, approximately 10 minutes from Geelong and 15 minutes from Ocean Grove and Barwon Heads, with the wider Bellarine Peninsula and its beaches, wineries and coastal townships within easy reach
Ideal For – Growing families, professional couples, entertainers and buyers wanting genuine space, multiple living zones and excellent vehicle or recreational storage
All information offered by Oslo Property is provided in good faith. It is derived from sources believed to be accurate and current as at the date of publication and as such Oslo Property simply pass this information on. Use of such material is at your sole risk. Prospective purchasers are advised to make their own enquiries with respect to the information that is passed on. Oslo Property will not be liable for any loss resulting from any action or decision by you in reliance on the information.
Property History for 11 Spectacle Way, Leopold, VIC 3224
- 24 Sep 2026Sold for $877,500
- 18 Aug 2026Listed for Sale $850,000 - $915,000
- 11 Feb 2025Sold for $830,000

Recent sales nearby
See more recent sales nearby

/assets/perm/sgvrugszfii6xb3owxxeehzr34?signature=ff54e8089a24fe0d7ac2ce27a987ecd889e01ec9bafc5411b40d65a297ae73ce) 0
0/assets/perm/fjdtd5bvfii6zhaos5ia6l3uja?signature=c29fcffd20016c8b5ab48a86681f2b4e97b6616368149c51b77bf987a2b8ace2) 0
0
Similar properties For Sale nearby
See more properties for sale nearby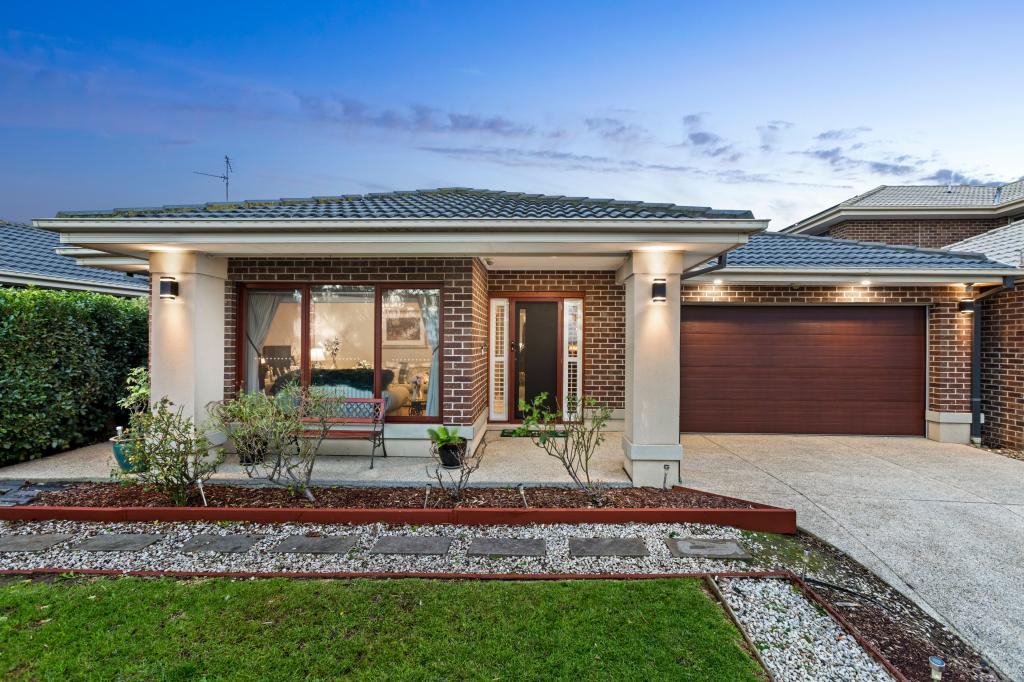 0
0
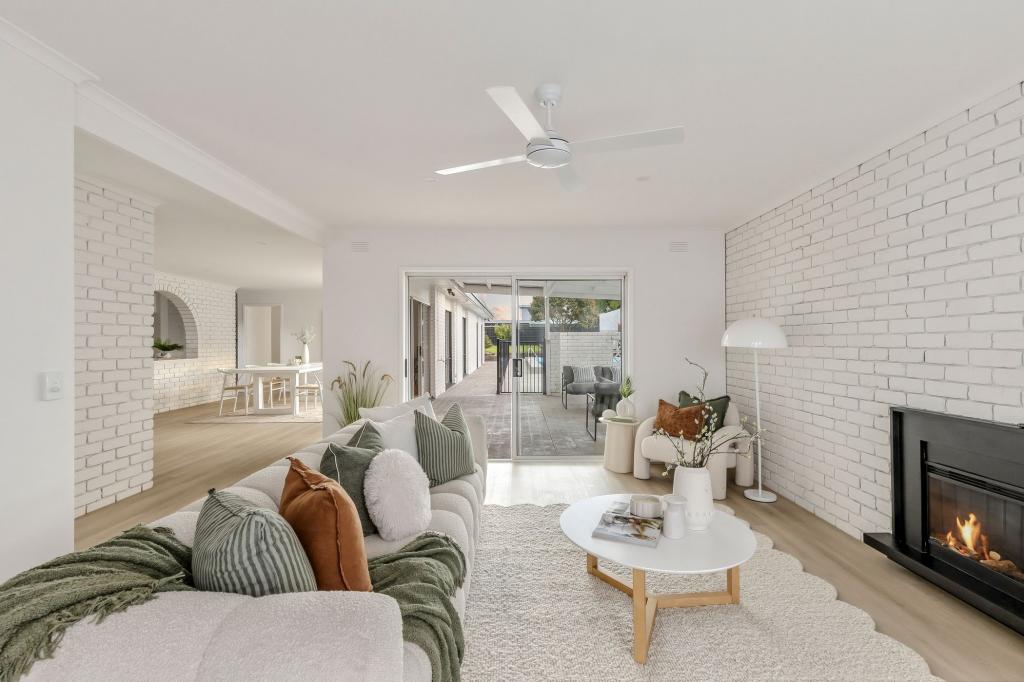 0
0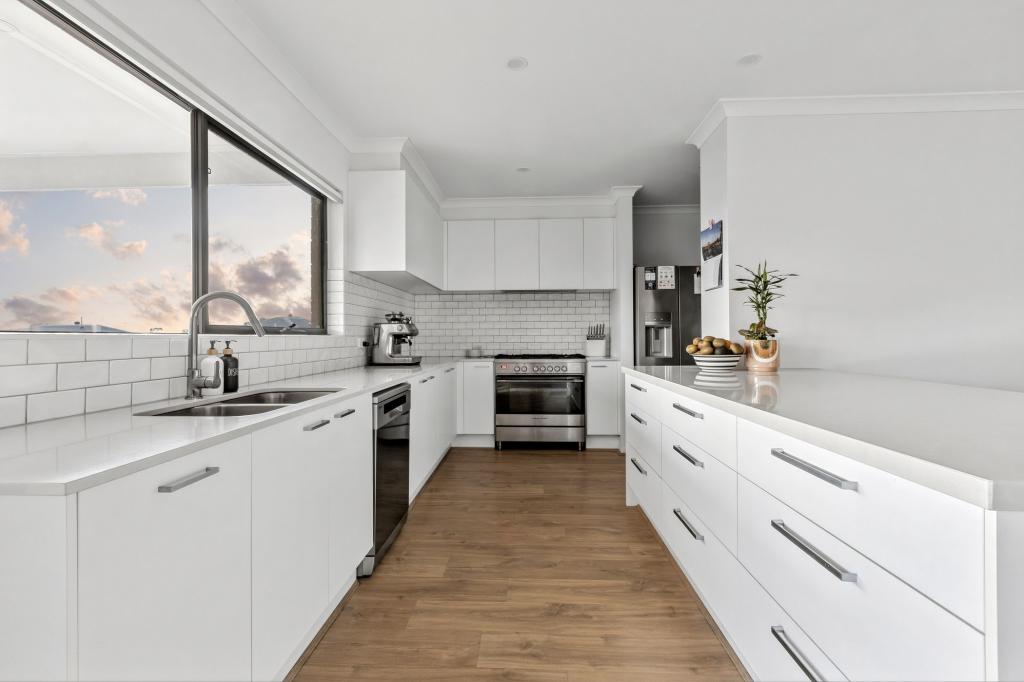 0
0Similar properties For Rent nearby
See more properties for rent nearby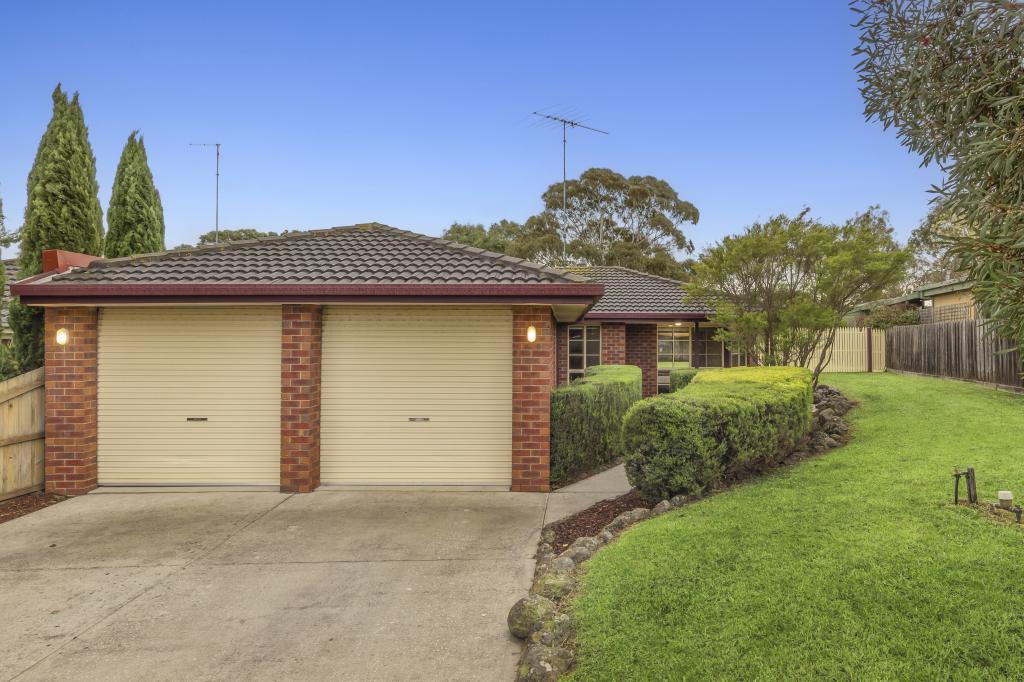 0
0
 0
0
 0
0About Leopold 3224
The size of Leopold is approximately 26.9 square kilometres. There are 32 parks, covering nearly 3.5% of the total area. The population of Leopold in 2016 was 12814 people. By 2021 the population was 13272 showing a population growth of 3.6% in the area during that time. The predominant age group in Leopold is 30-39 years. Households in Leopold are primarily couples with children and are likely to be repaying $1400 - $1799 per month on mortgage repayments. In general, people in Leopold work in a professional occupation.In 2021, 79.00% of the homes in Leopold were owner-occupied compared with 79.00% in 2016.
Leopold has 6,960 properties. Over the last 5 years, Houses in Leopold have seen a 11.35% increase in median value, while Units have seen a 7.46% increase. As at 31 August 2026:
- The median value for Houses in Leopold is $762,224 while the median value for Units is $516,555.
- Houses have a median rent of $550 while Units have a median rent of $480.
Suburb Insights for Leopold 3224
Market Insights
Leopold Trends for Houses
N/A
N/A
View TrendN/A
N/A
Leopold Trends for Units
N/A
N/A
View TrendN/A
N/A
Neighbourhood Insights
© Copyright 2026. RP Data Pty Ltd trading as Cotality (Cotality). All rights reserved. No reproduction, distribution, or transmission of the copyrighted materials is permitted. The information is deemed reliable but not guaranteed.
While Cotality uses commercially reasonable efforts to ensure the Cotality Data is current, Cotality does not warrant the accuracy, currency or completeness of the Cotality Data and to the full extent permitted by law excludes all loss or damage howsoever arising (including through negligence) in connection with the Cotality Data.
This product uses cookies and other similar technologies to improve and customise your browsing experience, to tailor content and adverts, and for analytics and metrics regarding visitor usage on this product and other media. We may share cookie and analytics information with third parties for the purposes of advertising. By continuing to use our website, you consent to cookies being used. View our Privacy Policy here.
X
