
125 Wintles RoadLeongatha South VIC 3953
Property Details for 125 Wintles Rd, Leongatha South
Last Listing description (July 2021)
This architect designed residence sits in rhythm with its setting amidst the serene gardens whilst picturesque views into the rural landscape are pensive and tranquil. The property exudes exquisite style and elegance exciting those seeking a sustainable and supremely crafted lifestyle property.
The entry to the property creates a sense of expectation as you pass through the treed avenue to the home. Here a stunning residence with impressive architectural elements is revealed incorporating a floor plan that flows effortlessly and links delightfully to outdoor living spaces. The home is set extremely privately within truly magnificent gardens displaying an array of European and Australian varieties, productive orchards and enclosed vegie plots and providing an array of shedding and settings that reflect the history of the property.
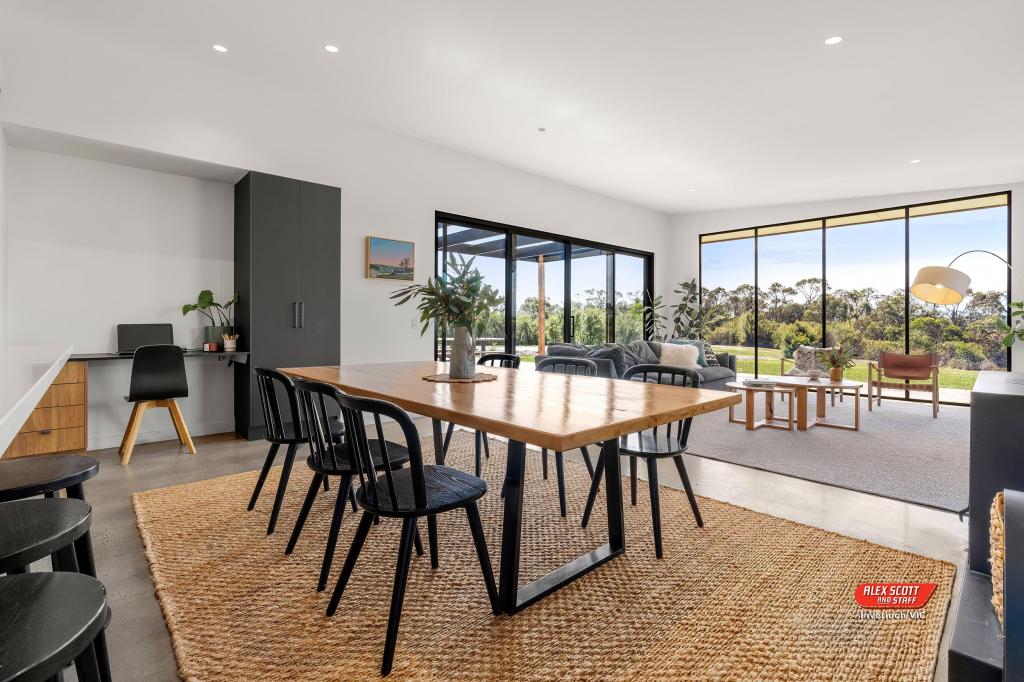
On entry a brick path meanders through the garden to the terrace revealing exquisite timbers framing the profile of the faade adorned with vines and pressed metal ceiling beneath. Within the home a flexible open plan living, dining and a sensational kitchen unfolds and flows effortlessly to the outdoors. The dark form ply ceilings are accentuated by white painted rough rendered bricks whilst soft grey polished concrete floors complement the recycled timbers. The smart cabinetry and bench tops are exacting in their style and aesthetic. A wall of pantry cupboards is a fabulous amenity whilst the above ground cellar is a chef's delight.
There is a wonderful separation between the social and private spaces and an excellent division from the main suite to the other bedroom. The main bedroom has luxurious soft carpet, walk-in robes and a stylish ensuite. The second bedroom enjoys built-in robes and is serviced by another smart bathroom, laundry and toilet facilities.
The upper-level reveals two study areas with north/south windows providing delightful working positions. Alternatively, this space could accommodate a further bedroom. The pull-down ladder takes one to the roof and offers a sensational spot to peruse the magic of the South Gippsland landscape. The mud room near the entry provides an extremely practical and necessary entry point for day to day living.
The property enjoys an abundance of features that have been carefully considered and mastered. The design and construction draws on sustainable principles including materials conducive to a strong thermal mass. Features include double glazing, polished concrete floors, strategic placement of windows, a supreme wood heater incorporating underfloor and radiator hydronic heating, 7.5 star rating, 4.2 kW (22 panels) solar back to grid, solar hot water and exceptional insulation.
The shedding at the property comprises of a massive workshop (18.5x8.5metres) with enclosed pod for an office and comfortable working studio environment. A three-bay garage, 'Stables' for wood storage, potting shed, glass house, chicken coop plus composting compound are fantastic amenities. The water storage at the property is immense and filtered and UV treated for domestic use. House: 157sqm plus alfresco, workshop and studio, stables, garages Land: 5 acres
Property History for 125 Wintles Rd, Leongatha South, VIC 3953
- 08 Jul 2021Sold for $2,025,000
- 18 May 2021Listed for Sale $2,250,000
Recent sales nearby
See more recent sales nearby/assets/perm/j2jll3qakei6vmyypm4b6lkdhi?signature=72f6d0358c124d38efa02e74e4ec7bbf416bbbba1e7d277e05b38593b6cc792c) 0
0
/assets/perm/btz2vgf45ai6re35ohnay7cxoy?signature=5320eabe0340c0cee36a24faca92afdcf9e5f41dbcfabadc9ade580a5b9343e3) 0
0
 0
0About Leongatha South 3953
The size of Leongatha South is approximately 124.5 square kilometres. There is 1 park, covering nearly 0.5% of the total area. The population of Leongatha South in 2016 was 628 people. By 2021 the population was 616 showing a population decline of 1.9% in the area during that time. The predominant age group in Leongatha South is 50-59 years. Households in Leongatha South are primarily couples with children and are likely to be repaying $1000 - $1399 per month on mortgage repayments. In general, people in Leongatha South work in a managers occupation.In 2021, 81.80% of the homes in Leongatha South were owner-occupied compared with 77.10% in 2016.
Leongatha South has 312 properties. Over the last 5 years, Houses in Leongatha South have seen a -4.62% decrease in median value. As at 31 August 2026:
- The median value for Houses in Leongatha South is $1,038,894 while the median value for Units is $530,380.
Suburb Insights for Leongatha South 3953
Market Insights
Leongatha South Trends for Houses
N/A
N/A
View TrendN/A
N/A
Leongatha South Trends for Units
N/A
N/A
View TrendN/A
N/A
Neighbourhood Insights
© Copyright 2026. RP Data Pty Ltd trading as Cotality (Cotality). All rights reserved. No reproduction, distribution, or transmission of the copyrighted materials is permitted. The information is deemed reliable but not guaranteed.
While Cotality uses commercially reasonable efforts to ensure the Cotality Data is current, Cotality does not warrant the accuracy, currency or completeness of the Cotality Data and to the full extent permitted by law excludes all loss or damage howsoever arising (including through negligence) in connection with the Cotality Data.
This product uses cookies and other similar technologies to improve and customise your browsing experience, to tailor content and adverts, and for analytics and metrics regarding visitor usage on this product and other media. We may share cookie and analytics information with third parties for the purposes of advertising. By continuing to use our website, you consent to cookies being used. View our Privacy Policy here.
X
