
4 Mcswiney CourtLeneva VIC 3691
Property Details for 4 Mcswiney Ct, Leneva
4 Mcswiney Ct, Leneva is a 4 bedroom, 2 bathroom House with 2 parking spaces and was built in 2010. The property has a land size of 926m2 and floor size of 248m2. While the property is not currently for sale or for rent, it was last sold in November 2020.
Last Listing description (November 2026)
Imagine spending warm summer afternoons relaxing by the pool, entertaining family and friends under the spacious alfresco or simply enjoying the comfort of a home where everyone has room to unwind. Set on a private block surrounded by established gardens, 4 McSwiney Court offers an inviting lifestyle, combining exceptional outdoor entertaining with timeless interiors and three separate living spaces that make family life feel effortless.
The outdoor entertaining area is a real highlight, thoughtfully equipped with outdoor speakers, television connections and gas points for both a barbecue and outdoor heater. Overlooking the saltwater swimming pool, complete with a solar-powered heat pump, it's a wonderful setting to entertain or simply unwind. Rear awnings provide additional shade and comfort, while established gardens create a lovely sense of privacy. Convenient side access leads through to the pool and entertaining area, with a garden shed in the lower part of the backyard providing additional storage.
Step inside and the home's timeless appeal is immediately evident. Built by Lewis Homes in 2010, the thoughtfully considered floorplan offers a wonderful sense of space, with three separate living areas providing the flexibility that makes family life so enjoyable. Whether it's coming together in the main living area, settling in for a movie in the dedicated media room with surround sound, or finding a quiet corner to relax or chat in the formal living space, there is genuinely a place for everyone.
The timeless central kitchen is both practical and welcoming, featuring a 900mm gas cooktop, electric oven and plumbing for a refrigerator. Connecting effortlessly with the everyday living and dining spaces, it creates a natural gathering point for family and friends with a relaxing outlook over the pool.
Accommodation is equally well considered, with robes and ceiling fans to all bedrooms. The main bedroom enjoys its own ensuite with double vanity, while the family bathroom offers a full-sized bath and a second double vanity. A separate study provides an ideal work-from-home space, and a generous walk-in linen cupboard adds to the home's excellent storage.
Comfort throughout the seasons is assured with ducted gas heating, evaporative cooling and ceiling fans, while a 5.4kW solar inverter system and continuous-flow gas hot water add everyday practicality. A water tank provides a convenient water source for topping up the swimming pool and maintaining the gardens.
Positioned in an established Leneva neighbourhood, this family home enjoys the convenience of nearby parks, local bus services and walking distance to Grace Christian College, offering education from Foundation through to Year 12. Less than 10 minutes away are the local IGA supermarket, cafés and additional schooling options in Baranduda, providing everyday convenience without compromising the peaceful residential setting.
It's a home that has been designed to accommodate the changing needs of family life, with room to come together, room to spread out and a beautiful poolside setting to enjoy for years to come.
Property History for 4 Mcswiney Ct, Leneva, VIC 3691
- 12 Nov 2026Listed for Sale $945,000
- 06 Nov 2020Sold for $670,000
- 12 Aug 2020Listed for Sale $689,000

Recent sales nearby
See more recent sales nearby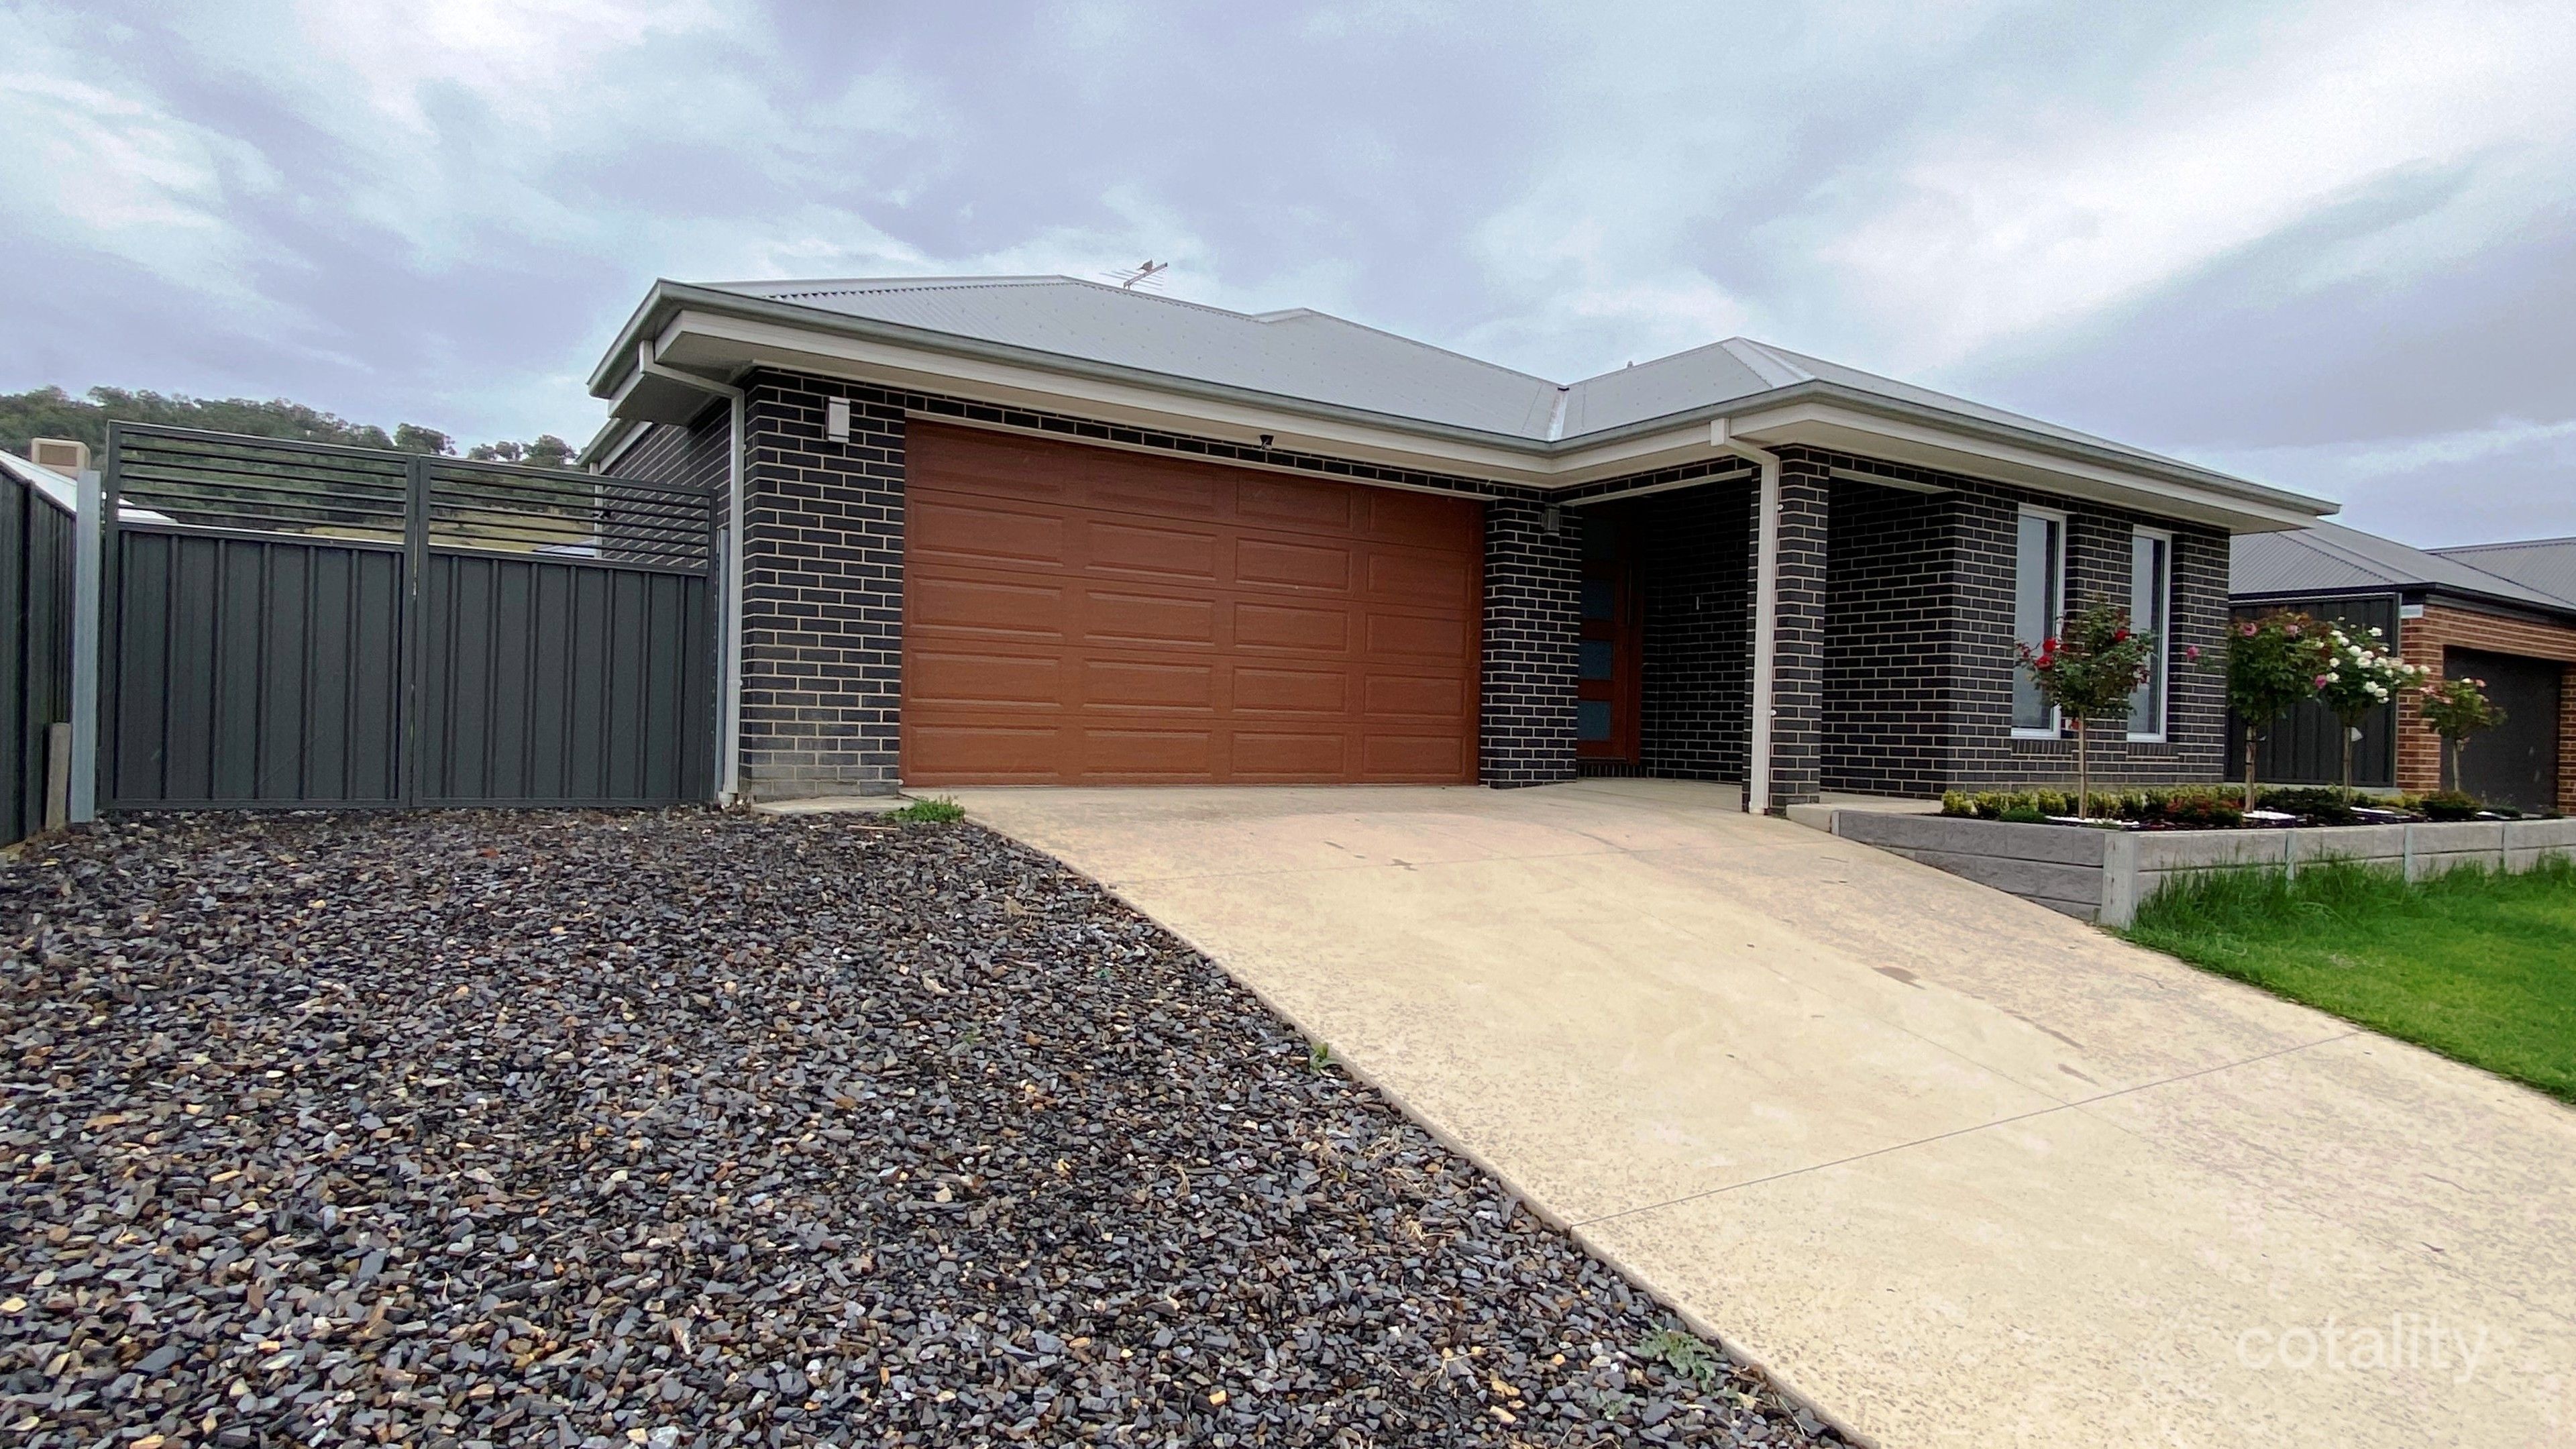 0


Similar properties For Sale nearby
See more properties for sale nearby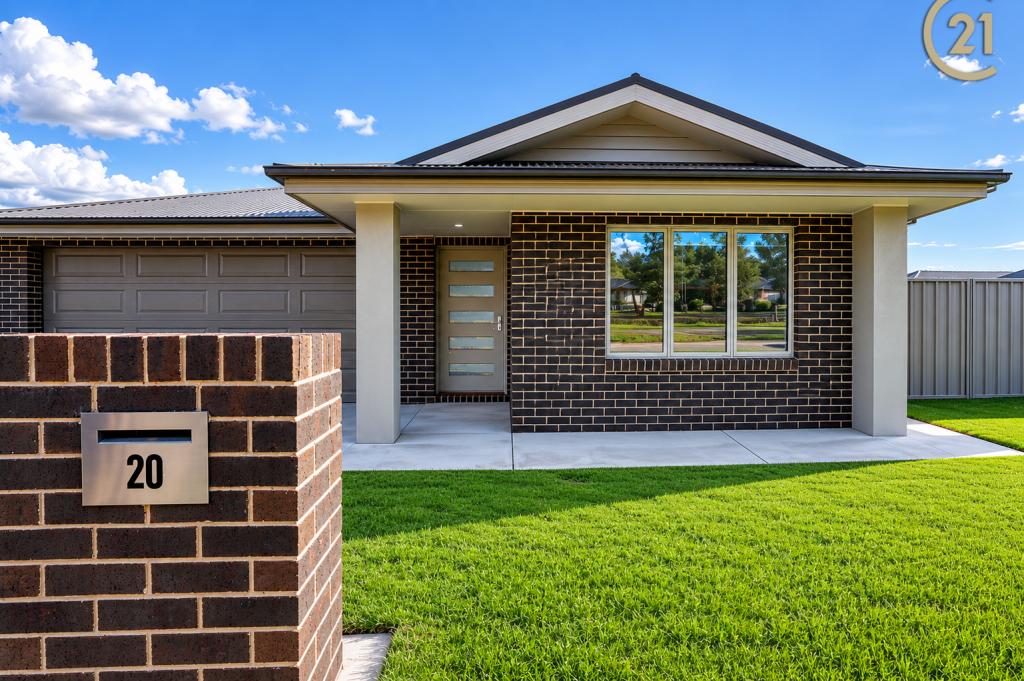 0
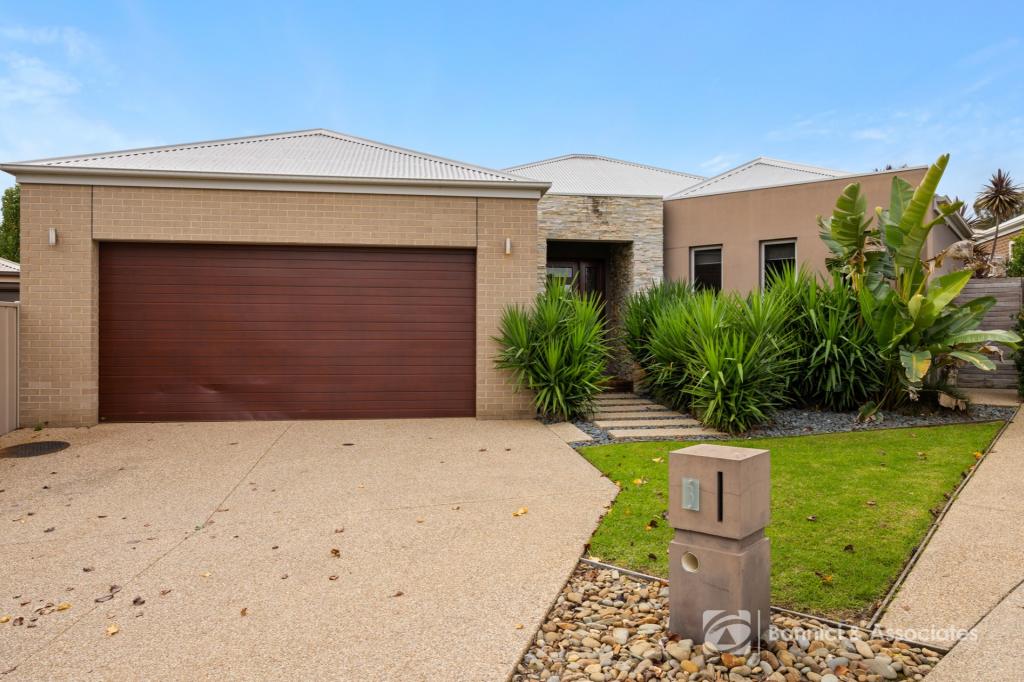 0


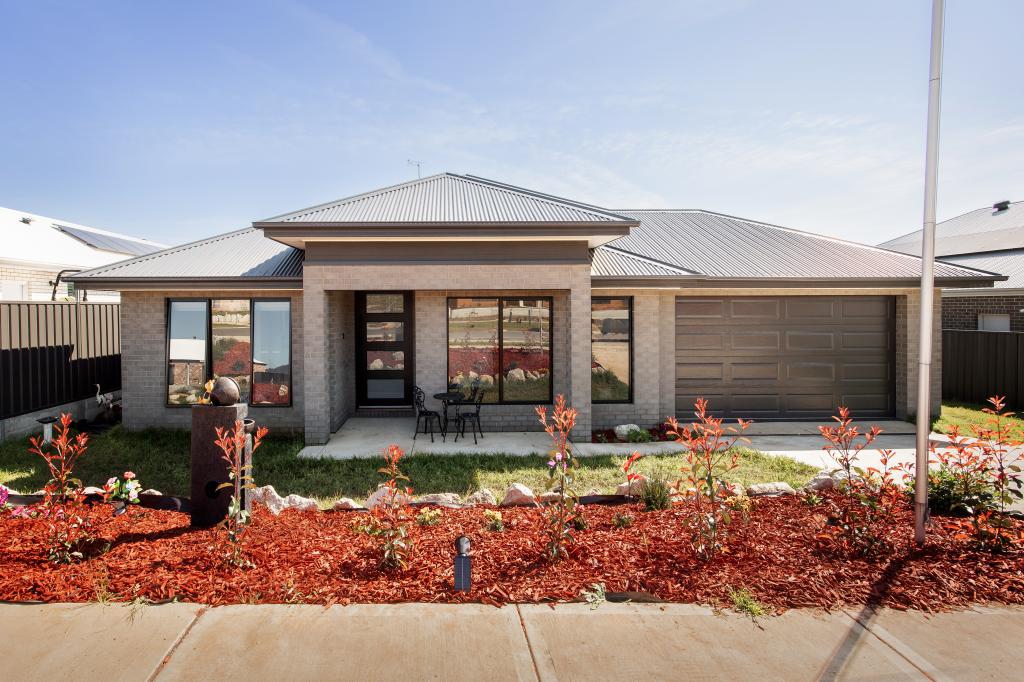 0

Similar properties For Rent nearby
See more properties for rent nearby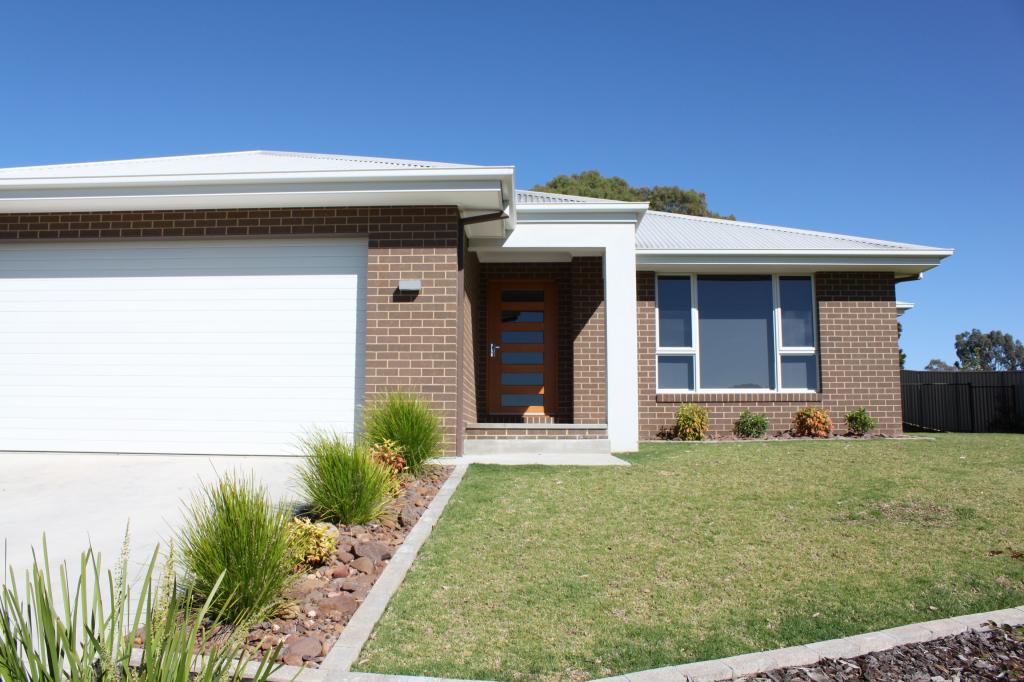 0
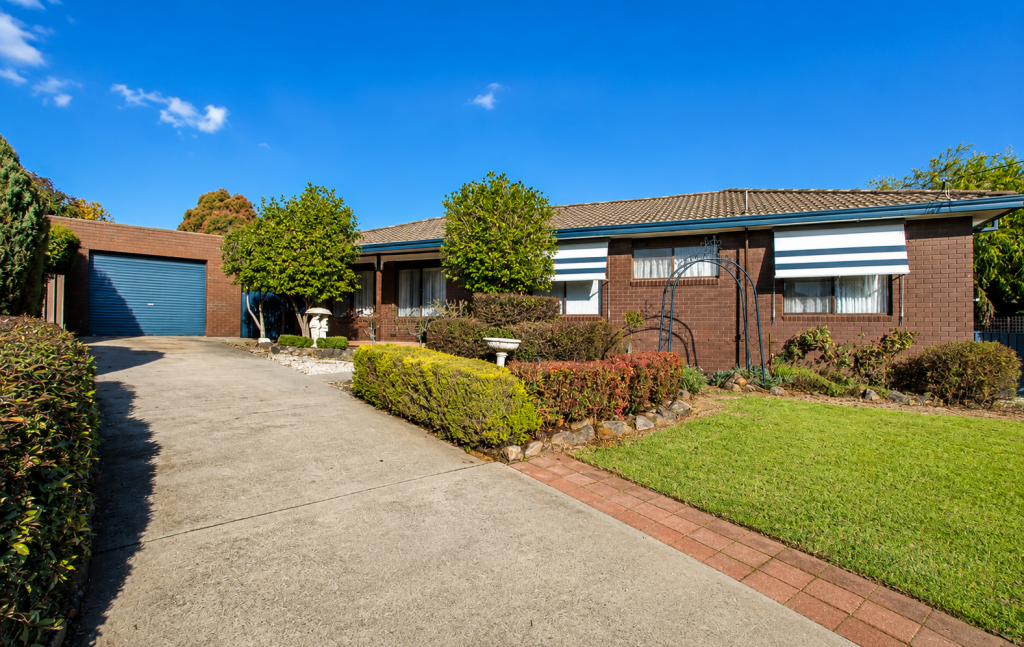 0
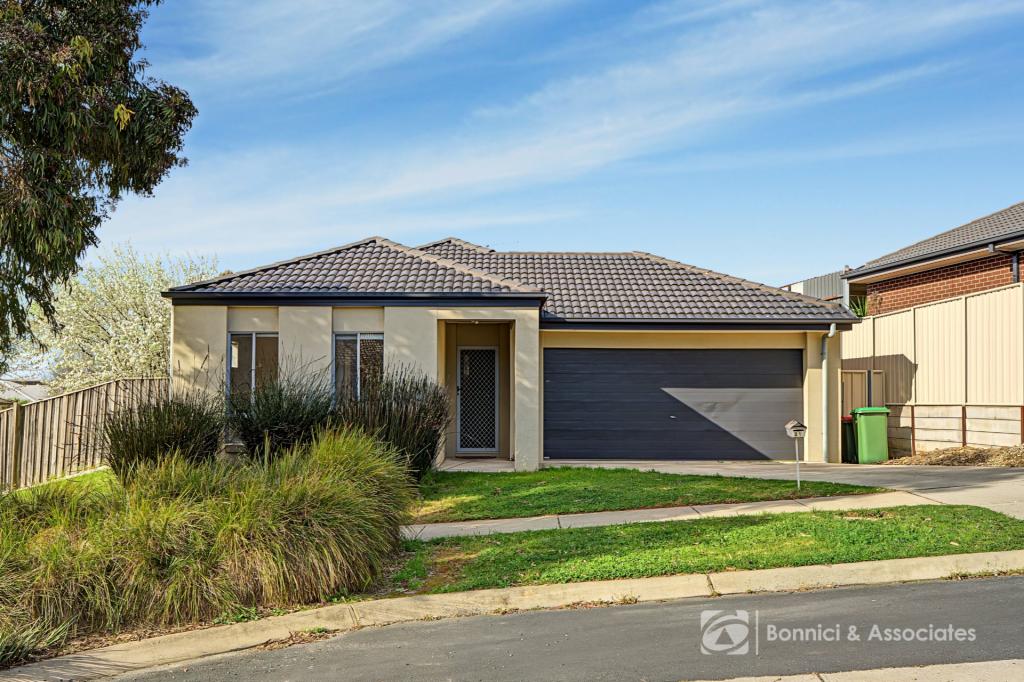 0

About Leneva 3691
The size of Leneva is approximately 78.3 square kilometres. There are 4 parks, covering nearly 20.2% of the total area. The population of Leneva in 2016 was 846 people. By 2021 the population was 1317 showing a population growth of 55.7% in the area during that time. The predominant age group in Leneva is 0-9 years. Households in Leneva are primarily couples with children and are likely to be repaying $1400 - $1799 per month on mortgage repayments. In general, people in Leneva work in a professional occupation.In 2021, 83.80% of the homes in Leneva were owner-occupied compared with 72.70% in 2016.
Leneva has 1,581 properties. Over the last 5 years, Houses in Leneva have seen a 29.38% increase in median value. As at 31 October 2026:
- The median value for Houses in Leneva is $808,244 while the median value for Units is $629,184.
- Houses have a median rent of $640.
Suburb Insights for Leneva 3691
Market Insights
Leneva Trends for Houses
N/A
N/A
View TrendN/A
N/A
Leneva Trends for Units
N/A
N/A
View TrendN/A
N/A
Neighbourhood Insights
© Copyright 2026. RP Data Pty Ltd trading as Cotality (Cotality). All rights reserved. No reproduction, distribution, or transmission of the copyrighted materials is permitted. The information is deemed reliable but not guaranteed.
While Cotality uses commercially reasonable efforts to ensure the Cotality Data is current, Cotality does not warrant the accuracy, currency or completeness of the Cotality Data and to the full extent permitted by law excludes all loss or damage howsoever arising (including through negligence) in connection with the Cotality Data.
This product uses cookies and other similar technologies to improve and customise your browsing experience, to tailor content and adverts, and for analytics and metrics regarding visitor usage on this product and other media. We may share cookie and analytics information with third parties for the purposes of advertising. By continuing to use our website, you consent to cookies being used. View our Privacy Policy here.
X
