
31 Chirnside CrescentLaverton VIC 3028
Property Details for 31 Chirnside Cres, Laverton
31 Chirnside Cres, Laverton is a 3 bedroom, 1 bathroom House with 2 parking spaces and was built in 1980. The property has a land size of 560m2 and floor size of 132m2. While the property is not currently for sale or for rent, it was last sold in August 2022.
Last Listing description (October 2022)
Stockdale & Leggo is proud to present 31 Chirnside Crescent, Laverton.
This solid brick veneer home sits proudly in the heart of Laverton. Boasting 3 large bedrooms all with built-in robes, the main bedroom also features a spacious ensuite and an updated kitchen with plenty of storage space and modern appliances. The big feature sits in the rear of the main home, a spacious self-contained unit with a studio living/bedroom area, kitchenette and bathroom/laundry that could potentially be leased out for $250pw-$280pw, allowing for a rental income while you are living in the main house.
Additionally for the developer, a 570m2 allotment with 18m street frontage will allow for future redevelopment into a multi-unit site. (S.T.C.A)
Main House Features:
- 3 Large bedrooms all with built-in robes.
- Master bedroom features a spacious ensuite.
- Central bathroom to service bedrooms 2 & 3.
- Updated kitchen with plenty of storage & updated appliances.
- Spacious formal dining room, with room for 6-8 seat table.
- Sun-filled living room at the front of the house.
- Carpet throughout the house but the original hardwood timber floors should be underneath.
- A large laundry at the rear.
- A big front yard for kids to have unlimited fun.
- All windows facing the street are double-glazed to allow for noise reduction.
- Spacious toolshed/office at the rear, perfect for the home handyman.
- Single carport with room for a second vehicle in the driveway.
Self-Contained Unit Features:
- Spacious studio area that will fit a king-size bed, small office space & multi-purpose living space.
- Kitchenette that has all cooking amenities.
- Large bathroom featuring a bath, vanity sink and laundry space.
- Access to the studio via a side gate, no need to go through the main home for access.
- Small courtyard outside the studio.
Positioned in an enviable location, just moments away from amenities such as; St Martin Primary School, Jennings Street Primary School, Laverton P-12 College, Laverton Public Gym & Pool, Laverton & Aircraft Train Station, Local Shopping Centre, Laverton Medical Hub, Child Care and direct entry to the freeway to make the 25 minute trip to the city.
This property will not last long, please call Sunny Kumar 0433 002 485 or Daniel Kennedy 0439 391 073 to arrange an inspection at your convenience.
Please see the below link for an up-to-date copy of the Due Diligence Checklist: http://www.consumer.vic.gov.au/duediligencechecklist
PLEASE NOTE: Open for inspection times are subject to change or cancellation without notice. We suggest checking the open inspection time online on the day of inspection.
Property History for 31 Chirnside Cres, Laverton, VIC 3028
- 20 Aug 2022Sold for $585,000
- 18 Jul 2022Listed for Sale UNDER CONTRACT

Recent sales nearby
See more recent sales nearby

/assets/perm/7gzd5gx3v4i63kh6bw7qs57qpy?signature=7620305b43c46a9fe48e7745d8e34958492e85ee745d14854f587314bef1ca51) 0
0/assets/perm/ikjpf25beii63powqhy7kbfrva?signature=47cbe424c1ea749696e52dcdc5249746213c599bd9f019a92ed5ba4e9de83d3d) 0
0Similar properties For Sale nearby
See more properties for sale nearby 0
0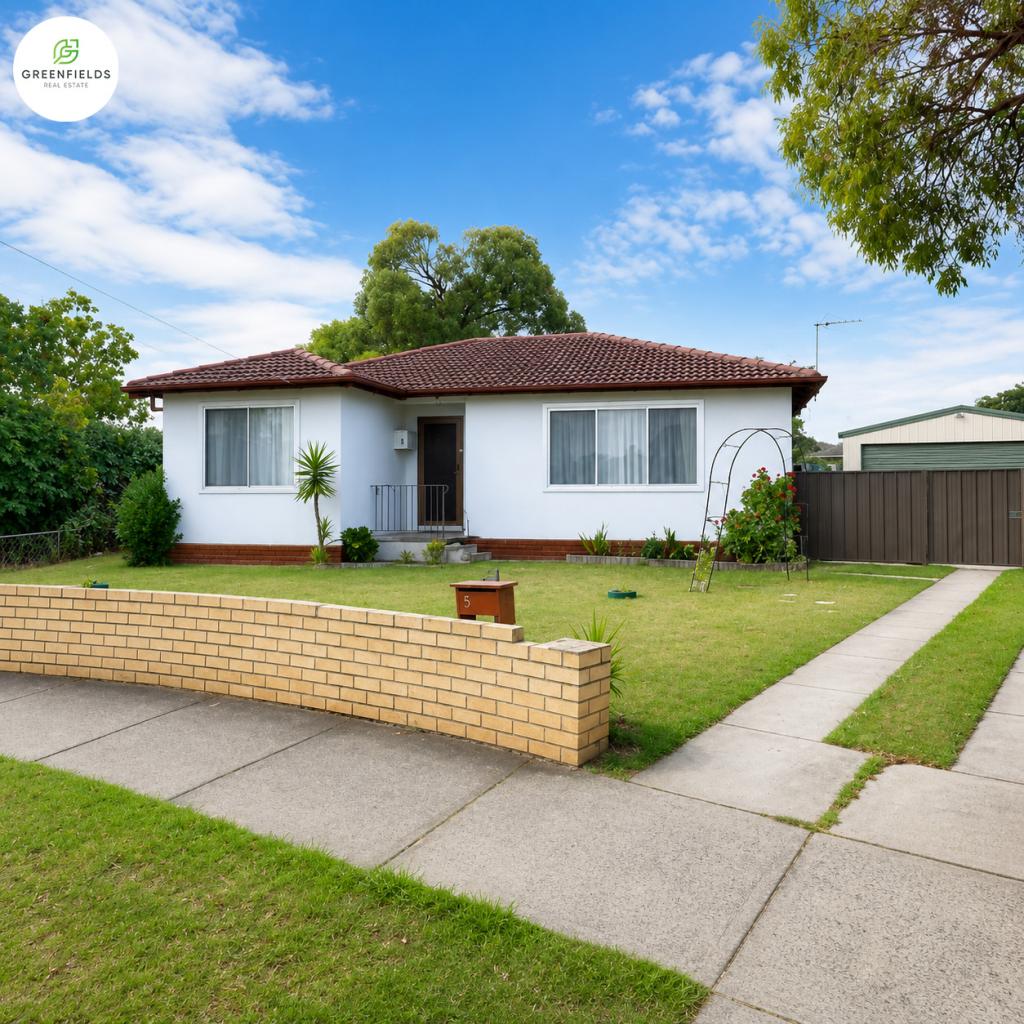 0
0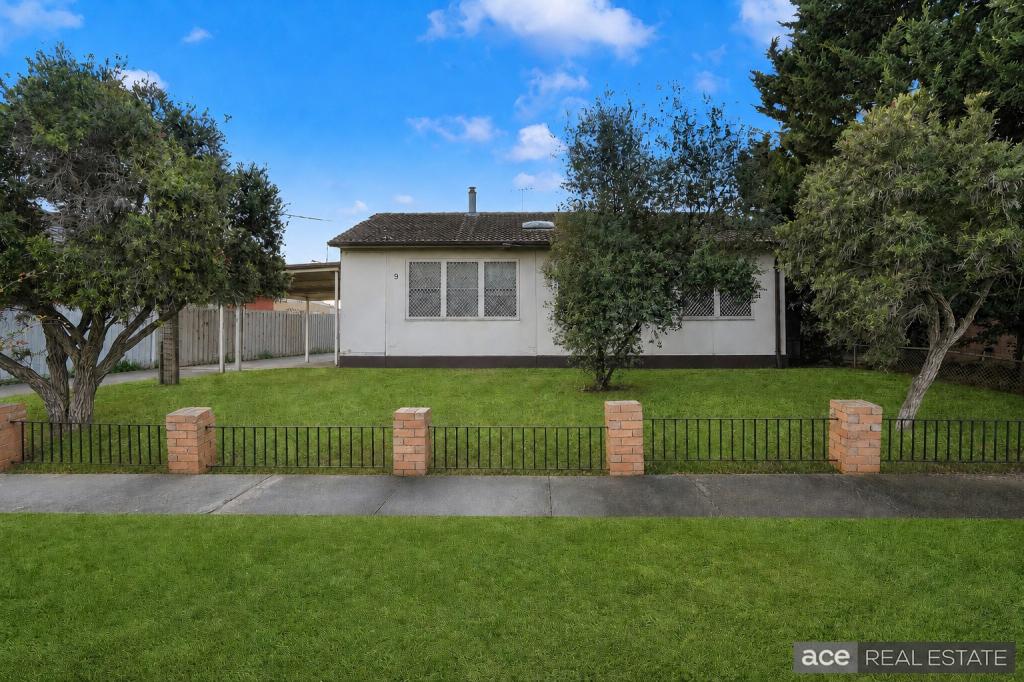 0
0Similar properties For Rent nearby
See more properties for rent nearby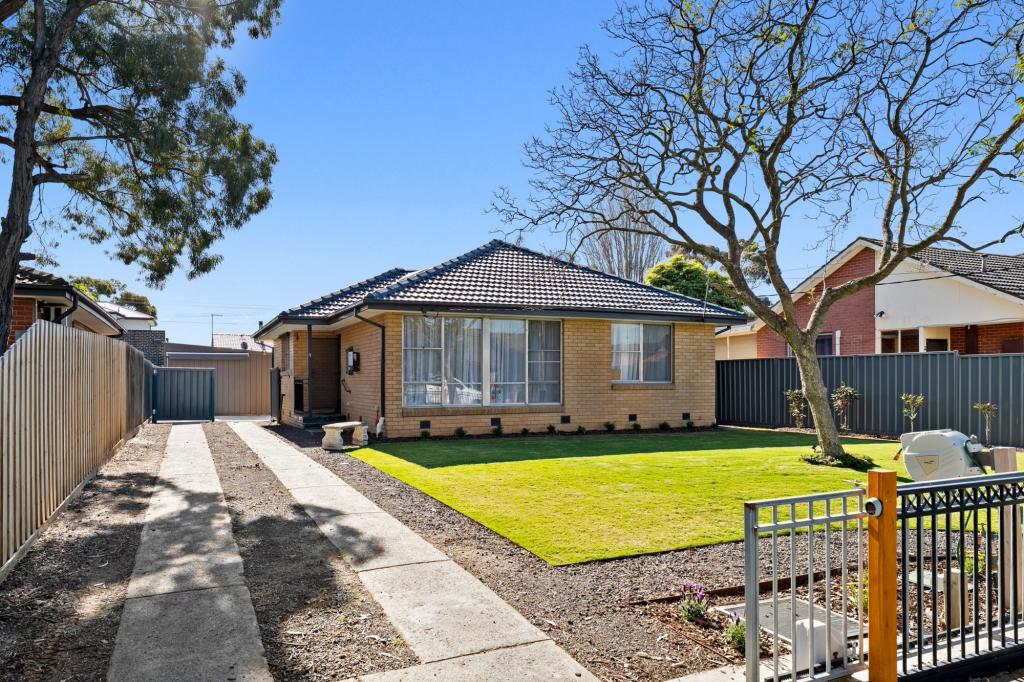 0
0
 0
0

 0
0About Laverton 3028
The size of Laverton is approximately 3.8 square kilometres. There are 14 parks, covering nearly 6.6% of the total area. The population of Laverton in 2016 was 4915 people. By 2021 the population was 4760 showing a population decline of 3.2% in the area during that time. The predominant age group in Laverton is 20-29 years. Households in Laverton are primarily couples with children and are likely to be repaying $1800 - $2399 per month on mortgage repayments. In general, people in Laverton work in a labourer occupation.In 2021, 48.30% of the homes in Laverton were owner-occupied compared with 48.70% in 2016.
Laverton has 3,038 properties. Over the last 5 years, Houses in Laverton have seen a 11.10% increase in median value, while Units have seen a 16.01% increase. As at 31 August 2026:
- The median value for Houses in Laverton is $720,121 while the median value for Units is $559,934.
- Houses have a median rent of $460 while Units have a median rent of $500.
Suburb Insights for Laverton 3028
Market Insights
Laverton Trends for Houses
N/A
N/A
View TrendN/A
N/A
Laverton Trends for Units
N/A
N/A
View TrendN/A
N/A
Neighbourhood Insights
© Copyright 2026. RP Data Pty Ltd trading as Cotality (Cotality). All rights reserved. No reproduction, distribution, or transmission of the copyrighted materials is permitted. The information is deemed reliable but not guaranteed.
While Cotality uses commercially reasonable efforts to ensure the Cotality Data is current, Cotality does not warrant the accuracy, currency or completeness of the Cotality Data and to the full extent permitted by law excludes all loss or damage howsoever arising (including through negligence) in connection with the Cotality Data.
This product uses cookies and other similar technologies to improve and customise your browsing experience, to tailor content and adverts, and for analytics and metrics regarding visitor usage on this product and other media. We may share cookie and analytics information with third parties for the purposes of advertising. By continuing to use our website, you consent to cookies being used. View our Privacy Policy here.
X
