
Property Details for 3/28 Wackett St, Laverton
3/28 Wackett St, Laverton is a 4 bedroom, 3 bathroom House with 2 parking spaces.
Last Listing description (September 2025)
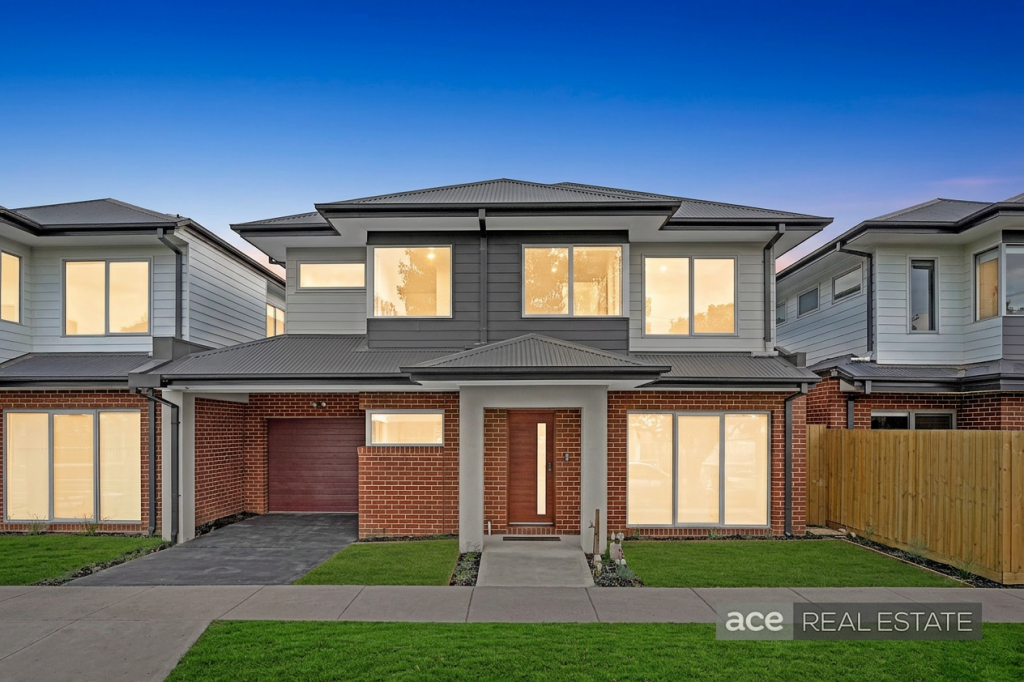
Contemporary Luxury with Space, Style & Convenience - Brand New 4-Bedroom Townhouse with Double Garage
Step into a world of sophisticated living with this brand-new, architecturally designed townhouse, perfectly positioned in the highly desirable suburb of Laverton. With four spacious bedrooms, three luxurious bathrooms, and a double garage, this modern residence is ideal for growing families, first home buyers, and smart investors alike. Expected rental return of approximately $700 per week makes this a lucrative opportunity.
Key Features:
• Four Spacious Bedrooms
All bedrooms offer generous proportions and mirrored built-in robes - combining comfort, practicality and style.
•Two Master Bedrooms for Ultimate Convenience
This thoughtfully designed home features two master bedrooms, perfect for multi-generational living or guest accommodation.
One master suite is located downstairs, complete with its own private ensuite, along with a central bathroom that serves the additional two bedrooms. Upstairs, you'll find a second master bedroom, also with a private ensuite, offering ease of access and privacy.
• Three Modern & Sophisticated Bathrooms
Luxury finishes with hotel-style tiling, vanities, and premium fixtures in all bathrooms ensure daily indulgence. Featuring high-end fittings, floor-to-ceiling tiles, and sleek matte black accents.
• Expansive Open-Plan Living & Dining Upstairs
Enjoy a free-flowing space that seamlessly blends the living, dining, and kitchen zones - perfect for entertaining or family time.
• Premium Designer Kitchen
Highlighted by a crisp white palette, artistic splashbacks, stylish shelf tiles, and upgraded stainless steel appliances including cooktop, oven, and rangehood. Elegant pendant lighting completes the luxury feel.
• Double Garage
A secure double garage provides ample parking and storage.
• Heating & Cooling Throughout
Multiple split-system units ensure year-round comfort in every zone of the home.
• Abundant Natural Light
Large glass windows invite sunshine, adding warmth and ambience.
• Statement Feature Wall in Living Room
A custom-designed feature wall adds a touch of character and elevates the aesthetic of the main living area.
• Fully Landscaped Front & Rear Yards
Low-maintenance gardens provide a peaceful outdoor retreat with minimal upkeep required.
• Blinds Fitted Throughout
Privacy and light control are made easy with quality blinds installed in all rooms.
Sophisticated Bathrooms
Luxury finishes with hotel-style tiling, vanities, and premium fixtures in all bathrooms ensure daily indulgence.
Location Highlights:
• 1-minute drive to Laverton P-12 College - super convenient for families.
• Close to shops, cafes, and local dining - all essentials just minutes away.
• Surrounded by parks and reserves - including Bladin St Reserve & McCormack Park.
• Only 2-3 minutes to Laverton Station - quick access to trains and buses.
• 25-30 mins to Melbourne CBD - excellent city connectivity with suburban comfort.
This is more than just a home - it's a lifestyle opportunity not to be missed.
Contact us today to arrange your private inspection or view scheduled open homes.
Disclaimer:
Please note that all information in this advertisement is accurate to the best of our knowledge. We recommend interested parties undertake their due diligence, please refer to the following link: http://www.consumer.vic.gov.au/duediligencechecklist. Open for inspection times are subject to change; please check online on the day for the latest information.
Property History for 3/28 Wackett St, Laverton, VIC 3028
- 12 Jun 2025Listed for Sale SOLD!

Recent sales nearby
See more recent sales nearby

Similar properties For Sale nearby
See more properties for sale nearby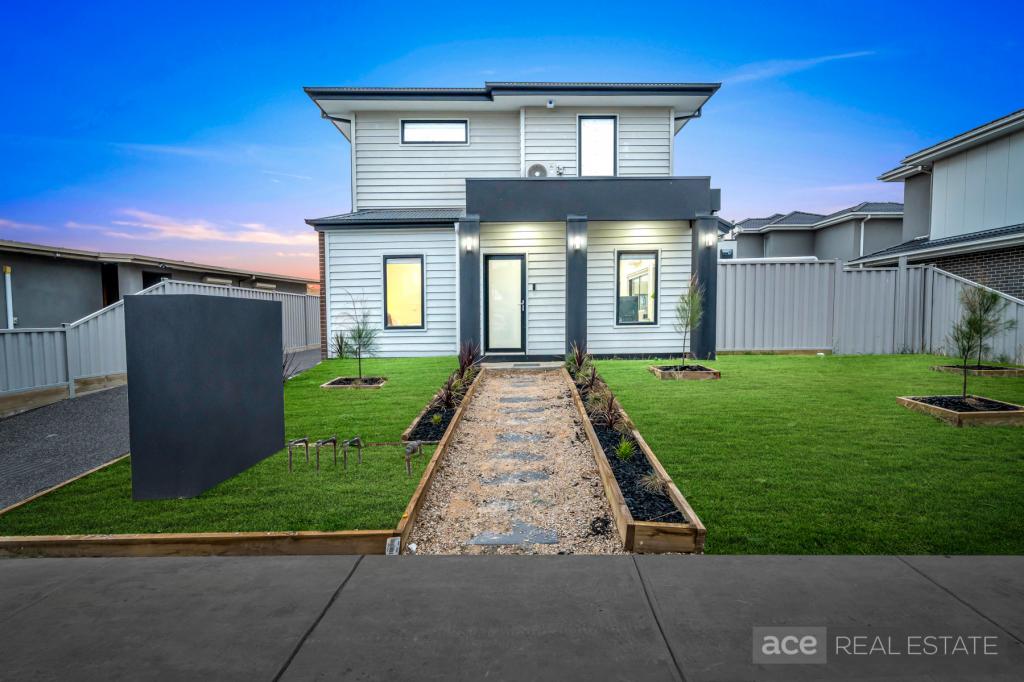 0
0 0
0 0
0Similar properties For Rent nearby
See more properties for rent nearby 0
0 0
0
 0
0About Laverton 3028
The size of Laverton is approximately 3.8 square kilometres. There are 14 parks, covering nearly 6.6% of the total area. The population of Laverton in 2016 was 4915 people. By 2021 the population was 4760 showing a population decline of 3.2% in the area during that time. The predominant age group in Laverton is 20-29 years. Households in Laverton are primarily couples with children and are likely to be repaying $1800 - $2399 per month on mortgage repayments. In general, people in Laverton work in a labourer occupation.In 2021, 48.30% of the homes in Laverton were owner-occupied compared with 48.70% in 2016.
Laverton has 3,029 properties. Over the last 5 years, Houses in Laverton have seen a 11.10% increase in median value, while Units have seen a 16.01% increase. As at 31 August 2026:
- The median value for Houses in Laverton is $720,121 while the median value for Units is $559,934.
- Houses have a median rent of $460 while Units have a median rent of $500.
Suburb Insights for Laverton 3028
Market Insights
Laverton Trends for Houses
N/A
N/A
View TrendN/A
N/A
Laverton Trends for Units
N/A
N/A
View TrendN/A
N/A
Neighbourhood Insights
© Copyright 2026. RP Data Pty Ltd trading as Cotality (Cotality). All rights reserved. No reproduction, distribution, or transmission of the copyrighted materials is permitted. The information is deemed reliable but not guaranteed.
While Cotality uses commercially reasonable efforts to ensure the Cotality Data is current, Cotality does not warrant the accuracy, currency or completeness of the Cotality Data and to the full extent permitted by law excludes all loss or damage howsoever arising (including through negligence) in connection with the Cotality Data.
This product uses cookies and other similar technologies to improve and customise your browsing experience, to tailor content and adverts, and for analytics and metrics regarding visitor usage on this product and other media. We may share cookie and analytics information with third parties for the purposes of advertising. By continuing to use our website, you consent to cookies being used. View our Privacy Policy here.
X
