
2/2 Woods StreetLaverton VIC 3028
Property Details for 2/2 Woods St, Laverton
2/2 Woods St, Laverton is a 3 bedroom, 2 bathroom Unit with 2 parking spaces and was built in 2011. The property has a land size of 205m2 and floor size of 77m2. While the property is not currently for sale or for rent, it was last sold in January 2018.
Last Listing description (March 2026)
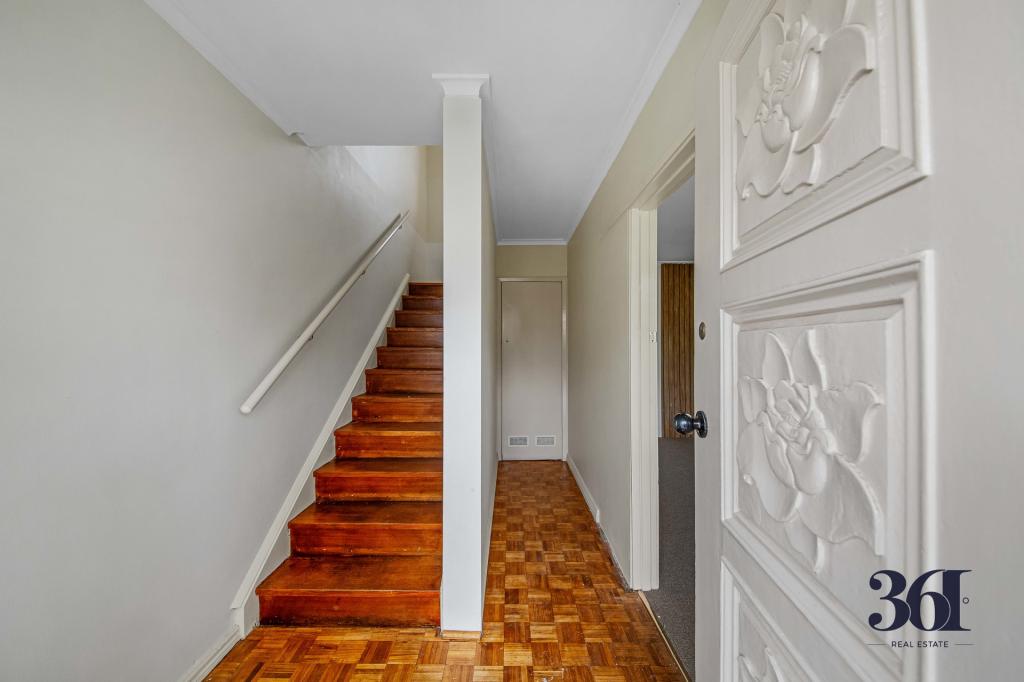
FOR SALE: BRAND-NEW MODERN TOWNHOUSE IN LAVERTON2/2 Watts Street, LavertonStep into modern living with this stunning, brand-new townhouse, designed to offer contemporary style and high-end finishes. Situated in the heart of Laverton, this home provides 3 spacious bedrooms, 2 bathrooms, and a double garage, combining comfort, luxury, and convenience.Downstairs Features: Generously Sized Bedroom: A well-proportioned bedroom with built-in mirrored robes, offering ample storage and space for a double or queen-sized bed. Ideal for guests or those seeking ground-floor convenience. Adjoining Bathroom: The ground-floor bathroom is complete with modern fixtures, a large shower, stylish tiling, and contemporary fittings, offering privacy and comfort. Convenient Laundry Space: A dedicated laundry area for all your washing needs. Secure Double Garage: The double garage provides secure, off-street parking with internal access directly into the home. Upstairs Features: Two Spacious Bedrooms: Both bedrooms upstairs are generously sized, with built-in mirrored robes and large windows that allow natural light to flood the rooms. The spaces are perfect for a restful retreat, providing ample storage and room for queen-sized beds or larger furniture. Central Modern Bathroom: The upstairs bathroom is sleek and sophisticated, featuring floor-to-ceiling tiles, a shower, and modern fixtures. The bathroom is designed for both functionality and style. Expansive Balcony: The large balcony off the upstairs living area offers a serene space to unwind, entertain, or enjoy your morning coffee. Its design provides an ideal setting for outdoor meals, BBQs, or simply relaxing in the fresh air. Modern Kitchen: The spacious kitchen boasts high-end finishes with stone benchtops, soft-close drawers, ample cabinetry, and premium stainless steel appliances, including a gas cooktop, oven, rangehood, and dishwasher. It also features a breakfast bar, making it ideal for casual meals or socialising while preparing dinner. Open-Plan Living and Dining: The open-plan living area seamlessly connects the kitchen, dining, and lounge spaces, creating an inviting and spacious atmosphere. Large windows ensure that the area is filled with natural light, enhancing the home's bright and airy feel. Low-Maintenance Backyard: The backyard is designed for easy outdoor living with a low-maintenance layout, offering space for a small garden, outdoor seating, or a BBQ area. Perfect for entertaining or relaxing in your private outdoor space without the need for constant upkeep.Additional Features: Reverse Cycle Split System: Multi-head reverse cycle air conditioning throughout the home ensures year-round comfort, with cooling in the summer and heating in the winter. Intercom System: An intercom system has been installed for added convenience, enabling you to communicate with visitors at the front door, enhancing security. Security Alarm System: The home is fitted with a security alarm system with motion sensors to offer peace of mind, ensuring your home remains secure even when you are away. Energy-Efficient Design: The townhouse has been built with energy efficiency in mind, including double-glazed windows, LED lighting, and insulation designed to keep your energy bills low while maintaining a comfortable indoor climate year-round.Unbeatable Location: Education at Your Doorstep: Just 3 minutes away from Laverton P-12 College, this location offers incredible convenience for families with school-aged children. The proximity ensures school runs are quick and stress-free, leaving more time for family activities. Close to Local Shops and Restaurants: Everything you need is within easy reach, including Laverton's vibrant local shopping precincts, supermarkets, cafes, and eateries. Whether you need to run errands or enjoy a night out, it's all just minutes away. Recreational Spaces for All Ages: Surrounded by several beautiful parks and green spaces, including Bladin St Reserve, Frank Gibson Reserve, and McCormack Park, this location is perfect for outdoor activities. Whether you enjoy family outings, morning jogs, or simply relaxing in nature, these parks provide ample opportunities for recreation and relaxation. Prime Location Near Laverton Station: Just a 2-minute drive from Laverton Station, commuting to Melbourne's CBD and surrounding areas is made easy and convenient. The station provides access to the train line for quick and hassle-free travel. Quick Access to Melbourne CBD: With the Melbourne CBD only a 25-30 minute drive away, you can enjoy the vibrancy of city life while living in a peaceful suburban environment. Easy access to major roads and freeways ensures a quick commute to work, leisure, or entertainment.This property offers a fantastic opportunity to secure a brand-new home in a convenient and highly sought-after location. Whether you're looking for a modern family home, an ideal first property, or a solid investment, this townhouse has everything you need to live comfortably.Don't miss out on this exceptional opportunity! Contact us today to arrange a private inspection or keep an eye out for upcoming open times.Disclaimer:All information in this advertisement is accurate to the best of our knowledge. We encourage interested parties to undertake their due diligence by referring to the following link: http://www.consumer.vic.gov.au/duediligencechecklist. Open inspection times are subject to change; please check online for the latest details.
Property History for 2/2 Woods St, Laverton, VIC 3028
- 12 Mar 2025Listed for Sale SOLD!
- 15 Jan 2018Sold for $375,000
- 15 Aug 2017Listed for Sale $380,000 to $400,000

Recent sales nearby
See more recent sales nearby/assets/perm/a2sfwfsodmi6xb2fcw3vxqrr5m?signature=5052b8a98a3227dbc4e546b79bb7fd2bca947b1b5e46975024e6cef59dc35e35) 0
0
/assets/perm/fr7tfedsd4i65j4l7usfjtptxm?signature=769c0086817b706e88c43b4d9f168297f48befdacd56bac1c5df2aa948cf92bc) 0
0Similar properties For Sale nearby
See more properties for sale nearby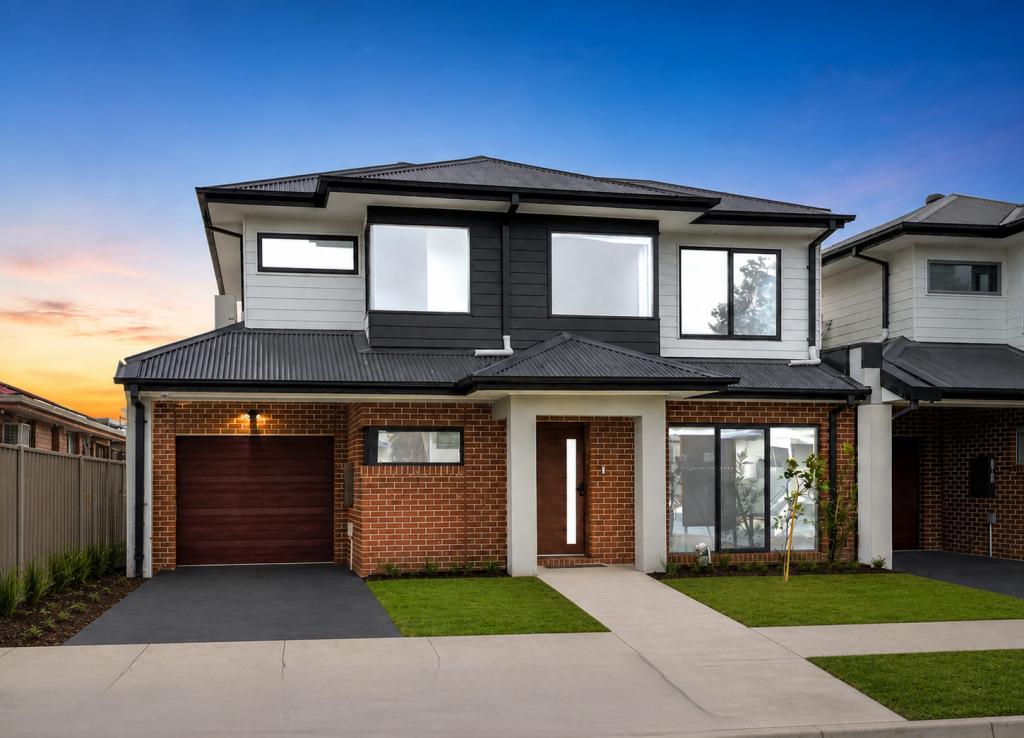 0
0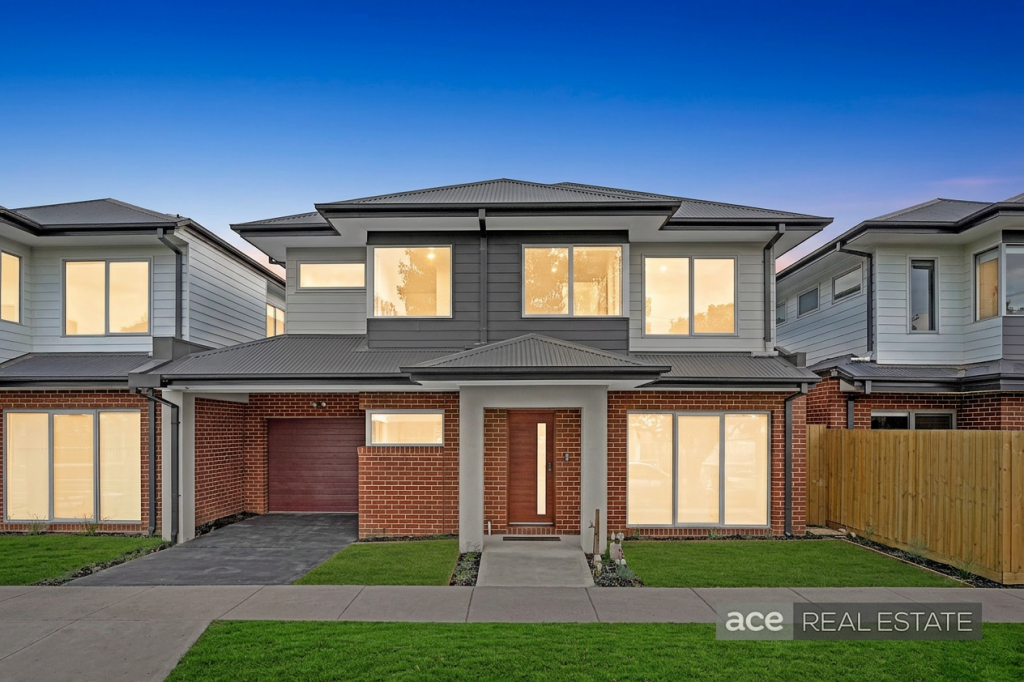 0
0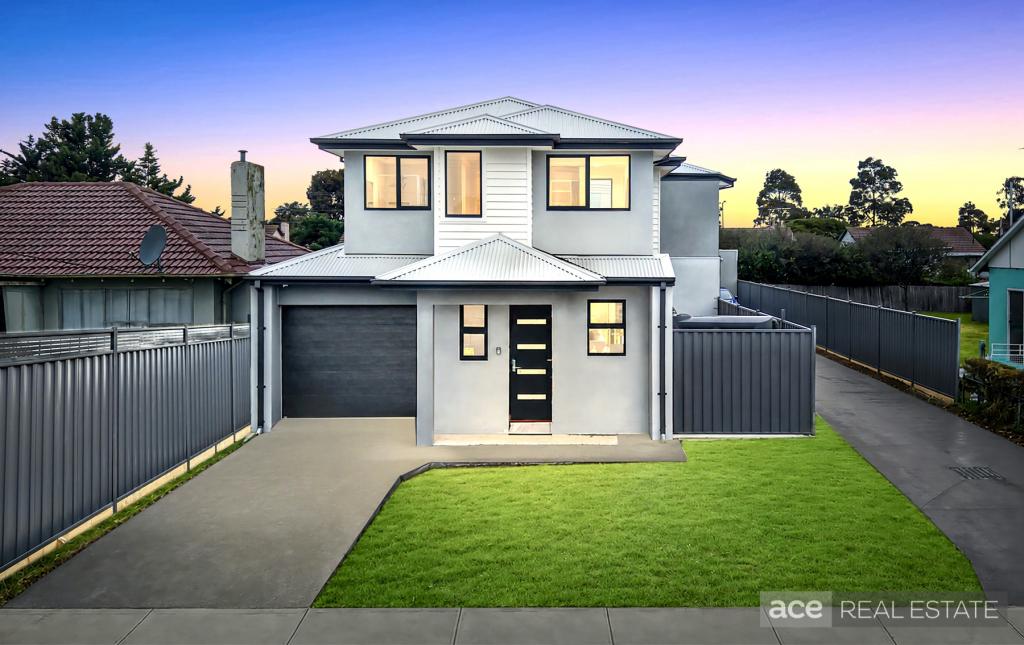 0
0Similar properties For Rent nearby
See more properties for rent nearby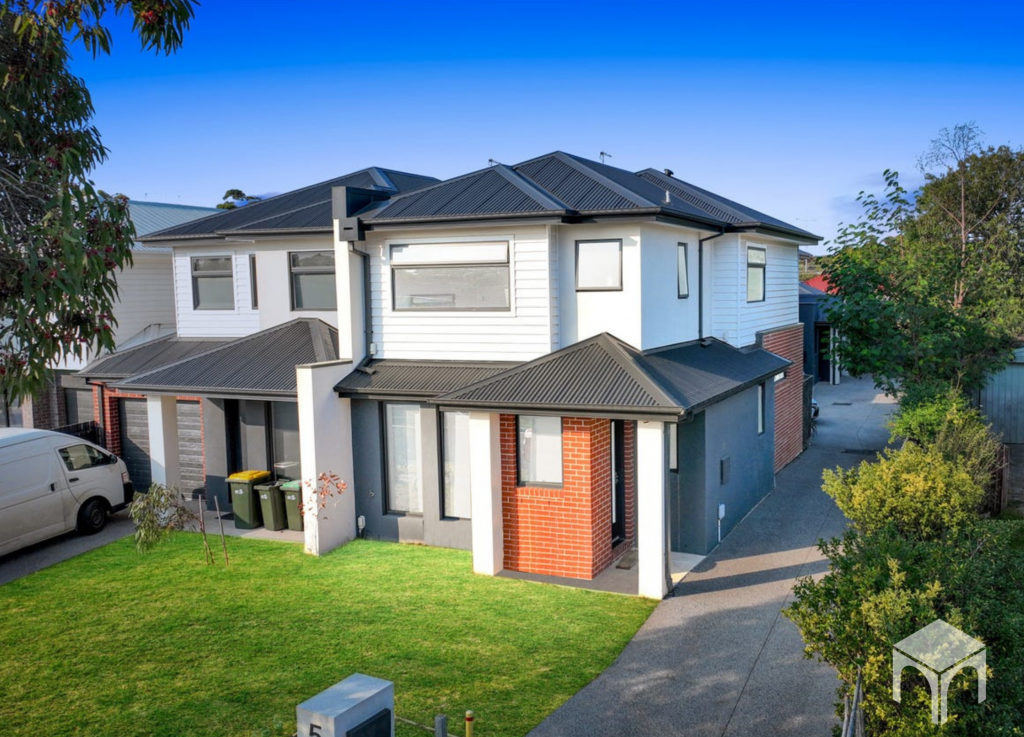 0
0

 0
0 0
0About Laverton 3028
The size of Laverton is approximately 3.8 square kilometres. There are 14 parks, covering nearly 6.6% of the total area. The population of Laverton in 2016 was 4915 people. By 2021 the population was 4760 showing a population decline of 3.2% in the area during that time. The predominant age group in Laverton is 20-29 years. Households in Laverton are primarily couples with children and are likely to be repaying $1800 - $2399 per month on mortgage repayments. In general, people in Laverton work in a labourer occupation.In 2021, 48.30% of the homes in Laverton were owner-occupied compared with 48.70% in 2016.
Laverton has 3,020 properties. Over the last 5 years, Houses in Laverton have seen a 11.73% increase in median value, while Units have seen a 17.72% increase. As at 31 July 2026:
- The median value for Houses in Laverton is $715,596 while the median value for Units is $568,512.
- Houses have a median rent of $460 while Units have a median rent of $500.
Suburb Insights for Laverton 3028
Market Insights
Laverton Trends for Houses
N/A
N/A
View TrendN/A
N/A
Laverton Trends for Units
N/A
N/A
View TrendN/A
N/A
Neighbourhood Insights
© Copyright 2026. RP Data Pty Ltd trading as Cotality (Cotality). All rights reserved. No reproduction, distribution, or transmission of the copyrighted materials is permitted. The information is deemed reliable but not guaranteed.
While Cotality uses commercially reasonable efforts to ensure the Cotality Data is current, Cotality does not warrant the accuracy, currency or completeness of the Cotality Data and to the full extent permitted by law excludes all loss or damage howsoever arising (including through negligence) in connection with the Cotality Data.
This product uses cookies and other similar technologies to improve and customise your browsing experience, to tailor content and adverts, and for analytics and metrics regarding visitor usage on this product and other media. We may share cookie and analytics information with third parties for the purposes of advertising. By continuing to use our website, you consent to cookies being used. View our Privacy Policy here.
X
