
96 Archimedes AvenueLara VIC 3212
Property Details for 96 Archimedes Ave, Lara
96 Archimedes Ave, Lara is a 4 bedroom, 2 bathroom House with 5 parking spaces and was built in 1996. The property has a land size of 4334m2 and floor size of 300m2. While the property is not currently for sale or for rent, it was last sold in July 2020.
Last Listing description (July 2020)
Phone enquiries - please quote property ID 23717
This immaculately presented lifestyle property is situated just moments from inner Lara with an outstanding double-storey four-bedroom home. All set on an extensive 4,330m2 block, perfectly combining acreage lifestyle living with central Lara advantages.
With a clear focus on family living and classic design, this beautiful property is sure to impress, even the most meticulous of buyers.
Featuring 4 good sized bedrooms, master including a private balcony, walk-in robe and lavish ensuite with shower and spa bath, 2 bedrooms with BIRs, open plan living, dining and kitchen with solid Tasmanian Oak flooring, gas cooktop, walk-in pantry, and an abundance of bench and cupboard space all of which make for a very alluring and warm space for the family to enjoy.
The exterior of the property has a wrap-around verandah on both levels capturing your surroundings. There is an electric gate, 4 large water tanks, a 6m x 12m rear garage and plenty of yard space.
Extra features include a theatre room, ducted reverse cycle air conditioning throughout, remote-controlled security system, LED lighting throughout, soundproofing in interior walls and between floors, Bose 191 "invisible" speakers in main rooms and surround sound in the lounge, plumbed in water for the fridge and much much more.
This home is perfect for commuters from Melbourne or Geelong too, as it is walking distance to the train station, schools and just a 2-minute drive to Geelong Ring Road making Melbourne a 45-minute drive, Geelong CBD 15 minutes and the surf coast just a half hour drive.
Key Features
- 4 bedrooms plus study, master featuring a private balcony, large walk-In robe and ensuite
- Set on a 4,330m2 block (approx)
- 2 Bathrooms (master with ensuite) plus a downstairs powder room
- Open plan living, 2 large separate living zones
- Kitchen with ample bench and cupboard space, walk-in pantry & gas cooktop
- Ducted heating/cooling throughout
- 6x12 rear garage with toilet & water
- Low maintenance yards
- Ducted vacuum system
- Custom built design
- Cbus smart lighting system with automation
- Security System including Cameras
This property is a rare find and should not be missed.
DISCLAIMER While proudly assisting home owners to sell since 1999, No Agent Property takes every care to verify the accuracy of the details in this advertisement, but the correctness cannot be guaranteed.
Property History for 96 Archimedes Ave, Lara, VIC 3212
- 06 Jul 2020Sold for $985,000
- 13 Sep 2019Listed for Sale $990,000 - $1,070,000
- 23 Jan 2009Transferred

Recent sales nearby
See more recent sales nearby


Similar properties For Sale nearby
See more properties for sale nearby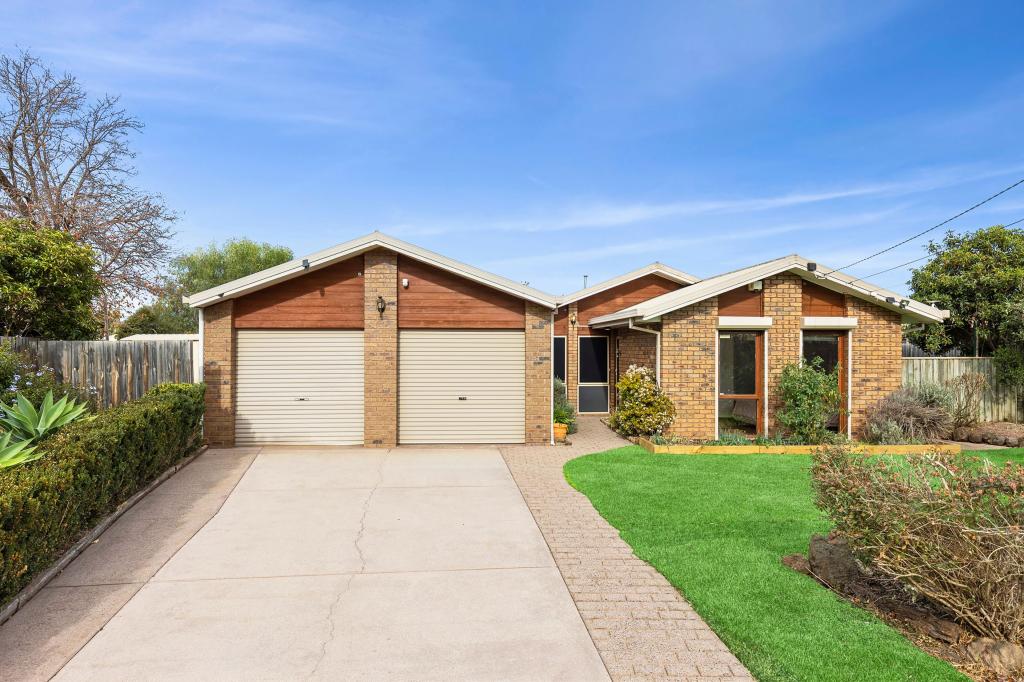 0
0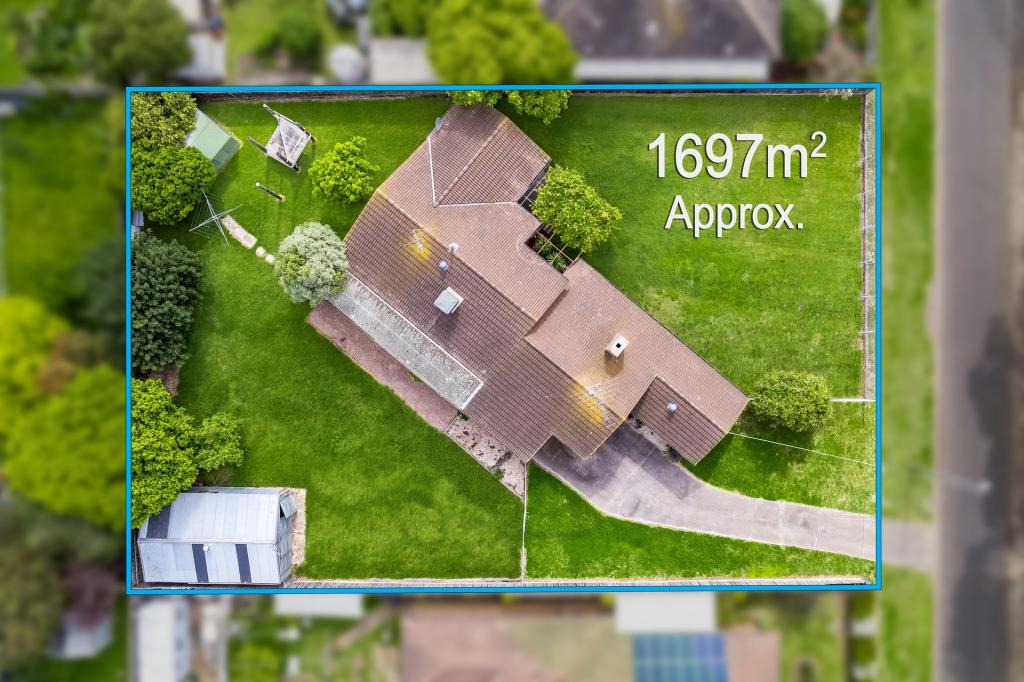 0
0
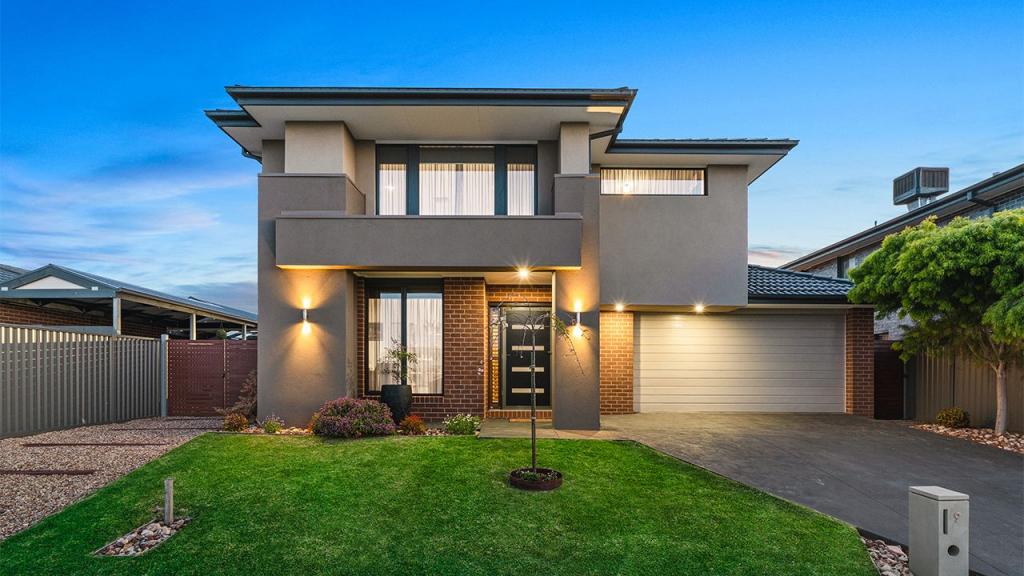 0
0Similar properties For Rent nearby
See more properties for rent nearby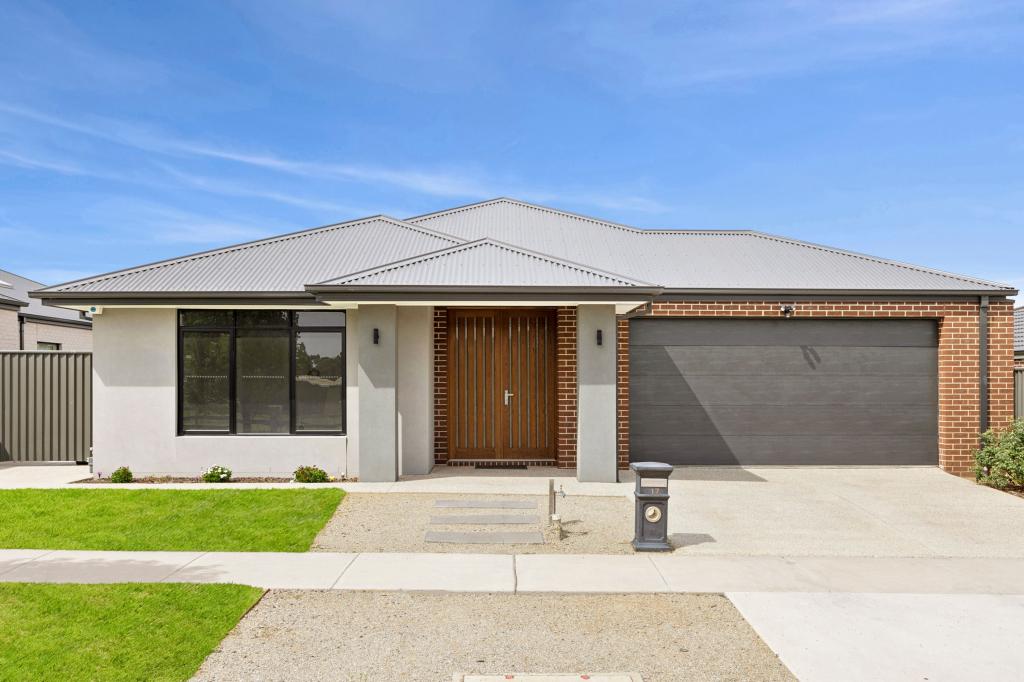 0
0 0
0 0
0About Lara 3212
The size of Lara is approximately 89.5 square kilometres. There are 45 parks, covering nearly 6.7% of the total area. The population of Lara in 2016 was 16355 people. By 2021 the population was 19014 showing a population growth of 16.3% in the area during that time. The predominant age group in Lara is 30-39 years. Households in Lara are primarily couples with children and are likely to be repaying $1800 - $2399 per month on mortgage repayments. In general, people in Lara work in a professional occupation.In 2021, 76.10% of the homes in Lara were owner-occupied compared with 75.10% in 2016.
Lara has 12,353 properties. Over the last 5 years, Houses in Lara have seen a 13.03% increase in median value, while Units have seen a 33.87% increase. As at 30 June 2026:
- The median value for Houses in Lara is $785,139 while the median value for Units is $550,619.
- Houses have a median rent of $580 while Units have a median rent of $493.
Suburb Insights for Lara 3212
Market Insights
Lara Trends for Houses
N/A
N/A
View TrendN/A
N/A
Lara Trends for Units
N/A
N/A
View TrendN/A
N/A
Neighbourhood Insights
© Copyright 2026. RP Data Pty Ltd trading as Cotality (Cotality). All rights reserved. No reproduction, distribution, or transmission of the copyrighted materials is permitted. The information is deemed reliable but not guaranteed.
While Cotality uses commercially reasonable efforts to ensure the Cotality Data is current, Cotality does not warrant the accuracy, currency or completeness of the Cotality Data and to the full extent permitted by law excludes all loss or damage howsoever arising (including through negligence) in connection with the Cotality Data.
This product uses cookies and other similar technologies to improve and customise your browsing experience, to tailor content and adverts, and for analytics and metrics regarding visitor usage on this product and other media. We may share cookie and analytics information with third parties for the purposes of advertising. By continuing to use our website, you consent to cookies being used. View our Privacy Policy here.
X
