
7 Osprey CourtLara VIC 3212
Property Details for 7 Osprey Ct, Lara
7 Osprey Ct, Lara is a 4 bedroom, 2 bathroom House with 4 parking spaces and was built in 2020. The property has a land size of 811m2 and floor size of 243m2. While the property is not currently for sale or for rent, it was last sold in May 2024.
Last Listing description (July 2024)
Searching for a well built and beautifully appointed 4 bedroom, 3 living, 2 bathroom home on a big 811m2 block with a big shed? The wait is over!
7 Osprey is a home built for entertaining and living life to the fullest. Not only is Osprey Court highly sought-after, as you enter the 32 square Boutique Home, the level of quality and attention to detail is evident. This starts with the wide entry and corridor that welcomes you into the home. The high ceilings, high doors throughout, upgraded flooring, ducted heating and cooling and generous proportions throughout the home sets the tone for the sort of details you'll uncover as you walk through the property.
The Master Suite is a beautiful and generous space. The walk-in robe is large and next to it, an incredible ensuite awaits, with oversized double vanity, parquetry splash back, large mirrors, large shower with double shower heads, large feature shower niche, separate water closet and upgraded black tapware.
Move past the Master Suite, passing the oversized garage, and you'll find a study with built-in desk with drawers and face level storage. Continue down the corridor and you'll pass the formal living/lounge. This can be used in many ways and includes double sliding doors to close off the space.
The open plan living area is the heart of the home and the kitchen with large island bench is the anchor point. Featuring 40mm stone, waterfall island bench, undermounted double sink, 900mm ILVE appliances, feature pendant lights, overhead storage, upgraded tapware and a Butler's pantry with dishwasher, undermounted sink and plenty of storage, this kitchen leaves you wanting for nothing.
As you stand in the kitchen, you'll overlook the living and dining areas. The living area features a solid timber floating tv unit that sits perfectly between two windows with sheer and block-out roller blinds. The dining area can hold a large 8+ person dining table and flows effortlessly to the outdoor area. Arguably one of the best features of the home is the corner-less stacker doors that lead to the outdoor space. This $20,000 upgrade allows the removal of the structural pillar that would normally be in place, providing an uninterrupted flow between in the indoor and outdoor space. A clever architectural upgrade that looks incredible and really comes to life when entertaining.
Before moving outside, you'll find bedroom 2, 3 and 4 off a corridor that comes off the open plan living area. These bedrooms all feature build in robes and sheer and block-out roller blinds. The main bathroom features a built-in bath, single vanity with upgraded black tapware, feature parquetry tile splash back matching the feature tiles in the shower niche, upgraded shower with black hardware and tapware. Off the bedroom wing, you'll find the third living, perfect for a kids retreat or theatre room.
Exit the rear of the home and the thoughts of entertaining friends and family increase. The covered alfresco is oversize and will comfortably fit a large outdoor setting. A covered spa looks over the backyard whilst still being in eye-shot of the living room. The backyard is large with plenty of grassed area entertaining but the showstopper is the shed/workshop. At the back of the block, you'll find a Colourbond shed/workshop measuring 13m x 7m. Perfect for those with a project or collectors car with the convenience of the exposed aggregate driveway running from the rear roller door of the garage to the shed. Half of the shed has floor coverings making the space even more versatile.
Situated in Lara Central, this property has it all! It's evident that the floor plan is the culmination of considered choices made by the designers so, when you visit, take in the following regarding the floorplan.
- the master suite at the front of the home, away from everything, ensuring privacy for the owners
- the study is away from the main living area, ensuring work from home, studying at night or important conversations have a dedicated space
- the formal living/lounge (2nd living) is perfectly positioned to allow guests to come into the home, move down the corridor and be guided directly into this space.
- the kitchen facing the lounge/family space with the dining area off to the side is perfect for how spaces are best utilised
- the outdoor living flows naturally off the open-plan living area and the clever upgrade that avoids a structural pillar allows the inside and outside to work as one. Very clever!
- bedrooms 2, 3 and 4 are all tucked away off a corridor that ensure they are private and quiet, but they connect seamlessly to the main bathroom and kids retreat/theatre room (3rd living)
- the laundry is on the rear wall of the home, perfectly positioned near the 2nd, 3rd and 4th bedrooms, providing easy access to the backyard and clothesline.
The home is full of upgrades that total more than $150,000! These include;
- upgraded facade with feature pillar lights
- exposed aggregate driveway, rear driveway to shed, outdoor living area and surrounding paths
- colourbond roof
- Solar Panels
- 13m x 7m shed with 2 x roller doors, power and slab
- Oversized garage (width) to provide valuable storage space and extra sidelight window to the garage/facade (see facade picture)
- rear roller access to garage
- Increased amount of LED downlights throughout the home
- sheer and block-out roller blinds to all windows
- ceiling fans to all bedrooms
- sheer curtains to living area
- upgraded black tapware and hardware to bathrooms and kitchen
- 40mm stone throughout
- increase overhang to island to ensure suitable space for stools
- feature pendant lights
- grand outdoor living/alfresco
- spa
Property History for 7 Osprey Ct, Lara, VIC 3212
- 21 May 2024Sold for $1,262,000
- 01 May 2024Listed for Sale $1,260,000-$1,340,000
- 25 Oct 2022Sold for $1,199,000

Recent sales nearby
See more recent sales nearby
/assets/perm/gnhoiw24dei65jfmagxhtlhl54?signature=2f23d4fba12b11c0bd32e56bfa764a1a6fe047481531cfdb679c9beb77a9f746) 0
0
/assets/perm/texydqqgzii6xjpzyv7somacem?signature=96f509c1265e627922876571e059b6c19e4c35154fafed6a72dbcac36788f630) 0
0Similar properties For Sale nearby
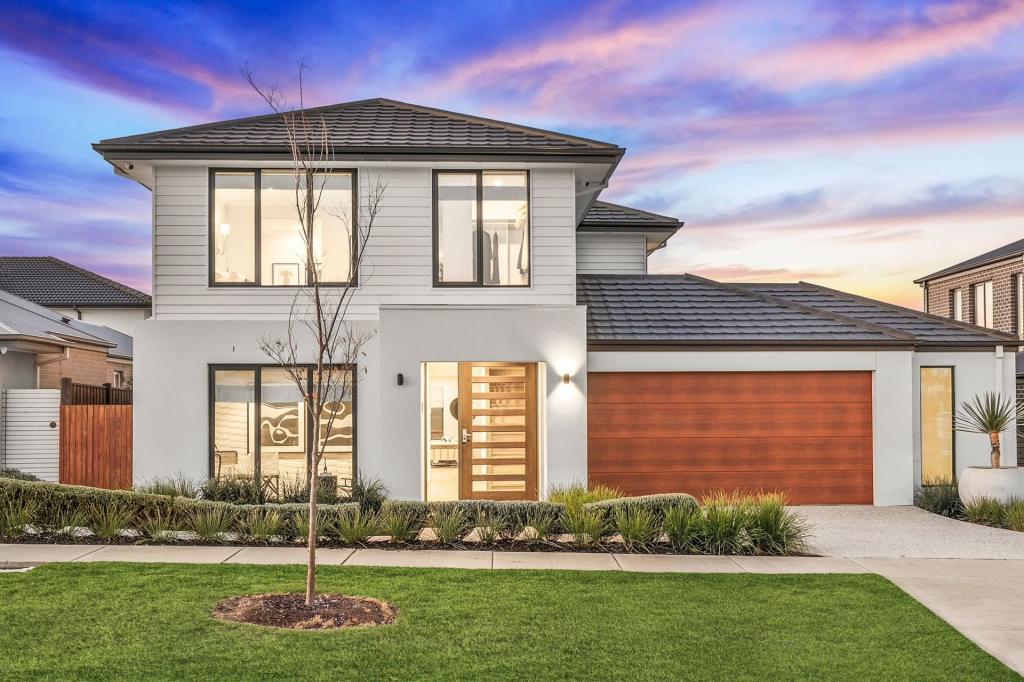
See more properties for sale nearby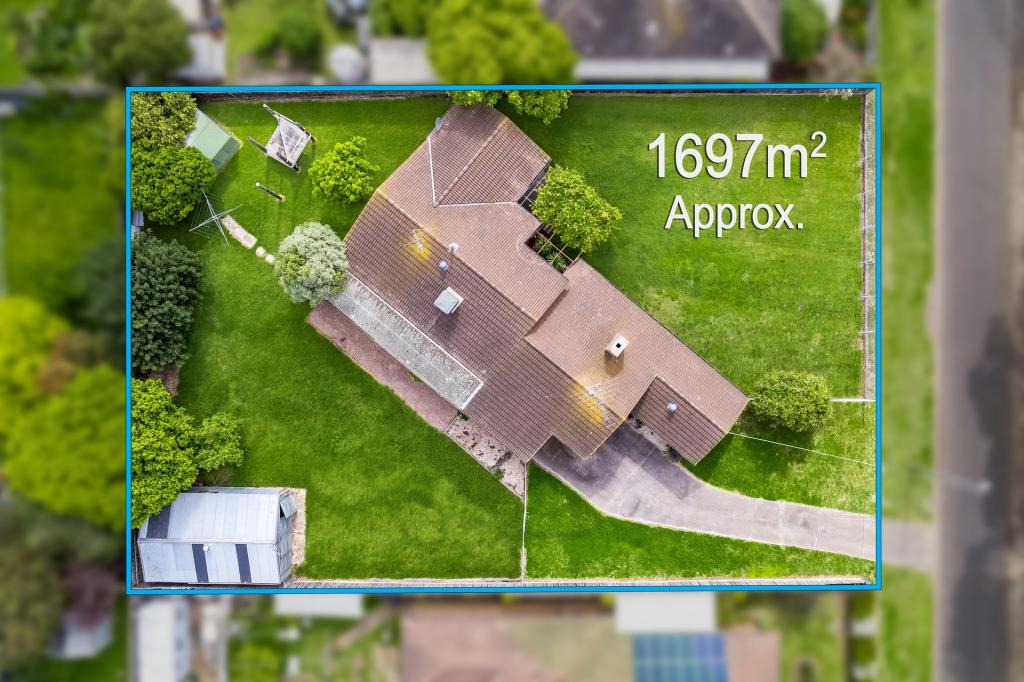 0
0
 0
0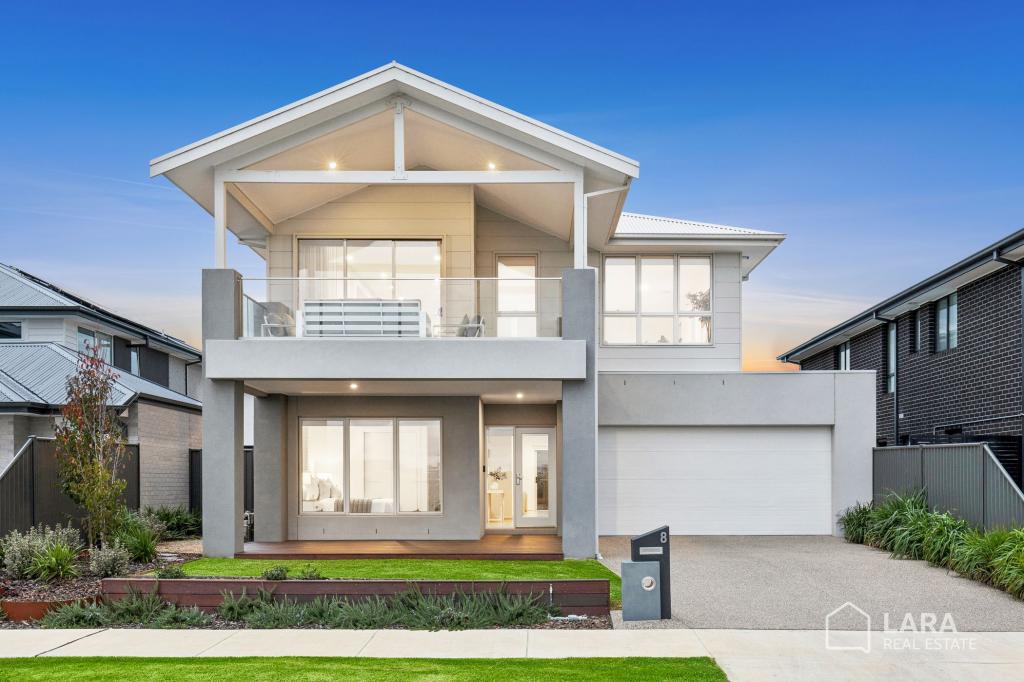 0
0Similar properties For Rent nearby
See more properties for rent nearby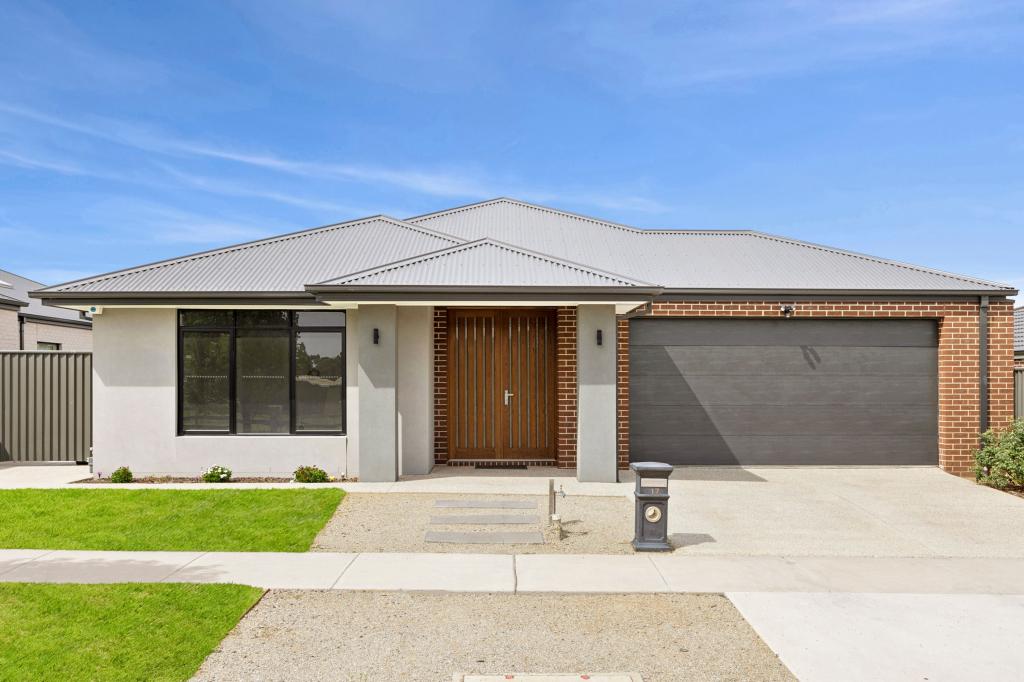 0
0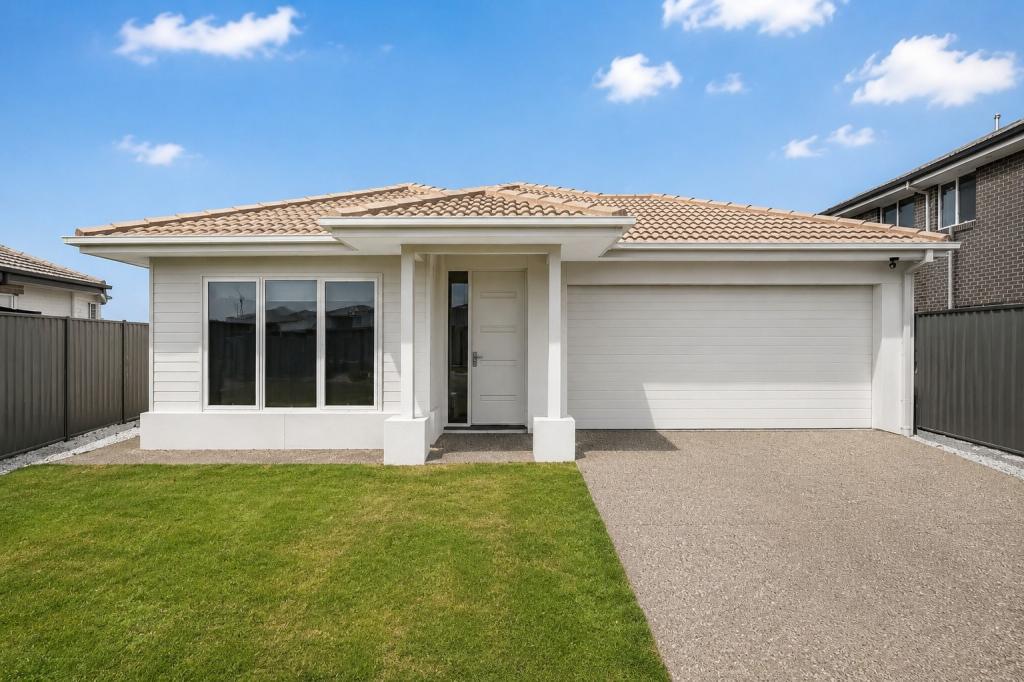 0
0 0
0About Lara 3212
The size of Lara is approximately 89.5 square kilometres. There are 45 parks, covering nearly 6.7% of the total area. The population of Lara in 2016 was 16355 people. By 2021 the population was 19014 showing a population growth of 16.3% in the area during that time. The predominant age group in Lara is 30-39 years. Households in Lara are primarily couples with children and are likely to be repaying $1800 - $2399 per month on mortgage repayments. In general, people in Lara work in a professional occupation.In 2021, 76.10% of the homes in Lara were owner-occupied compared with 75.10% in 2016.
Lara has 12,348 properties. Over the last 5 years, Houses in Lara have seen a 8.84% increase in median value, while Units have seen a 29.71% increase. As at 31 July 2026:
- The median value for Houses in Lara is $776,915 while the median value for Units is $552,483.
- Houses have a median rent of $580 while Units have a median rent of $500.
Suburb Insights for Lara 3212
Market Insights
Lara Trends for Houses
N/A
N/A
View TrendN/A
N/A
Lara Trends for Units
N/A
N/A
View TrendN/A
N/A
Neighbourhood Insights
© Copyright 2026. RP Data Pty Ltd trading as Cotality (Cotality). All rights reserved. No reproduction, distribution, or transmission of the copyrighted materials is permitted. The information is deemed reliable but not guaranteed.
While Cotality uses commercially reasonable efforts to ensure the Cotality Data is current, Cotality does not warrant the accuracy, currency or completeness of the Cotality Data and to the full extent permitted by law excludes all loss or damage howsoever arising (including through negligence) in connection with the Cotality Data.
This product uses cookies and other similar technologies to improve and customise your browsing experience, to tailor content and adverts, and for analytics and metrics regarding visitor usage on this product and other media. We may share cookie and analytics information with third parties for the purposes of advertising. By continuing to use our website, you consent to cookies being used. View our Privacy Policy here.
X
