
37 Wharfedale CrescentLara VIC 3212


Property Details for 37 Wharfedale Cres, Lara
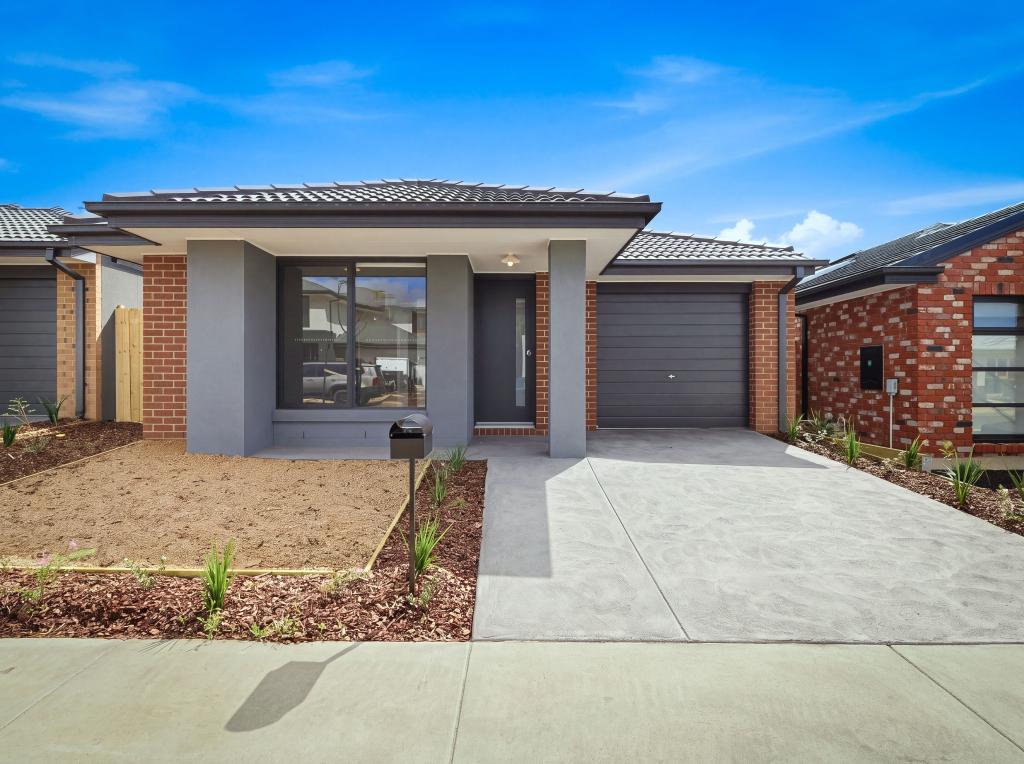
37 Wharfedale Cres, Lara is a 3 bedroom, 2 bathroom House with 2 parking spaces and was built in 2026. The property has a land size of 220m2 and floor size of 120m2. While the property is not currently for sale or for rent, it was last sold in February 2026. There are other 3 bedroom House sold in Lara in the last 12 months.
Last Listing description (October 2026)
Looking for the perfect allotment to build your first home or savvy investment? Look no further than this low maintenance 220m2 block of land with a 10.5m frontage in Lara's prestigious Austin Estate. This flat titled allotment is ready to build your first home or investment.Located just minutes from all the amenities you need and 2 mins away from the wetlands/parkland, this block of land offers the perfect combination of convenience and seclusion. Placed within a close proximity to Lara village shopping centre, Lara train station, local primary & public schools, sports grounds and provides quick and easy access to the freeway, making commuting to Melbourne or Geelong a breeze. Call Jason Cook to enquire today on 0408 062 182!*Every precaution has been taken to establish the accuracy of the above information but does not constitute any representation by the vendor or agent.*
Property History for 37 Wharfedale Cres, Lara, VIC 3212
- 12 Feb 2026Sold for $630,000
- 21 Jan 2026Listed for Sale $630,000
- 25 Jul 2025Sold for $215,000

Recent sales nearby
See more recent sales nearby/assets/perm/g6m3fagxaai6nkgymp5zpyu7fq?signature=1f4f1427f5da4310b23140bde670e502002527b87d0bd0c36b1e05fefcf16455) 0
0/assets/perm/u5odsyg3zai6nnewrnlnovx64q?signature=92eea3450b46d47eba2defc3892393fe2ca5ddeeee8e75a29ea0f3bd8ac95271) 0
0/assets/perm/copaiws4c4i65ckbnmu3i3jngu?signature=49caa7c99d100285820b773d791460d88092ac052fc08ed72dff01b6387a4cec) 0
0Similar properties For Sale nearby
See more properties for sale nearby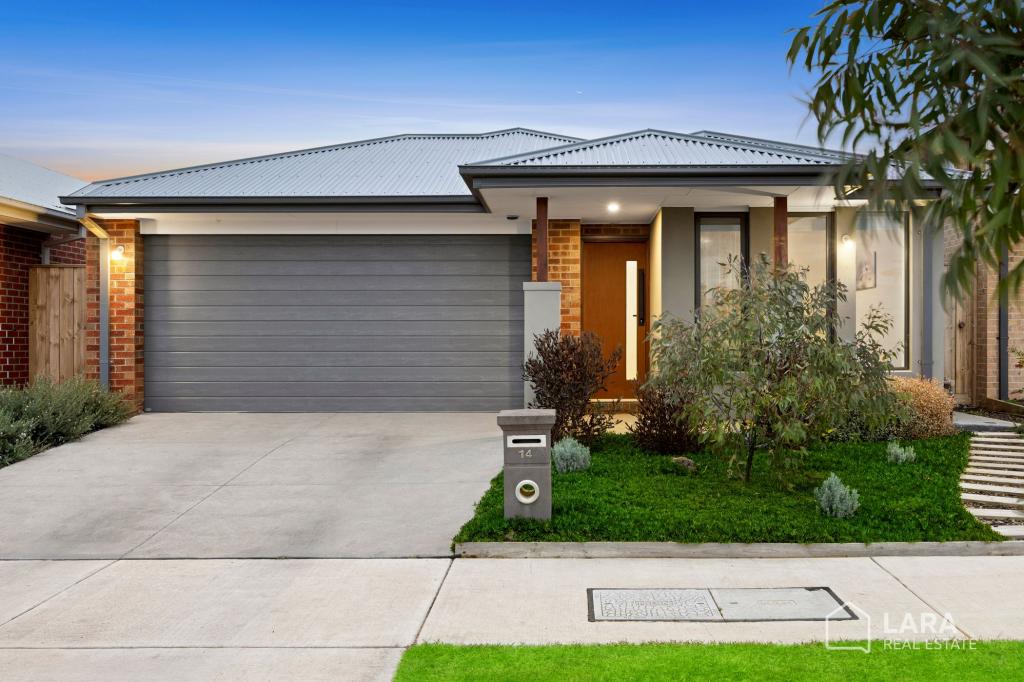 0
0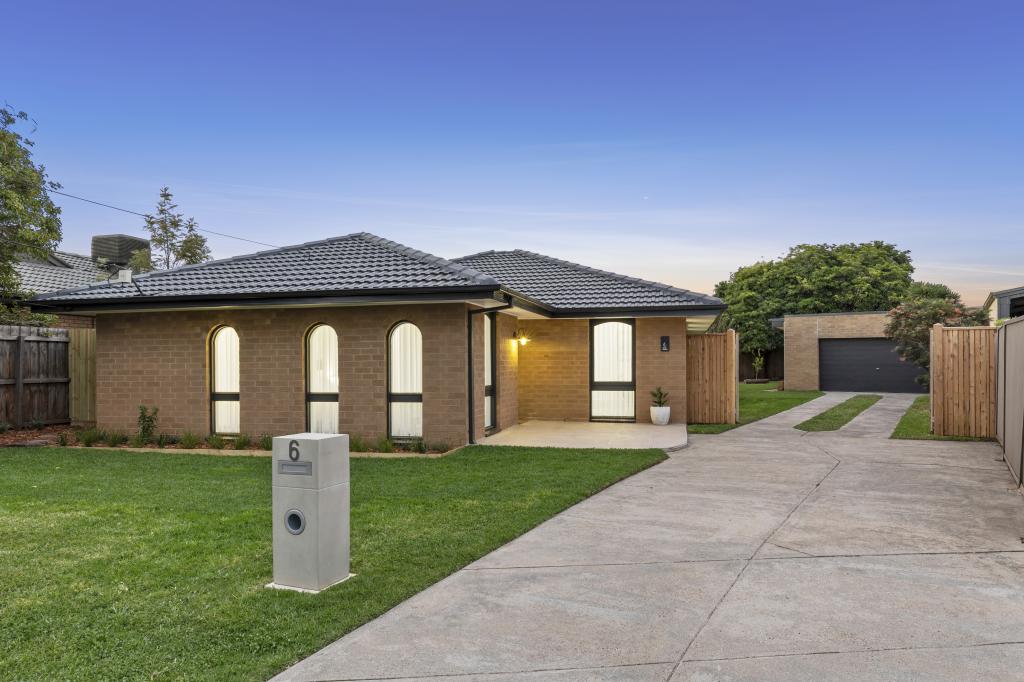 0
0 0
0Similar properties For Rent nearby
See more properties for rent nearby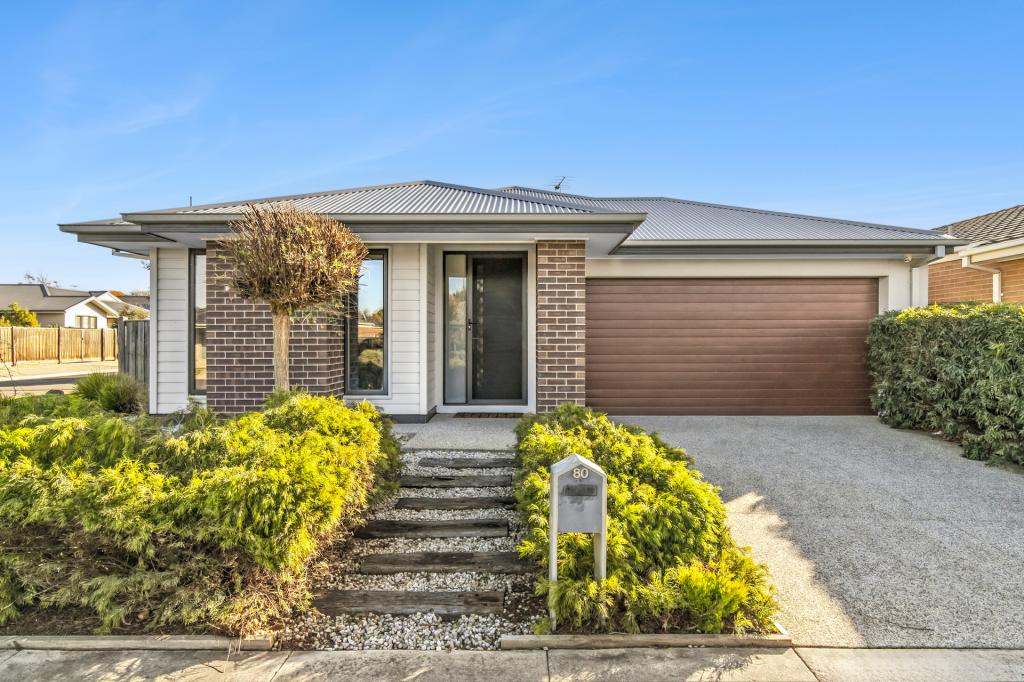 0
0

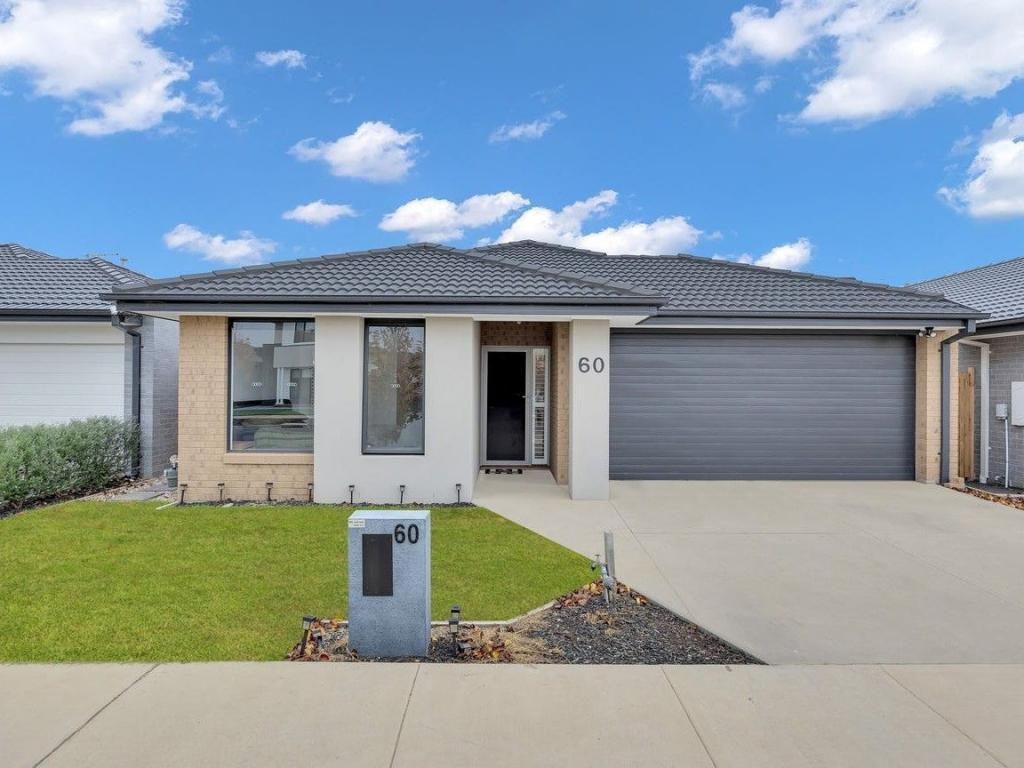 0
0

 0
0
About Lara 3212
The size of Lara is approximately 89.5 square kilometres. There are 45 parks, covering nearly 6.7% of the total area. The population of Lara in 2016 was 16355 people. By 2021 the population was 19014 showing a population growth of 16.3% in the area during that time. The predominant age group in Lara is 30-39 years. Households in Lara are primarily couples with children and are likely to be repaying $1800 - $2399 per month on mortgage repayments. In general, people in Lara work in a professional occupation.In 2021, 76.10% of the homes in Lara were owner-occupied compared with 75.10% in 2016.
Lara has 12,345 properties. Over the last 5 years, Houses in Lara have seen a 4.34% increase in median value, while Units have seen a 19.42% increase. As at 30 September 2026:
- The median value for Houses in Lara is $764,540 while the median value for Units is $544,906.
- Houses have a median rent of $580 while Units have a median rent of $500.
Suburb Insights for Lara 3212
Market Insights
Lara Trends for Houses
N/A
N/A
View TrendN/A
N/A
Lara Trends for Units
N/A
N/A
View TrendN/A
N/A
Neighbourhood Insights
© Copyright 2026. RP Data Pty Ltd trading as Cotality (Cotality). All rights reserved. No reproduction, distribution, or transmission of the copyrighted materials is permitted. The information is deemed reliable but not guaranteed.
While Cotality uses commercially reasonable efforts to ensure the Cotality Data is current, Cotality does not warrant the accuracy, currency or completeness of the Cotality Data and to the full extent permitted by law excludes all loss or damage howsoever arising (including through negligence) in connection with the Cotality Data.
This product uses cookies and other similar technologies to improve and customise your browsing experience, to tailor content and adverts, and for analytics and metrics regarding visitor usage on this product and other media. We may share cookie and analytics information with third parties for the purposes of advertising. By continuing to use our website, you consent to cookies being used. View our Privacy Policy here.
X
