
369 Patullos RoadLara VIC 3212
Property Details for 369 Patullos Rd, Lara
369 Patullos Rd, Lara is a 4 bedroom, 2 bathroom House with 2 parking spaces and was built in 2023. The property has a land size of 539m2 and floor size of 278m2. While the property is not currently for sale or for rent, it was last sold in July 2025.
Last Listing description (September 2025)
Experience 40 squares of sophistication in this Long Island Homes unrivalled double-storey residence. Located in the up-and-coming Austin Estate on a generous 540m, this home radiates grandeur and thoughtful design. As you approach, you'll immediately notice the inviting warmth of the carefully chosen tones, reflecting the timeless elegance of Hamptons style and creating a welcoming, comfortable ambiance.
Upon entering, youll pass a dedicated study and the first of three living spaces. The heart of the home lies in the remarkable floor-to-ceiling void, measuring approximately 5.3m. This breath taking space features grand windows, a striking gas fireplace, and floor-to-ceiling sheer curtains, making it truly unforgettable. The southern-facing orientation allows stunning sunset light to envelop the room, creating a serene and peaceful atmosphere. This seamless flow continues into an open-plan design, where the kitchen takes centre stage. Boasting a 40mm stone double waterfall benchtop with a dual undermounted stainless steel sink, 900mm appliances, and a large plumbed butler's pantry, its perfect for both everyday living and entertaining. A stylish kit kat-style tiled splash-back adds a modern touch to this functional and beautifully designed heart of the home.
Beyond the sliding stacker doors lies an outdoor entertainers dream. A large undercover alfresco area flows effortlessly into a sunken fire pit, perfect for year-round gatherings. Twinkling fairy lights adorn the space, creating a cosy atmosphere, while the well-kept landscaping adds to the charm. With room for side access, there is ample space for cars, boats, or additional storage. This special outdoor oasis offers both beauty and practicality.
Upstairs, the hardwood stairs with a sleek glass banister lead you to a spacious third living area, ideal for unwinding or family activities. Beyond that, the master bedroom is positioned at the front of the home. This private retreat is nothing short of impressive, with a generous walk-in wardrobe that includes built-in storage and an ensuite that radiates luxury. The ensuite features a double vanity, floor-to-ceiling tiles, and 20mm stone benchtops and a free standing bath, offering both style and function. The master suite is further enhanced by plush carpeting, a striking feature wall, and large windows that fill the room with natural light, creating a serene and inviting atmosphere. Toward the rear of the upper level, the remaining three bedrooms are equally spacious and thoughtfully designed for comfort and space. The main bathroom, featuring elegant finishes, serves the bedrooms with style.
The home also offers year-round comfort with ducted heating, evaporative cooling, ceiling fans, and double-glazed windows, ensuring an ideal climate no matter the season.
Contact Chris McKay today to find out more.
*All information offered by Lara Real Estate is provided in good faith. It is derived from sources believed to be accurate and current as at the date of publication and as such Lara Real Estate simply pass this information on. Use of such material is at your sole risk. Prospective purchasers are advised to make their own enquiries with respect to the information that is passed on. Lara Real Estate will not be liable for any loss resulting from any action or decision by you in reliance on the information. PHOTO ID MUST BE SHOWN TO ATTEND ALL INSPECTIONS*
Property History for 369 Patullos Rd, Lara, VIC 3212
- 07 Jul 2025Sold for $1,050,000
- 11 Dec 2024Listed for Sale $1,100,000-$1,200,000
- 12 Sep 2018Sold for $274,000

Recent sales nearby
See more recent sales nearby

Similar properties For Sale nearby
See more properties for sale nearby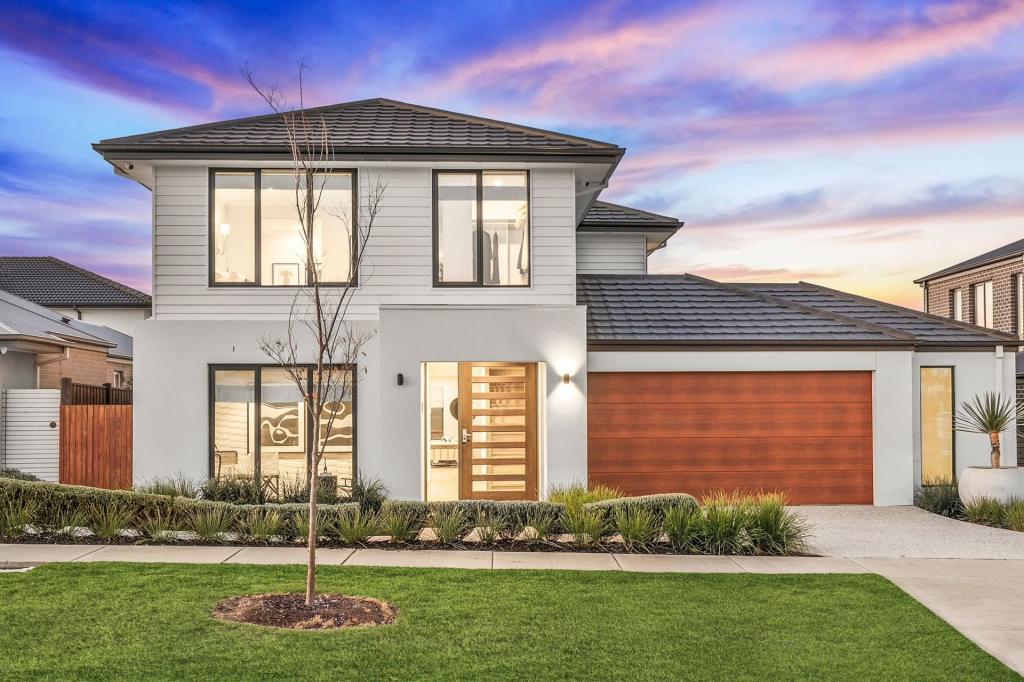 0
0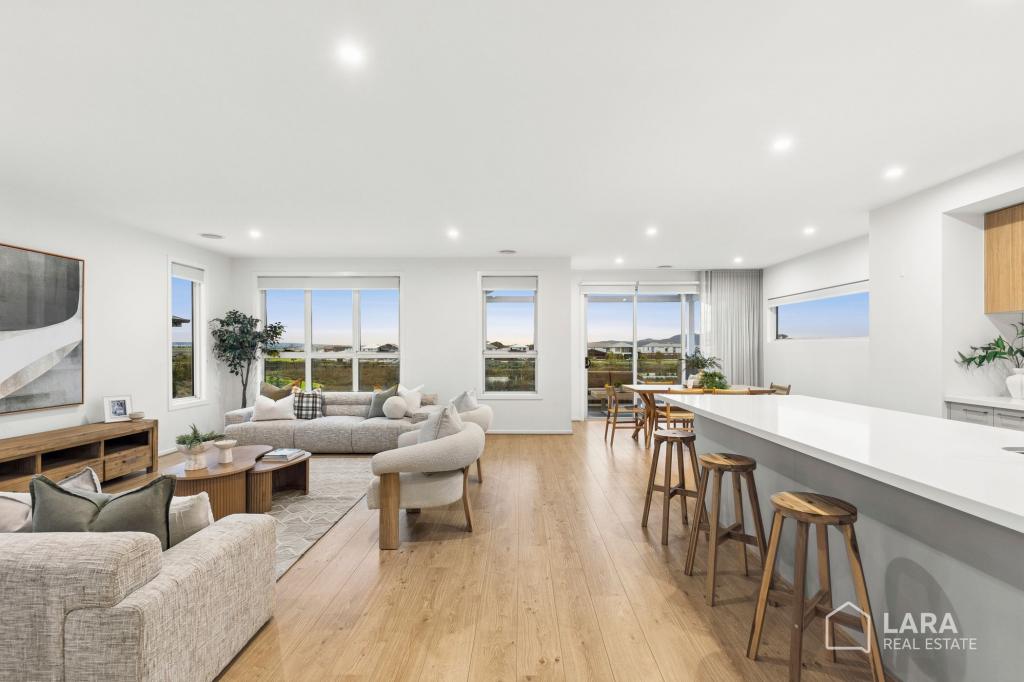 0
0 0
0
Similar properties For Rent nearby
See more properties for rent nearby 0
0
 0
0 0
0About Lara 3212
The size of Lara is approximately 89.5 square kilometres. There are 45 parks, covering nearly 6.7% of the total area. The population of Lara in 2016 was 16355 people. By 2021 the population was 19014 showing a population growth of 16.3% in the area during that time. The predominant age group in Lara is 30-39 years. Households in Lara are primarily couples with children and are likely to be repaying $1800 - $2399 per month on mortgage repayments. In general, people in Lara work in a professional occupation.In 2021, 76.10% of the homes in Lara were owner-occupied compared with 75.10% in 2016.
Lara has 12,351 properties. Over the last 5 years, Houses in Lara have seen a 8.84% increase in median value, while Units have seen a 29.71% increase. As at 31 July 2026:
- The median value for Houses in Lara is $776,915 while the median value for Units is $552,483.
- Houses have a median rent of $580 while Units have a median rent of $500.
Suburb Insights for Lara 3212
Market Insights
Lara Trends for Houses
N/A
N/A
View TrendN/A
N/A
Lara Trends for Units
N/A
N/A
View TrendN/A
N/A
Neighbourhood Insights
© Copyright 2026. RP Data Pty Ltd trading as Cotality (Cotality). All rights reserved. No reproduction, distribution, or transmission of the copyrighted materials is permitted. The information is deemed reliable but not guaranteed.
While Cotality uses commercially reasonable efforts to ensure the Cotality Data is current, Cotality does not warrant the accuracy, currency or completeness of the Cotality Data and to the full extent permitted by law excludes all loss or damage howsoever arising (including through negligence) in connection with the Cotality Data.
This product uses cookies and other similar technologies to improve and customise your browsing experience, to tailor content and adverts, and for analytics and metrics regarding visitor usage on this product and other media. We may share cookie and analytics information with third parties for the purposes of advertising. By continuing to use our website, you consent to cookies being used. View our Privacy Policy here.
X
