
31 Sparrowhawk AvenueLara VIC 3212

Property Details for 31 Sparrowhawk Ave, Lara
31 Sparrowhawk Ave, Lara is a 4 bedroom, 2 bathroom House with 2 parking spaces. The property has a land size of 475m2 and floor size of 232m2. While the property is not currently for sale or for rent, it was last sold in January 2026. There are other 4 bedroom House sold in Lara in the last 12 months.
Last Listing description (January 2026)
Experience elevated living within Bisinella's Lara Lakes Estate with this exceptional 4-bedroom, custom designed and built 26* square residence, crafted by Augello Homes, offering a rare opportunity to embrace refined modern comfort. Set on a generous 475m² corner allotment and positioned moments from serene wetlands and scenic walking tracks, this home captures both tranquillity and convenience. Every element has been thoughtfully designed and meticulously constructed, with the added luxury of being brand new and awaiting its very first owner.
The home's architectural elegance is apparent from the outset, featuring a harmonious mix of render and weatherboard that lends both texture and charm, complimented by an exposed aggregate driveway. Step inside to a wide, welcoming hallway where feature wall panelling creates an immediate sense of warmth and distinction. The 2.7m ceilings, square set cornices and carefully curated finishes enhance the home’s airy, premium feel.
To the right, the first of two living areas is cleverly positioned behind a dual entry dividing wall—providing a sense of privacy while still honouring the home’s open-flow design. Dual-aspect windows invite natural light from both the front and rear gardens, creating an uplifting, peaceful atmosphere.
Further inside, the heart of the home unfolds into a generous open-plan kitchen, living, and dining domain—perfectly planned for both everyday living and effortless entertaining. The kitchen is a true showpiece, centred by a beautifully rounded island bench with feature fluted timber panelling that adds a soft architectural elegance. Luxurious 20mm stone benchtops, 900mm appliances, and a generous walk-in pantry with an abundance of custom cabinetry that completes the space, delivering both style and functionality. Refrigerated cooling and ducted heating ensure year-round comfort throughout the home.
Continue toward the rear hallway to find all four bedrooms. Three of which include mirrored sliding robes, while the master suite enjoys the added indulgence of a walk-in robe and a sleek ensuite bathroom. Both bathrooms reveal floor-to-ceiling tiling, exuding refinement, and the main bathroom features a statement wall that acnhors the free standing bath. The deep groove tile feature wall and high end finishes throughout the main bathroom echoes the home’s cohesive design language.
Contact Nathan Loutit today to find out more.
*All information offered by Lara Real Estate is provided in good faith. It is derived from sources believed to be accurate and current as at the date of publication and as such Lara Real Estate simply pass this information on. Use of such material is at your sole risk. Prospective purchasers are advised to make their own enquiries with respect to the information that is passed on. Lara Real Estate will not be liable for any loss resulting from any action or decision by you in reliance on the information. PHOTO ID MUST BE SHOWN TO ATTEND ALL INSPECTIONS*
Property History for 31 Sparrowhawk Ave, Lara, VIC 3212
- 22 Jan 2026Sold for $814,500
- 11 Dec 2025Listed for Sale $810,000 - $850,000
- 28 Apr 2025Sold for $389,000

Recent sales nearby
See more recent sales nearby/assets/perm/lckihner3ui6xn3luuuaooxpbi?signature=ffb16a511cdb4a51888e06c8948f2bd5d4dee941073017fe0a293b28fb18fa0b) 0
0
/assets/perm/2rk7e26ucqi63d7hb4qdyr72pm?signature=9e2b1b6add09323b15a1576029901ec54b6237b56215960b9cdfa5ec08e781fa) 0
0Similar properties For Sale nearby
See more properties for sale nearby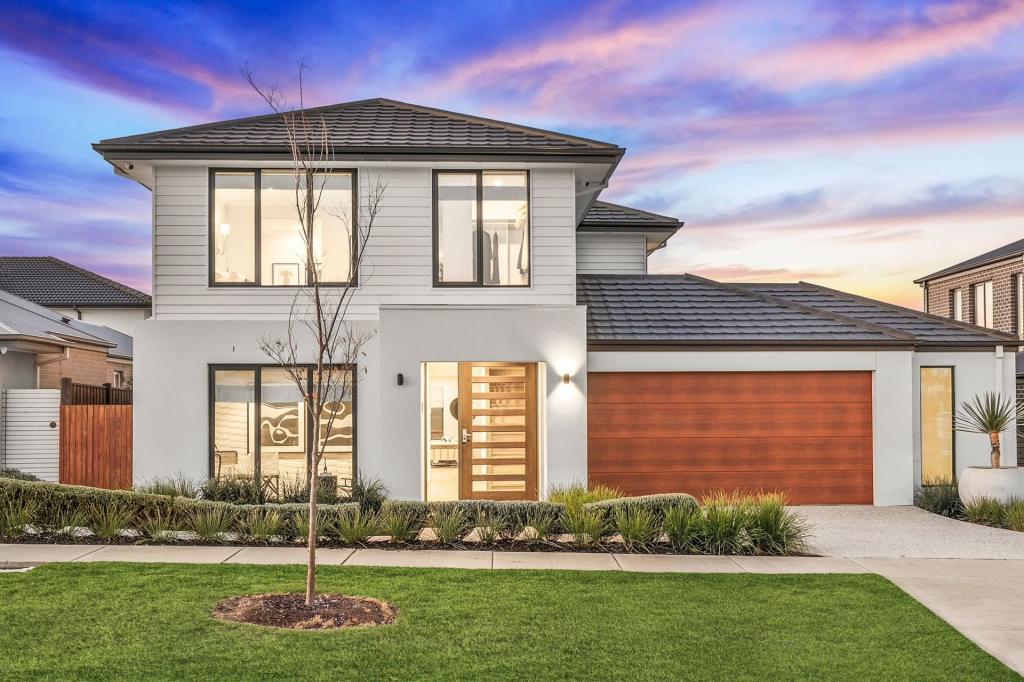 0
0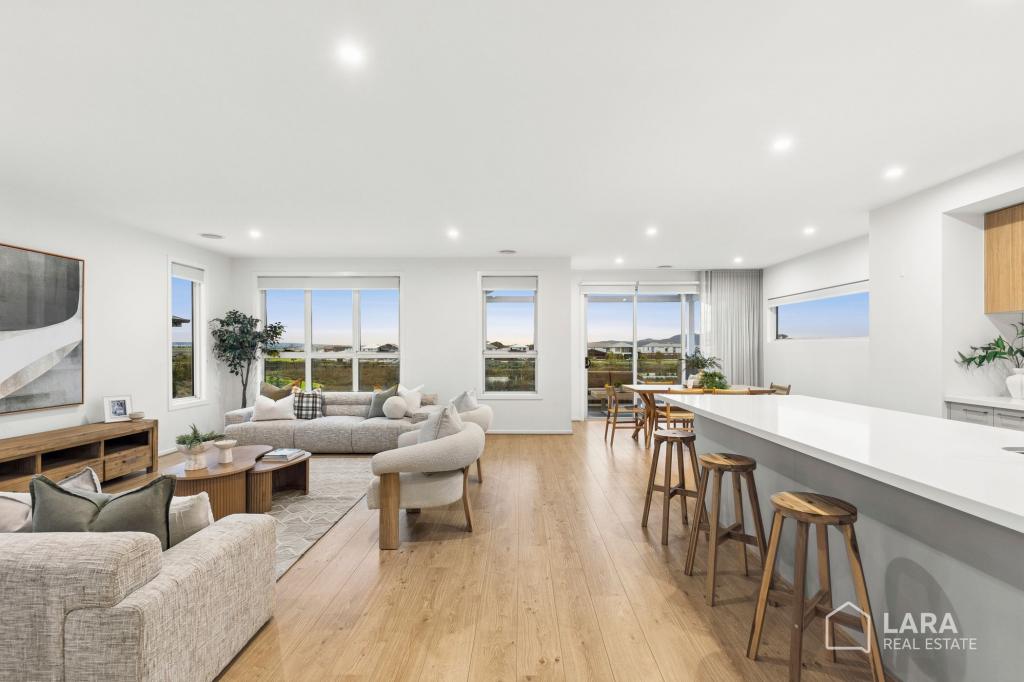 0
0 0
0
Similar properties For Rent nearby
See more properties for rent nearby 0
0
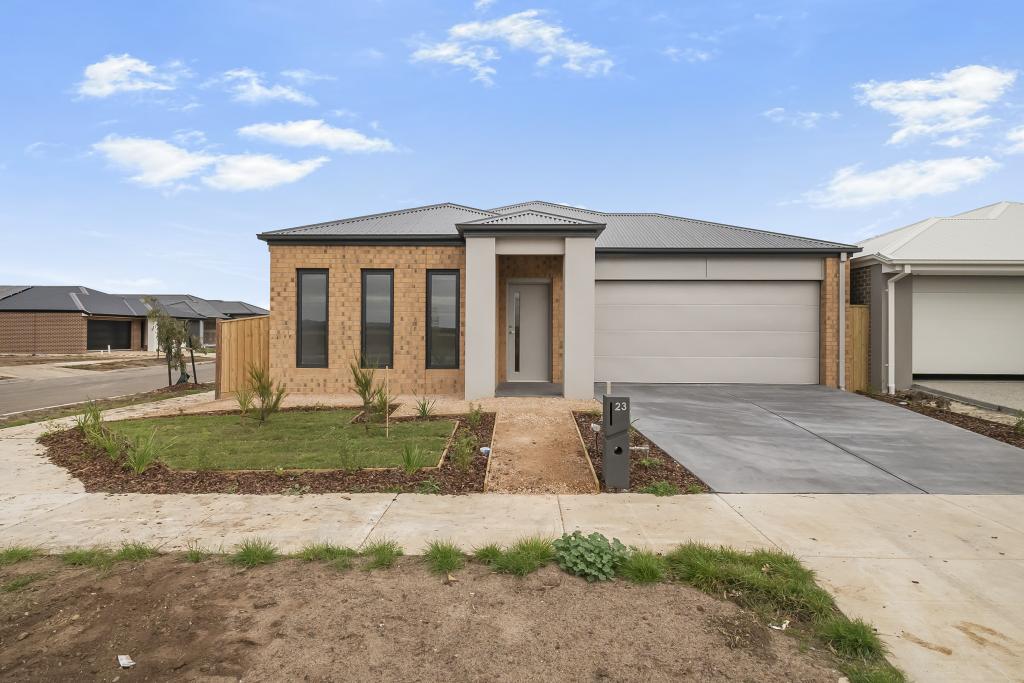 0
0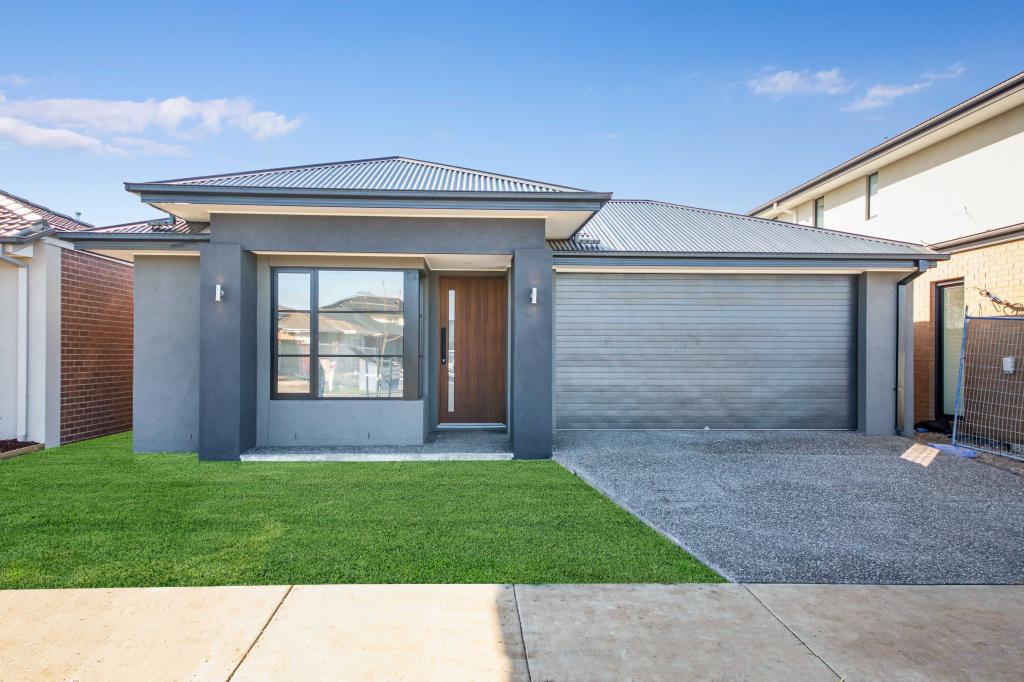 0
0About Lara 3212
The size of Lara is approximately 89.5 square kilometres. There are 45 parks, covering nearly 6.7% of the total area. The population of Lara in 2016 was 16355 people. By 2021 the population was 19014 showing a population growth of 16.3% in the area during that time. The predominant age group in Lara is 30-39 years. Households in Lara are primarily couples with children and are likely to be repaying $1800 - $2399 per month on mortgage repayments. In general, people in Lara work in a professional occupation.In 2021, 76.10% of the homes in Lara were owner-occupied compared with 75.10% in 2016.
Lara has 12,351 properties. Over the last 5 years, Houses in Lara have seen a 8.84% increase in median value, while Units have seen a 29.71% increase. As at 31 July 2026:
- The median value for Houses in Lara is $776,915 while the median value for Units is $552,483.
- Houses have a median rent of $580 while Units have a median rent of $500.
Suburb Insights for Lara 3212
Market Insights
Lara Trends for Houses
N/A
N/A
View TrendN/A
N/A
Lara Trends for Units
N/A
N/A
View TrendN/A
N/A
Neighbourhood Insights
© Copyright 2026. RP Data Pty Ltd trading as Cotality (Cotality). All rights reserved. No reproduction, distribution, or transmission of the copyrighted materials is permitted. The information is deemed reliable but not guaranteed.
While Cotality uses commercially reasonable efforts to ensure the Cotality Data is current, Cotality does not warrant the accuracy, currency or completeness of the Cotality Data and to the full extent permitted by law excludes all loss or damage howsoever arising (including through negligence) in connection with the Cotality Data.
This product uses cookies and other similar technologies to improve and customise your browsing experience, to tailor content and adverts, and for analytics and metrics regarding visitor usage on this product and other media. We may share cookie and analytics information with third parties for the purposes of advertising. By continuing to use our website, you consent to cookies being used. View our Privacy Policy here.
X
