
135 Curletts RoadLara VIC 3212
Property Details for 135 Curletts Rd, Lara
135 Curletts Rd, Lara is a 4 bedroom, 2 bathroom House with 2 parking spaces and was built in 2019. The property has a land size of 5189m2 and floor size of 258m2. While the property is not currently for sale or for rent, it was last sold in February 2017.
Last Listing description (April 2026)
Set on approximately 5,188m of prime central acreage, this custom designed and built brick veneer residence delivers the ultimate lifestyle property - crafted for entertaining, designed for family living and positioned for convenience.Only seven years young and thoughtfully configured in a striking H-shape design, the home wraps effortlessly around a central undercover alfresco zone, creating seamless indoor-outdoor integration. With exterior doors opening to the alfresco from the main living zone, rumpus room and entry hall, this is a home that truly revolves around outdoor living.Inside, 9-foot ceilings and expansive windows flood the home with natural light, while rich spotted gum flooring adds warmth and sophistication throughout. The stunning entry makes an immediate statement with its feature light fitting, setting the tone for the quality that continues throughout.At the heart of the home is a huge open plan living and dining domain, anchored by a showpiece kitchen complete with stone benchtops, a feature Victorian Ash timber island top, quality appliances including a double oven, and a fully appointed butler's pantry - perfectly designed for entertaining on any scale.The spacious main suite is privately positioned and beautifully appointed with sheer curtains, a walk-in robe and a stylish ensuite. Two additional generous bedrooms with built-in robes occupy the right wing alongside the rumpus room, while a fourth bedroom or study are centrally located - ideal for growing families or those working from home.Year-round comfort is assured with ducted gas heating and ducted evaporative cooling throughout.The fitted-out laundry/mudroom offers direct garage access, enhancing everyday practicality. The oversized 8m x 6m double remote garage includes a built-in storage room, internal hallway access and external access via the laundry - designed with functionality in mind.Outdoors, the lifestyle appeal continues. A fenced private yard surrounds the home and showcases an impressive 10.3 -metre solar-heated inground pool - perfect for summer entertaining. Solar panels paired with a Tesla battery system add energy efficiency and long-term savings. Beyond the house yard, ample paddock space provides room for animals to graze or space for additional shedding (STCA).Enjoy the rare combination of acreage living with everyday convenience - walk to local schools and shops or take a short drive into town.This is a quality-built, light-filled residence offering space, privacy and lifestyle without compromise.Property Highlights: Approx. 5,188m central acreage allotment Custom designed, brick veneer home (only 7 years old) H-shaped entertainer's design centred around alfresco 9-foot ceilings and expansive windows throughout Spotted gum flooring Huge open plan living and dining zone Designer kitchen with stone benches & Victorian Ash island top Double oven, quality appliances & butler's pantry Central undercover alfresco accessible from three zones Large main suite with WIR & ensuite Two-bedroom wing with rumpus room Fourth bedroom or study Ducted gas heating & evaporative cooling Fitted laundry/mudroom with garage access Oversized 8m x 6m double remote garage with storage room 10.3m solar-heated inground pool Solar panels with Tesla battery system Fenced private house yard Ample paddock space for animals Walk to schools and shopsA rare lifestyle opportunity offering space, sophistication and convenience - inspection will impress.All stated dimensions and areas are approximate. Particulars herein are for information only and do not constitute representation by the Owner or Agent
Property History for 135 Curletts Rd, Lara, VIC 3212
- 05 Mar 2026Listed for Sale EOI $1,650,000 - $1,750,000
- 10 Feb 2017Sold for $375,000

Recent sales nearby
See more recent sales nearby
/assets/perm/2klpim63yqi6no3xyuz6onx4wu?signature=e3bea037b69d3acd50fd73f745da5b0ac097b387eeeb8e303d3c5a83e8313710) 0
0


Similar properties For Sale nearby
See more properties for sale nearby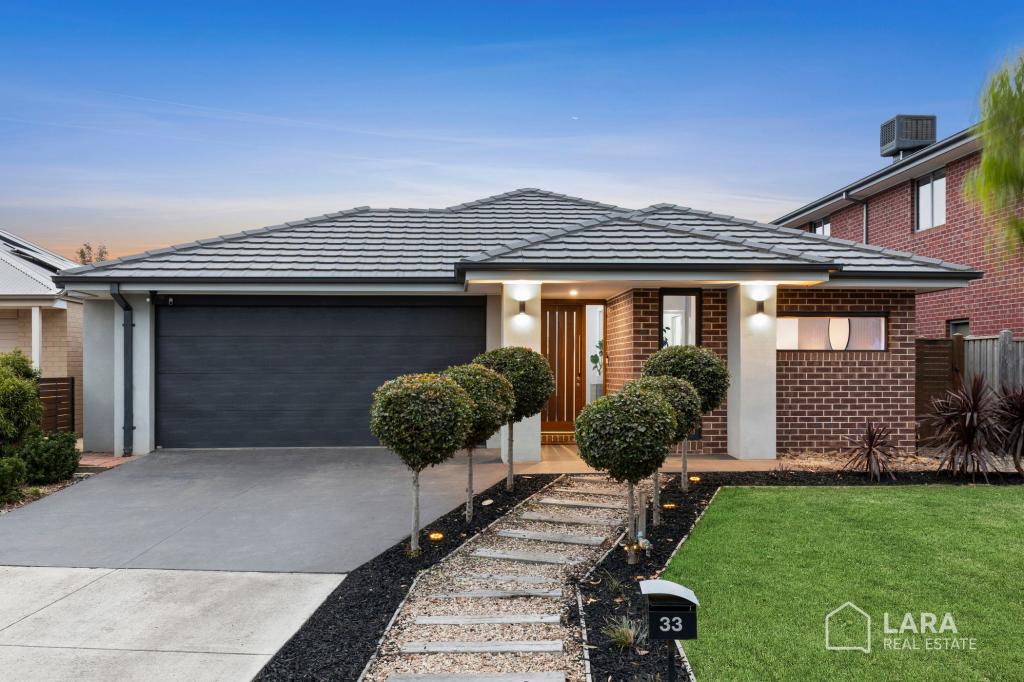 0
0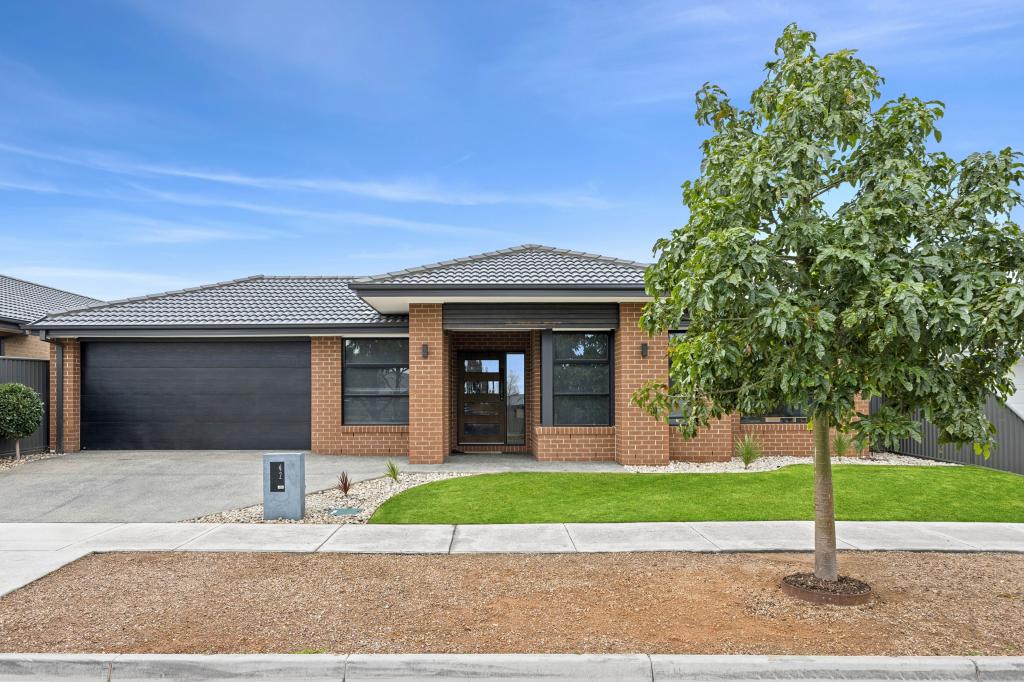 0
0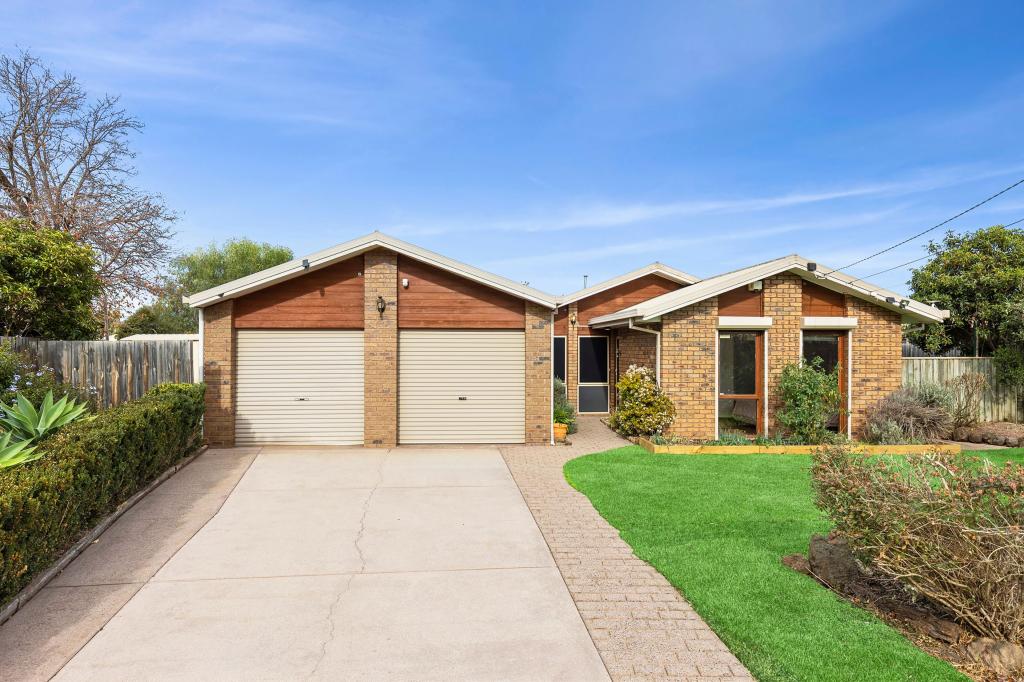 0
0Similar properties For Rent nearby
See more properties for rent nearby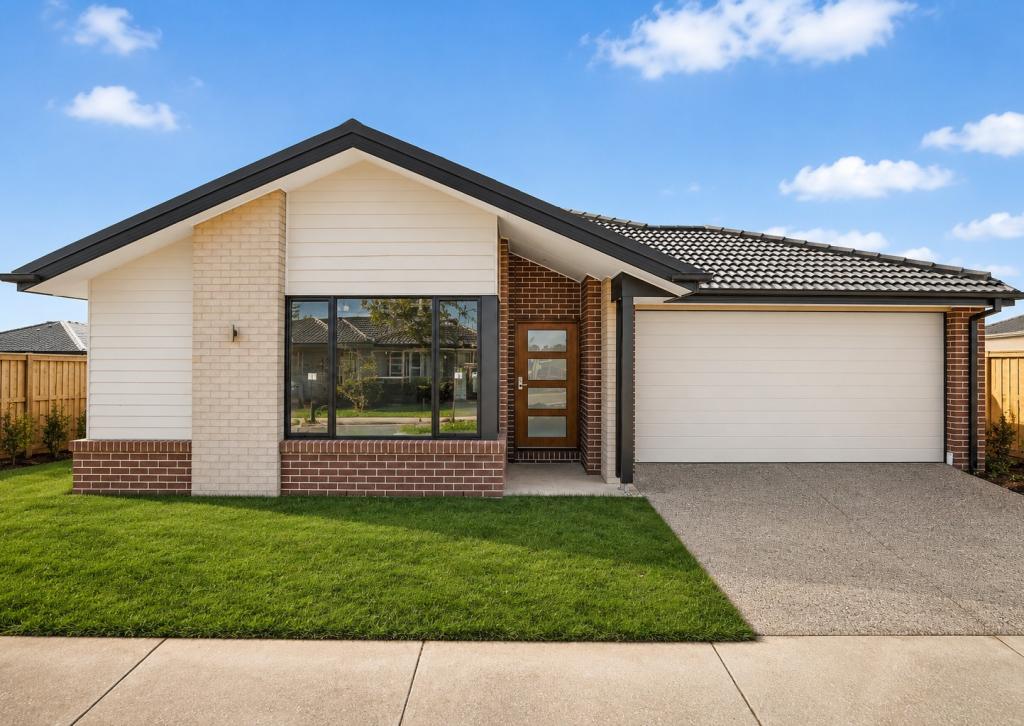 0
0 0
0 0
0About Lara 3212
The size of Lara is approximately 89.5 square kilometres. There are 45 parks, covering nearly 6.7% of the total area. The population of Lara in 2016 was 16355 people. By 2021 the population was 19014 showing a population growth of 16.3% in the area during that time. The predominant age group in Lara is 30-39 years. Households in Lara are primarily couples with children and are likely to be repaying $1800 - $2399 per month on mortgage repayments. In general, people in Lara work in a professional occupation.In 2021, 76.10% of the homes in Lara were owner-occupied compared with 75.10% in 2016.
Lara has 12,361 properties. Over the last 5 years, Houses in Lara have seen a 13.03% increase in median value, while Units have seen a 33.87% increase. As at 30 June 2026:
- The median value for Houses in Lara is $785,139 while the median value for Units is $550,619.
- Houses have a median rent of $580 while Units have a median rent of $493.
Suburb Insights for Lara 3212
Market Insights
Lara Trends for Houses
N/A
N/A
View TrendN/A
N/A
Lara Trends for Units
N/A
N/A
View TrendN/A
N/A
Neighbourhood Insights
© Copyright 2026. RP Data Pty Ltd trading as Cotality (Cotality). All rights reserved. No reproduction, distribution, or transmission of the copyrighted materials is permitted. The information is deemed reliable but not guaranteed.
While Cotality uses commercially reasonable efforts to ensure the Cotality Data is current, Cotality does not warrant the accuracy, currency or completeness of the Cotality Data and to the full extent permitted by law excludes all loss or damage howsoever arising (including through negligence) in connection with the Cotality Data.
This product uses cookies and other similar technologies to improve and customise your browsing experience, to tailor content and adverts, and for analytics and metrics regarding visitor usage on this product and other media. We may share cookie and analytics information with third parties for the purposes of advertising. By continuing to use our website, you consent to cookies being used. View our Privacy Policy here.
X
