
55 Gardeners RoadLangwarrin South VIC 3911
Property Details for 55 Gardeners Rd, Langwarrin South
Last Listing description (September 2026)
*INSPECT ANY TIME BY APPOINTMENT*
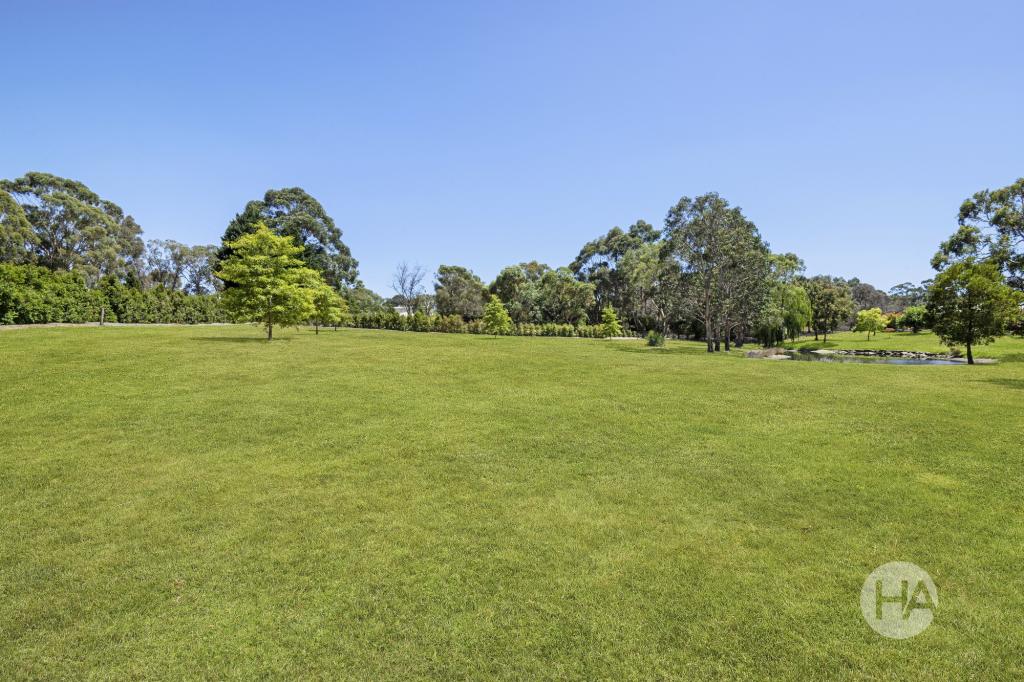
THE SEARCH IS ON - Privately positioned on 2.5 acres, this well-appointed 4 bedroom + study [5th bdrm] property offers a balance of space, privacy and tranquillity. Secure gates open to a stone driveway, with established gardens and natural bushland surrounds setting the scene.
The modern residence offers a warm and practical layout, with well-planned living spaces suited to family life. A formal lounge provides a comfortable retreat with a two-way timber fireplace, flowing through to the open-plan kitchen, meals and family areas. A separate theatre room adds flexibility, while the rumpus room boasts a large picture window capturing the surrounding landscape.
At the heart of the home, the designer kitchen is superbly equipped with s/s appliances, an oversized butlers pantry and a feature window that draws in the natural landscape. The adjoining family room flows effortlessly outdoors to an entertainers haven with a covered alfresco perfectly positioned to embrace the tranquil setting. Complete with a built-in BBQ, television, fireplace and drink fridge all enclosed by glass balustrading, creating a seamless connection with nature
The oversized master suite is privately positioned with a wrap-around his and hers walk-in robe and full ensuite featuring a double shower and twin vanities. 3 additional large bedrooms are separately zoned all with built in/walk in robes and serviced by a modern bathroom with double vanities, frameless shower, freestanding bath and separate powder room.
An oversize double lock up garage and an large American style barn shed approx.
10 x 10m completes the package all within easy access to major roadways, shopping and schools.
Further features
* Split system heating / cooling
* Timber Coonara fireplace
* Ducted vacuum
* Solar panels
* Quality fittings / fixtures throughout,
* NBN, 5KW solar system
Disclaimer: iSearch Property has prepared the information contained herein in good faith and with due care. However, details about the property including appliances, fixtures, and fittings, have been provided by the Vendor their legal representatives, &/or other sources. We cannot guarantee that all the information is completely accurate or up to date, whether written or verbal. Prospective purchasers are advised to conduct their own due diligence and seek independent advice before proceeding with any property transaction.
Property History for 55 Gardeners Rd, Langwarrin South, VIC 3911
- 24 Aug 2026Listed for Sale $1,930,000 - $2,120,000
- 02 Mar 2026Listed for Sale $2,000,000 - $2,200,000
Recent sales nearby
See more recent sales nearby/assets/perm/tggvz23uc4i6xadxpnkntpxm2q?signature=17bc5163e4c73b736e4201ac9dcefa16656fd9b4ce500fe54979f561c8b5bca1) 0
0/assets/perm/rex3iwf6tai6nctuppkhs2c5du?signature=bf1038a1b2d21c5b635b3efc1b2660284d7841f4face49a4b7b397aef3270eec) 0
0

Similar properties For Sale nearby
See more properties for sale nearby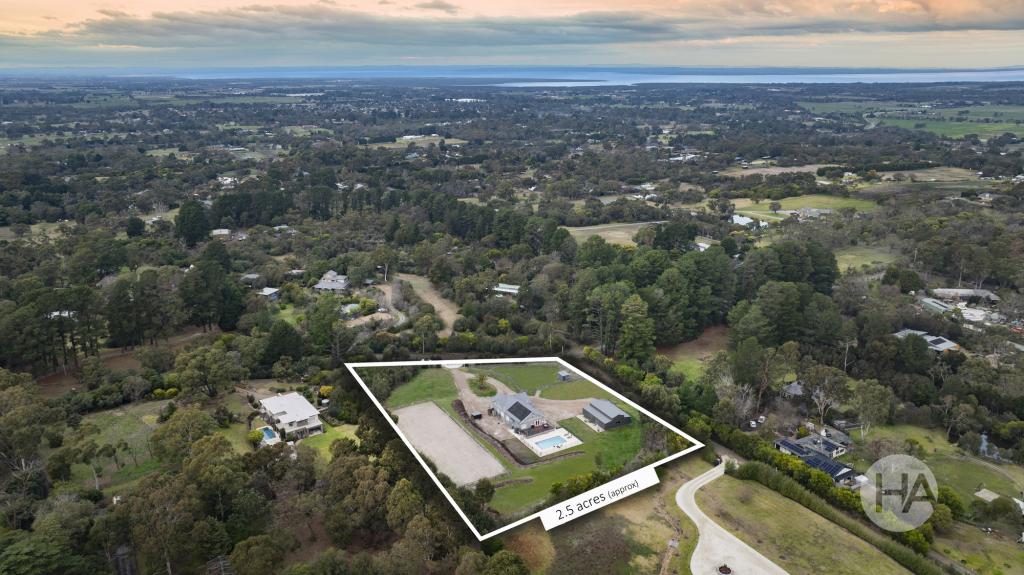 0
0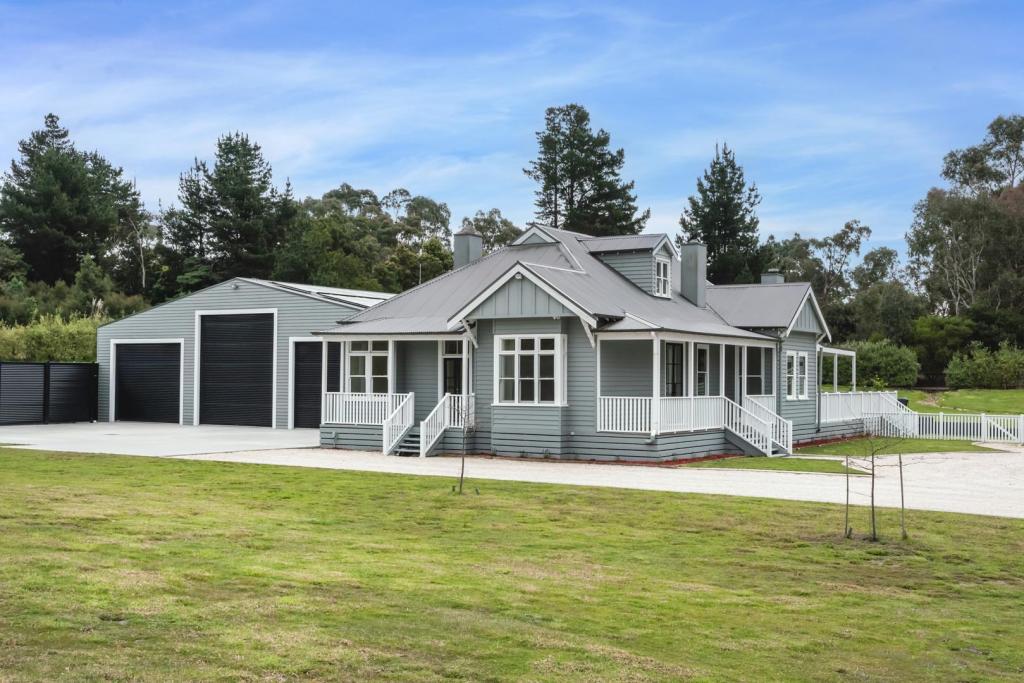 0
0

 0
0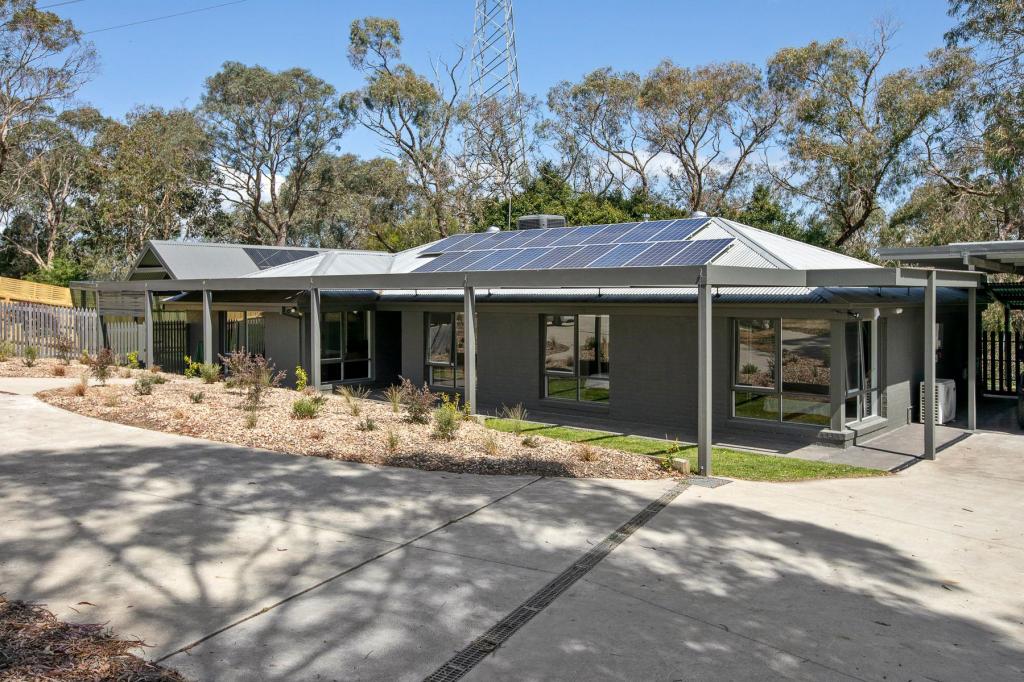 0
0About Langwarrin South 3911
The size of Langwarrin South is approximately 8.8 square kilometres. There are 2 parks, covering nearly 0.9% of the total area. The population of Langwarrin South in 2016 was 1248 people. By 2021 the population was 1346 showing a population growth of 7.8% in the area during that time. The predominant age group in Langwarrin South is 50-59 years. Households in Langwarrin South are primarily couples with children and are likely to be repaying $3000 - $3999 per month on mortgage repayments. In general, people in Langwarrin South work in a trades occupation.In 2021, 93.30% of the homes in Langwarrin South were owner-occupied compared with 90.50% in 2016.
Langwarrin South has 515 properties. Over the last 5 years, Houses in Langwarrin South have seen a 3.14% increase in median value, while Units have seen a 91.84% increase. As at 31 July 2026:
- The median value for Houses in Langwarrin South is $1,510,519 while the median value for Units is $947,998.
Suburb Insights for Langwarrin South 3911
Market Insights
Langwarrin South Trends for Houses
N/A
N/A
View TrendN/A
N/A
Langwarrin South Trends for Units
N/A
N/A
View TrendN/A
N/A
Neighbourhood Insights
© Copyright 2026. RP Data Pty Ltd trading as Cotality (Cotality). All rights reserved. No reproduction, distribution, or transmission of the copyrighted materials is permitted. The information is deemed reliable but not guaranteed.
While Cotality uses commercially reasonable efforts to ensure the Cotality Data is current, Cotality does not warrant the accuracy, currency or completeness of the Cotality Data and to the full extent permitted by law excludes all loss or damage howsoever arising (including through negligence) in connection with the Cotality Data.
This product uses cookies and other similar technologies to improve and customise your browsing experience, to tailor content and adverts, and for analytics and metrics regarding visitor usage on this product and other media. We may share cookie and analytics information with third parties for the purposes of advertising. By continuing to use our website, you consent to cookies being used. View our Privacy Policy here.
X
