
20 Gardeners RoadLangwarrin South VIC 3911
Property Details for 20 Gardeners Rd, Langwarrin South
Last Listing description (October 2023)
Perched proudly on its expansive 2.5-acre plot (approximately), this magnificent 5-bedroom, 3-bathroom home is an irresistible slice of family paradise in a tranquil pocket of Langwarrin South.
Built to the highest standards by its current owners, this residence showcases exceptional craftsmanship and exquisite attention to detail. The home spans two impressive levels, while outside, meticulously maintained gardens and a stunning alfresco area with a heated pool are sure to captivate every visitor.
Highlighted by tall decorative ceilings, some of the home's standout features include a serene living room with an eye-catching fireplace, a spacious yet cozy open-plan family room and dining area, a modern farmhouse-style kitchen with a convenient pantry and top-of-the-line appliances, a stylish bar area, and a generously sized rumpus/entertainment room complete with a wood-burning fireplace, a dedicated study area, and delightful views of the pool.
At the end of the day, parents can retreat to their own private sanctuary on the first floor. Here, they will discover a generous lounge area with a balcony, along with a peaceful master bedroom featuring a stunning ensuite bathroom and a walk-in wardrobe. Both rooms boast beautiful window seats with practical built-in storage.
An additional master suite (also with a window seat, ensuite, and ample storage) is conveniently located on the ground floor, along with three more spacious bedrooms with built-in robes, a beautiful family bathroom featuring a classic clawfoot bathtub, and a powder room with an elegant pedestal basin.
The ground floor is kept comfortable with split-system air conditioning, while the upstairs benefits from efficient ducted heating and cooling. Completing this inviting package are a decked area with adjustable blinds and a fireplace, as well as a four-car carport with additional storage space and a convenient drop-down ladder.
Striking the perfect balance between the peacefulness of countryside living and the proximity to essential amenities in Langwarrin, Karingal, and Cranbourne, this exceptional family home is situated close to reputable schools, transportation options, and a wealth of other conveniences.
Features:
? Expansive 2.5-acre plot in tranquil Langwarrin South
? Exceptional craftsmanship and attention to detail
? Two levels of impressive living space
? Meticulously maintained gardens and stunning alfresco area with heated pool
? Spacious open-plan family room and dining area
? Modern farmhouse-style kitchen with pantry and top-of-the-line appliances
? Generously sized rumpus/entertainment room with wood-burning fireplace
? Private first-floor sanctuary with balcony and master suite
? Additional ground-floor master suite and three spacious bedrooms with built-in robes
? Beautiful family bathroom with classic clawfoot bathtub
? Ground floor with split-system air conditioning, upstairs with ducted heating/cooling
? Inviting decked area with adjustable blinds and fireplace
? Four-car carport with storage space and convenient drop-down ladder
? Perfect balance of countryside living and proximity to amenities
Property History for 20 Gardeners Rd, Langwarrin South, VIC 3911
- 18 Jul 2023Listed for Sale $2,200,000 - $2,400,000
- 08 Mar 2023Listed for Sale $2,400,000-$2,550,000
- 17 Mar 2005Sold for $360,000
Recent sales nearby
See more recent sales nearby/assets/perm/ki5oaxaabai6vbxlpuanzak6p4?signature=3f943097d0ceb2972b178f667d05b7e2a6aee2b03e3c7247dce59fd50d2b8882) 0
0/assets/perm/od6vf4lrpmi65ovt2mxwjy45ba?signature=ba03e057030eb890e5b2573a9a9918cb12600e635918ca074fb9232592c98538) 0
0
/assets/perm/2megeg6dqii63ophlfzqpj5qte?signature=3155cef1160aa38e44fcee096eb30497b47020a5c283ba2d54ca70806291e724) 0
0

Similar properties For Sale nearby
See more properties for sale nearby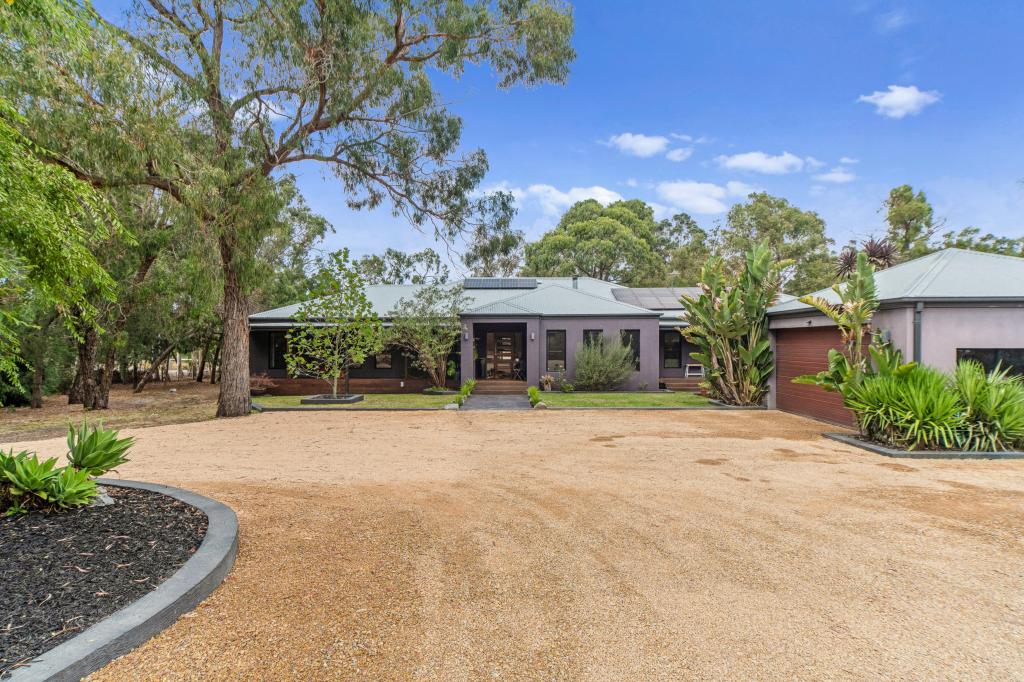 0
0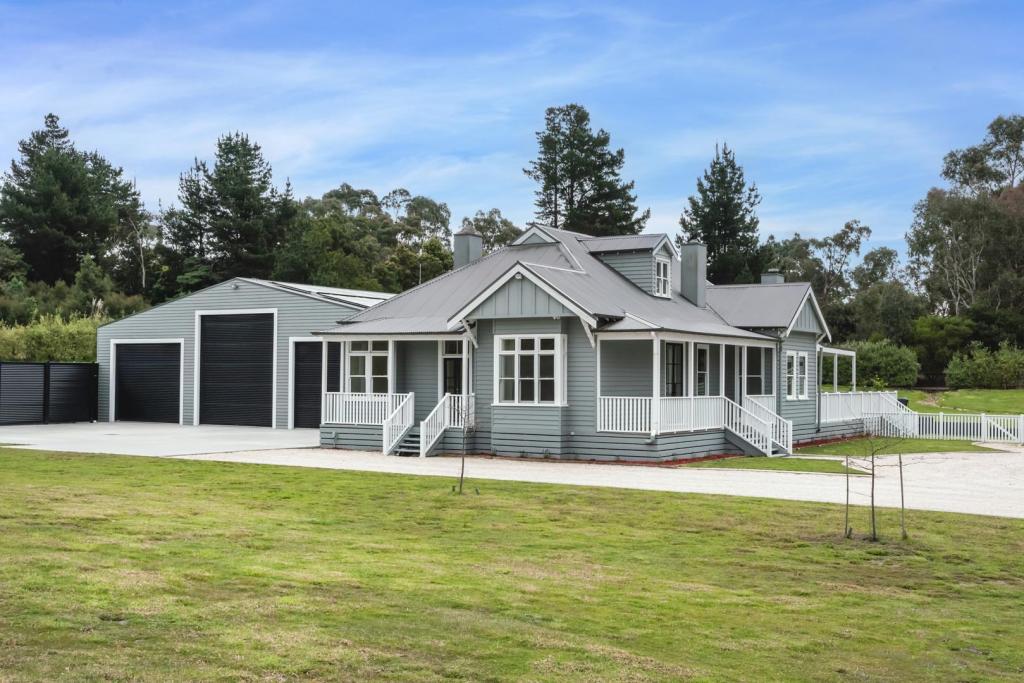 0
0

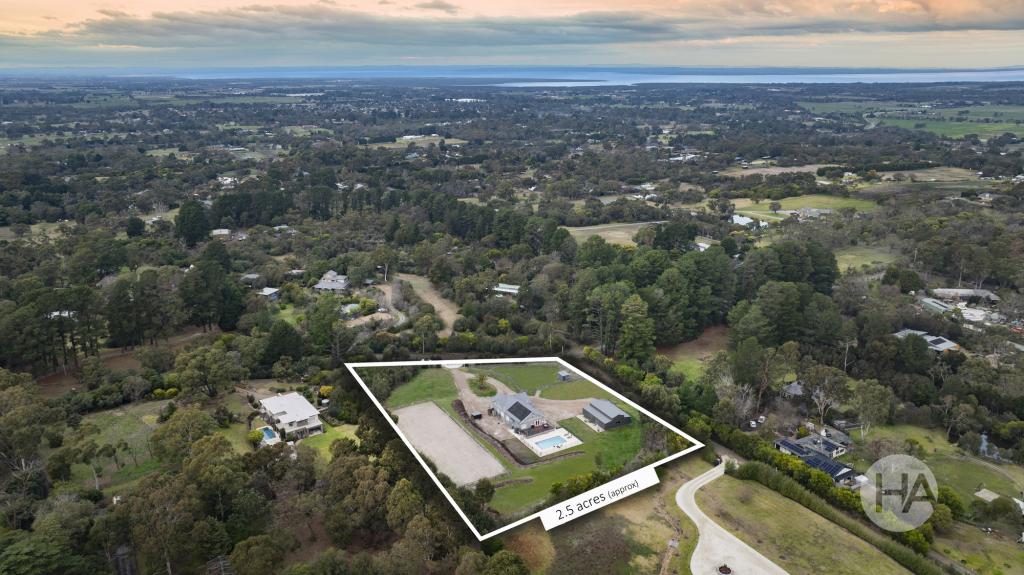 0
0
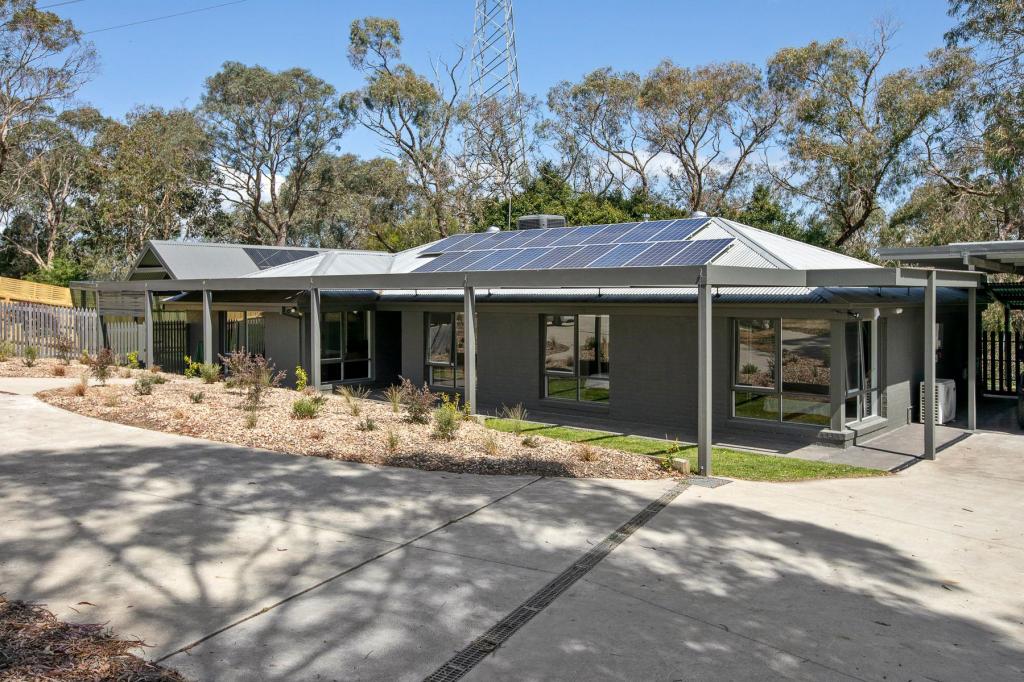 0
0About Langwarrin South 3911
The size of Langwarrin South is approximately 8.8 square kilometres. There are 2 parks, covering nearly 0.9% of the total area. The population of Langwarrin South in 2016 was 1248 people. By 2021 the population was 1346 showing a population growth of 7.8% in the area during that time. The predominant age group in Langwarrin South is 50-59 years. Households in Langwarrin South are primarily couples with children and are likely to be repaying $3000 - $3999 per month on mortgage repayments. In general, people in Langwarrin South work in a trades occupation.In 2021, 93.30% of the homes in Langwarrin South were owner-occupied compared with 90.50% in 2016.
Langwarrin South has 515 properties. Over the last 5 years, Houses in Langwarrin South have seen a 3.14% increase in median value, while Units have seen a 91.84% increase. As at 31 July 2026:
- The median value for Houses in Langwarrin South is $1,510,519 while the median value for Units is $947,998.
Suburb Insights for Langwarrin South 3911
Market Insights
Langwarrin South Trends for Houses
N/A
N/A
View TrendN/A
N/A
Langwarrin South Trends for Units
N/A
N/A
View TrendN/A
N/A
Neighbourhood Insights
© Copyright 2026. RP Data Pty Ltd trading as Cotality (Cotality). All rights reserved. No reproduction, distribution, or transmission of the copyrighted materials is permitted. The information is deemed reliable but not guaranteed.
While Cotality uses commercially reasonable efforts to ensure the Cotality Data is current, Cotality does not warrant the accuracy, currency or completeness of the Cotality Data and to the full extent permitted by law excludes all loss or damage howsoever arising (including through negligence) in connection with the Cotality Data.
This product uses cookies and other similar technologies to improve and customise your browsing experience, to tailor content and adverts, and for analytics and metrics regarding visitor usage on this product and other media. We may share cookie and analytics information with third parties for the purposes of advertising. By continuing to use our website, you consent to cookies being used. View our Privacy Policy here.
X
