
9 Heatherwood GroveLangwarrin VIC 3910


Property Details for 9 Heatherwood Gr, Langwarrin
9 Heatherwood Gr, Langwarrin is a 4 bedroom, 2 bathroom House with 5 parking spaces. The property has a land size of 999m2. While the property is not currently for sale or for rent, it was last sold in July 2026. There are other 4 bedroom House sold in Langwarrin in the last 12 months.
Last Listing description (July 2026)
Beautifully renovated over the past six years and designed with real family living in mind, this exceptional home combines luxury finishes, thoughtful functionality and effortless indoor-outdoor entertaining in one of Langwarrin's most tightly held residential pockets.
Every improvement has been carefully considered by the current owners whilst living in the home, creating a residence that feels both luxurious and practical. From the moment you enter, natural light, expansive glazing and warm engineered oak flooring create an inviting sense of space and comfort.
At the heart of the home is a stunning family kitchen designed for everyday living as much as entertaining. Featuring 60mm stonebenchtops, bespoke cabinetry, marble splashbacks, premium appliances including two Fisher & Paykell self-cleaning ovens and a 90cm induction cooktop, the space offers exceptional functionality while remaining connected to the surrounding living areas. This layout gives you the ability to watch the kids playing in the back yard whilst in the kitchen, help with homework over the island bench or entertaining guests, this kitchen allows you to remain part of every moment.
The open-plan living and dining domain seamlessly extends to the decked alfresco, creating an effortless flow between indoor and outdoor living. Overlooking the sun-drenched north-facing backyard, this is a home designed for family gatherings, celebrations and relaxed weekends alike.
A dedicated theatre room provides the perfect setting for family movie nights, while a separate sitting area offers additional flexibility for growing families. The thoughtfully designed floorplan also positions the master suite close to the children's bedrooms, creating both comfort and convenience for family life.
The luxurious master retreat was inspired by the feeling of a boutique hotel, featuring an expansive walk-through robe with dedicated his-and-hers storage and a beautifully appointed ensuite designed as a private sanctuary at the end of the day.
Further accommodation includes three generous bedrooms with built-in robes, a dedicated study ideal for working from home, and a highly functional laundry with extensive storage solutions designed to make everyday living easier. With existing gas plumbing already in place in the main downstairs living area, the home is ready for the future installation of a fireplace should you choose to add one.
Secure gated side access provides the perfect solution for storing caravans, boats, trailers or additional vehicles with ease. Set on a generous quarter acre allotment, the expansive backyard offers an abundance of space for the whole family to enjoy, with options to add a swimming pool or simply let the kids run, play, and make the most of the open space.
Property History for 9 Heatherwood Gr, Langwarrin, VIC 3910
- 08 Jul 2026Sold for $1,290,000
- 07 Apr 2026Listed for Sale $1,200,000 - $1,320,000
- 07 Oct 2020Sold for $865,000

Recent sales nearby
See more recent sales nearby/assets/perm/wxymtz6rxei6nktizwferaz33i?signature=c550a98476c80528cfc7e767c47cfd77d4054769174b4c7f1e31da6b0839badc) 0
0/assets/perm/6pnbzg56oqi6ncx7xufxsmyanu?signature=fc0699e420d5365000e9394f711cfd3f85f40b8ff6650d9364590afa7888b6e9) 0
0
/assets/perm/3nvv4df6jmi6nbkkt7rnpjtr4e?signature=10ee26e856cb8ac553e1645a92268852479986cf02d880166e2645d0db1d8d3f) 0
0
Similar properties For Sale nearby
See more properties for sale nearby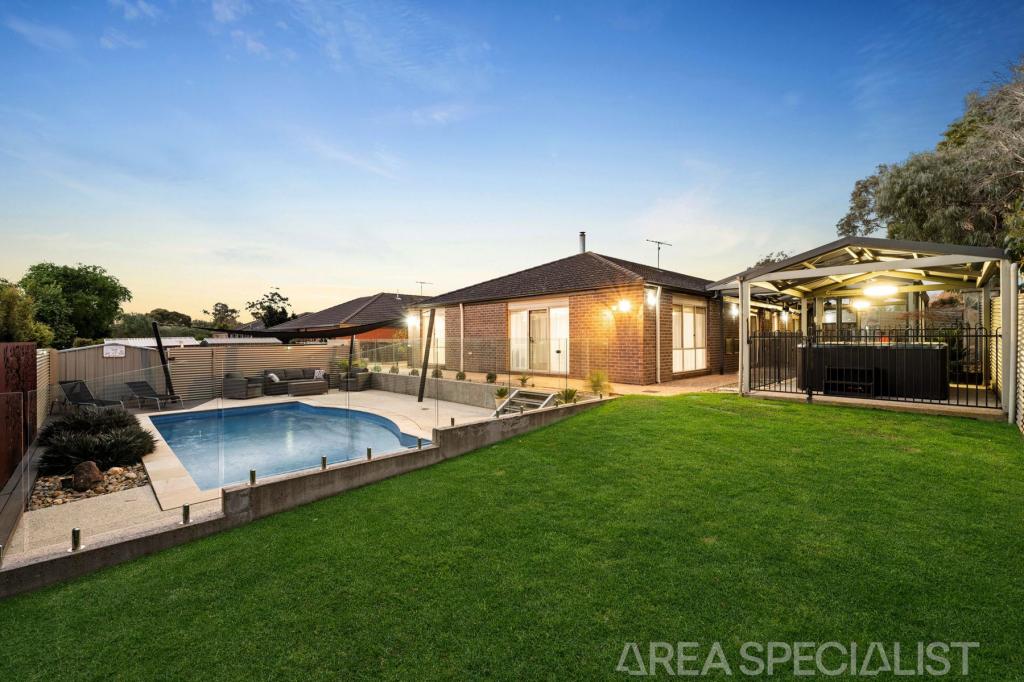 0
0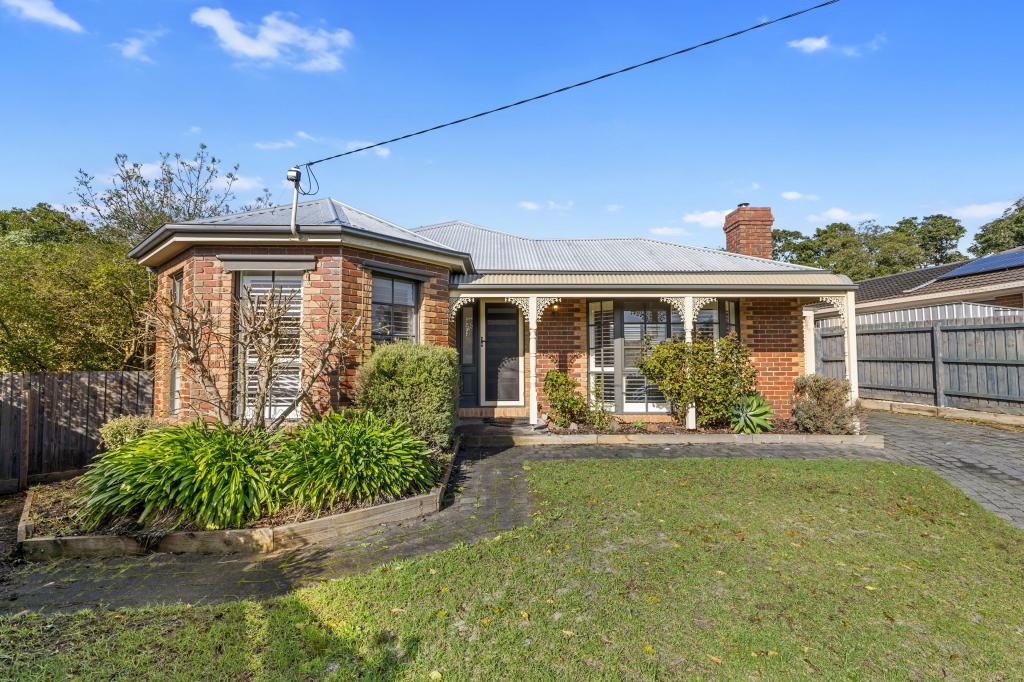 0
0
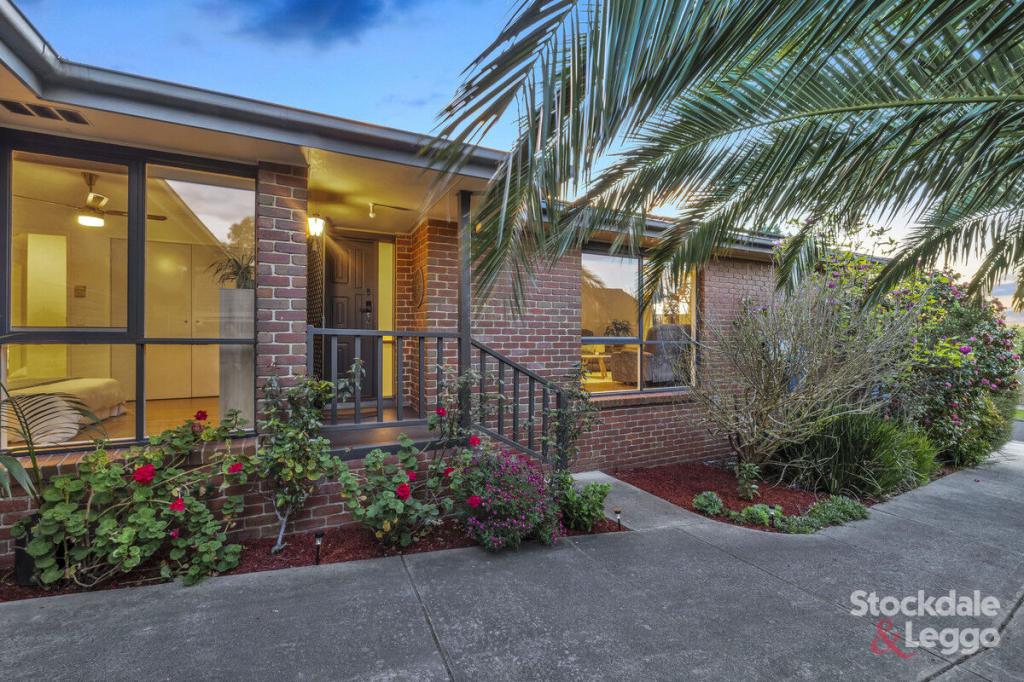 0
0

Similar properties For Rent nearby
See more properties for rent nearby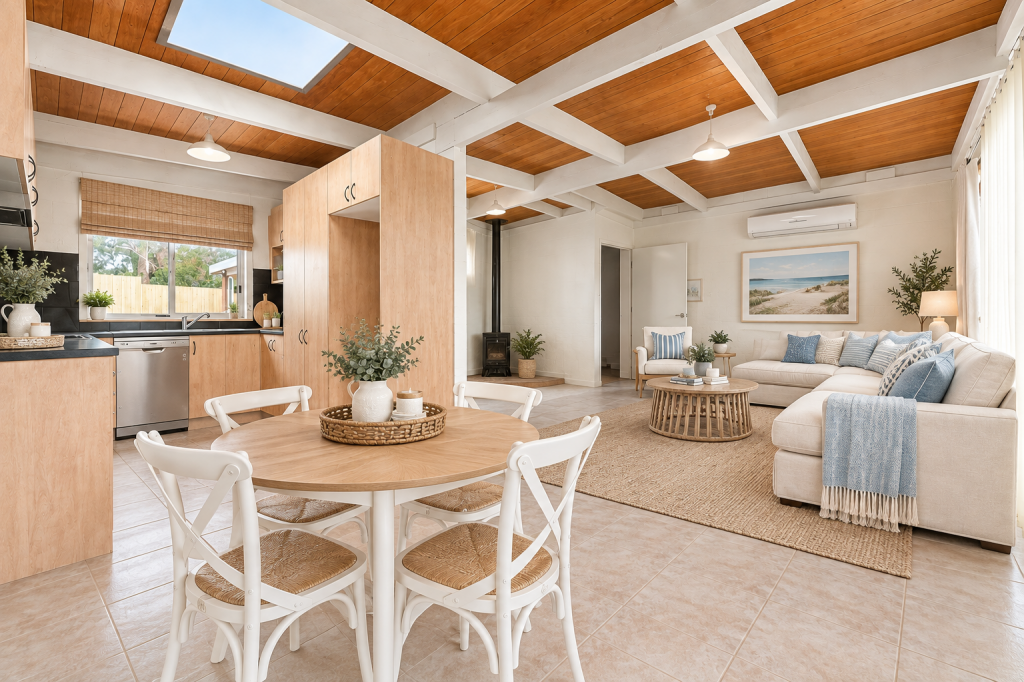 0
0 0
0 0
0
About Langwarrin 3910
The size of Langwarrin is approximately 28.8 square kilometres. There are 39 parks, covering nearly 12.2% of the total area. The population of Langwarrin in 2016 was 22588 people. By 2021 the population was 23588 showing a population growth of 4.4% in the area during that time. The predominant age group in Langwarrin is 30-39 years. Households in Langwarrin are primarily couples with children and are likely to be repaying $1800 - $2399 per month on mortgage repayments. In general, people in Langwarrin work in a trades occupation.In 2021, 80.40% of the homes in Langwarrin were owner-occupied compared with 78.30% in 2016.
Langwarrin has 10,359 properties. Over the last 5 years, Houses in Langwarrin have seen a 3.36% increase in median value, while Units have seen a 12.91% increase. As at 30 September 2026:
- The median value for Houses in Langwarrin is $910,060 while the median value for Units is $630,675.
- Houses have a median rent of $650 while Units have a median rent of $575.
Suburb Insights for Langwarrin 3910
Market Insights
Langwarrin Trends for Houses
N/A
N/A
View TrendN/A
N/A
Langwarrin Trends for Units
N/A
N/A
View TrendN/A
N/A
Neighbourhood Insights
© Copyright 2026. RP Data Pty Ltd trading as Cotality (Cotality). All rights reserved. No reproduction, distribution, or transmission of the copyrighted materials is permitted. The information is deemed reliable but not guaranteed.
While Cotality uses commercially reasonable efforts to ensure the Cotality Data is current, Cotality does not warrant the accuracy, currency or completeness of the Cotality Data and to the full extent permitted by law excludes all loss or damage howsoever arising (including through negligence) in connection with the Cotality Data.
This product uses cookies and other similar technologies to improve and customise your browsing experience, to tailor content and adverts, and for analytics and metrics regarding visitor usage on this product and other media. We may share cookie and analytics information with third parties for the purposes of advertising. By continuing to use our website, you consent to cookies being used. View our Privacy Policy here.
X
