
26 Serenity DriveLangwarrin VIC 3910

Property Details for 26 Serenity Dr, Langwarrin
26 Serenity Dr, Langwarrin is a 5 bedroom, 3 bathroom House with 3 parking spaces and was built in 2003. The property has a land size of 974m2 and floor size of 329m2. While the property is not currently for sale or for rent, it was last sold in May 2026. There are other 5 bedroom House sold in Langwarrin in the last 12 months.
Last Listing description (October 2026)
Backing directly onto both Stringybark Bushland Reserve and the Langwarrin Equestrian & Recreation Reserve, and tucked away at the end of a quiet cul-de-sac, this extraordinary residence delivers an unparalleled sense of peace, privacy and space. With nature as your backdrop and no through traffic, the setting is as serene as it is impressive - a true sanctuary with room to live, entertain and unwind on a grand scale.Spanning an incredible 57 squares (approx.), the main home showcases soaring ceilings, multiple living zones and a seamless indoor - outdoor connection, all complemented by premium finishes and exceptional energy efficiency. Under the same roof line, a private self-contained 1 bedroom studio offers an abundance of living options and uses. Main Residence Highlights |- Grand, cedar-lined porch leading to striking entry with high, square set ceilings- Multiple living spaces including a dedicated theatre room with tiered seating, open-plan kitchen, living and dining space, an expansive games/billiard room with custom-built bar, open fireplace and bifold doors, a formal living room and a retreat servicing the bedrooms at the rear of the home- Spacious kitchen with stone benchtops, walk-in pantry, 900mm oven and cooktop and Miele dishwasher- Master suite with walk-through robe and ensuite featuring a double vanity, double shower and private WC and boasting access to a covered spa deck- Three additional bedrooms, all with built-in robes and study desks serviced by the central bathroom with separate shower and bath, private powder room- Striking alfresco area with a cedar-lined ceiling, overlooking the sparkling pool, designed for year-round comfort with heating and cooling, expansive bifold doors surround the space, allowing it to be fully enclosed or seamlessly opened to connect the indoors with the outdoorsSelf-Contained Studio Highlights | - Fully self-contained one bedroom studio with kitchenette, living and dining space, and bathroom/laundry- Access to the covered deck with built-in spa- Private carport entry and split-system air-conditioning for ease and comfortExtra Highlights | - 3-zoned ducted heating and cooling throughout the main residence- A show-stopping, solar heated saltwater pool and spa with waterfalls- Outdoor barbeque hut complete with rangehood- 38 solar panels for energy efficiency, additional workshop/shed and water tanks- Double remote garage, under-roof carport and ample additional parking options for the boat or caravan- Low-maintenance, easy care gardensConveniently located close to Peninsula Link, leading primary and secondary schools including Langwarrin Primary School and Elisabeth Murdoch College, McClelland Gallery & Sculpture Park, the Langwarrin Flora and Fauna Reserve, and local shops and supermarkets, this exceptional property delivers scale for the entire family, serenity and lifestyle in equal measure in one of Langwarrin's most tightly held pockets.
Property History for 26 Serenity Dr, Langwarrin, VIC 3910
- 02 May 2026Sold for $1,600,000
- 21 Jan 2026Listed for Sale $1,600,000 | Fixed Price
- 13 Sep 2004Sold for $165,000

Recent sales nearby
See more recent sales nearby/assets/perm/eamg6pow3qi6ngwcg63heik7sq?signature=1f4f45a5339c732c13d65ebf558e869940726f43a83353673c24f26b293e1674) 0
0Similar properties For Sale nearby
See more properties for sale nearby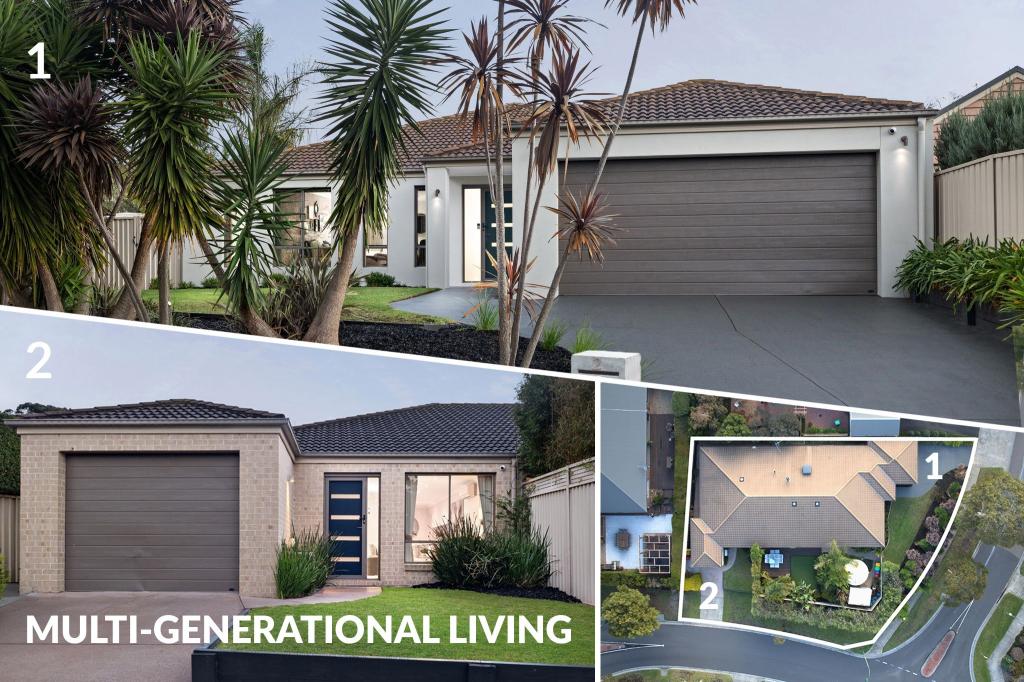 0
0
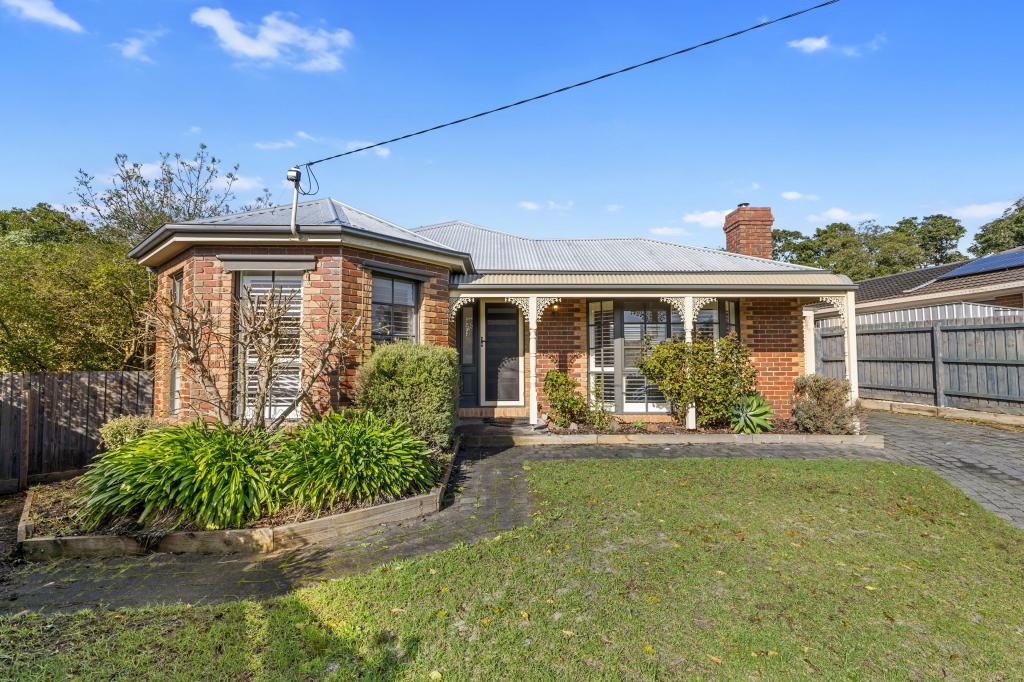 0
0
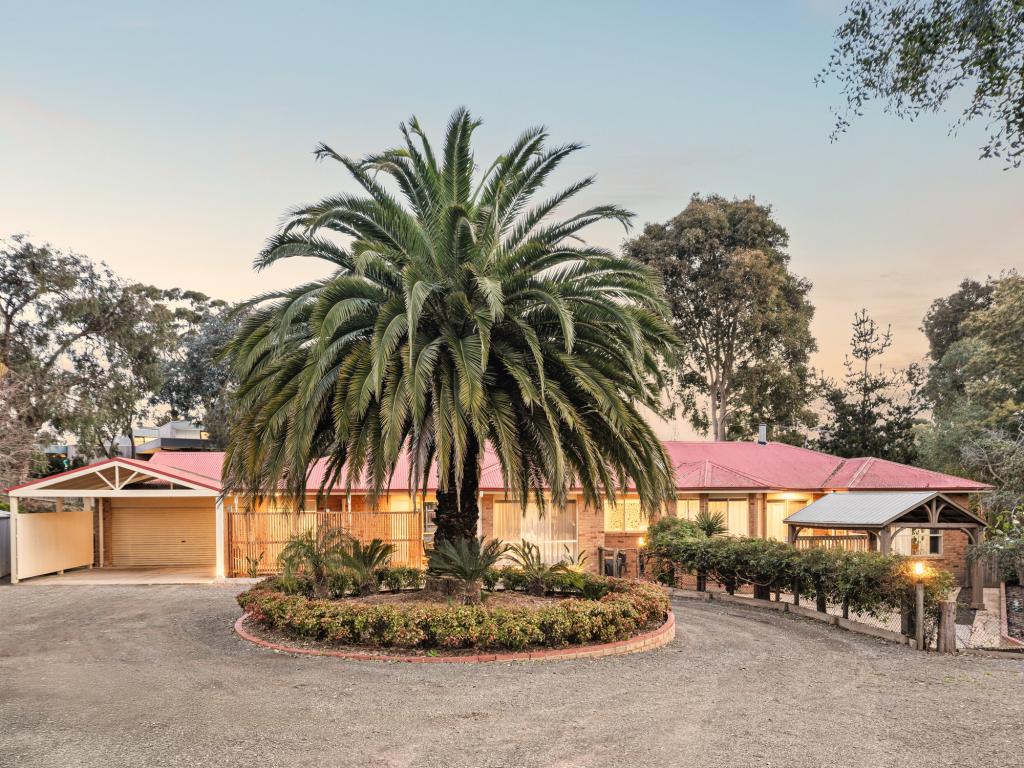 0
0
Similar properties For Rent nearby
See more properties for rent nearby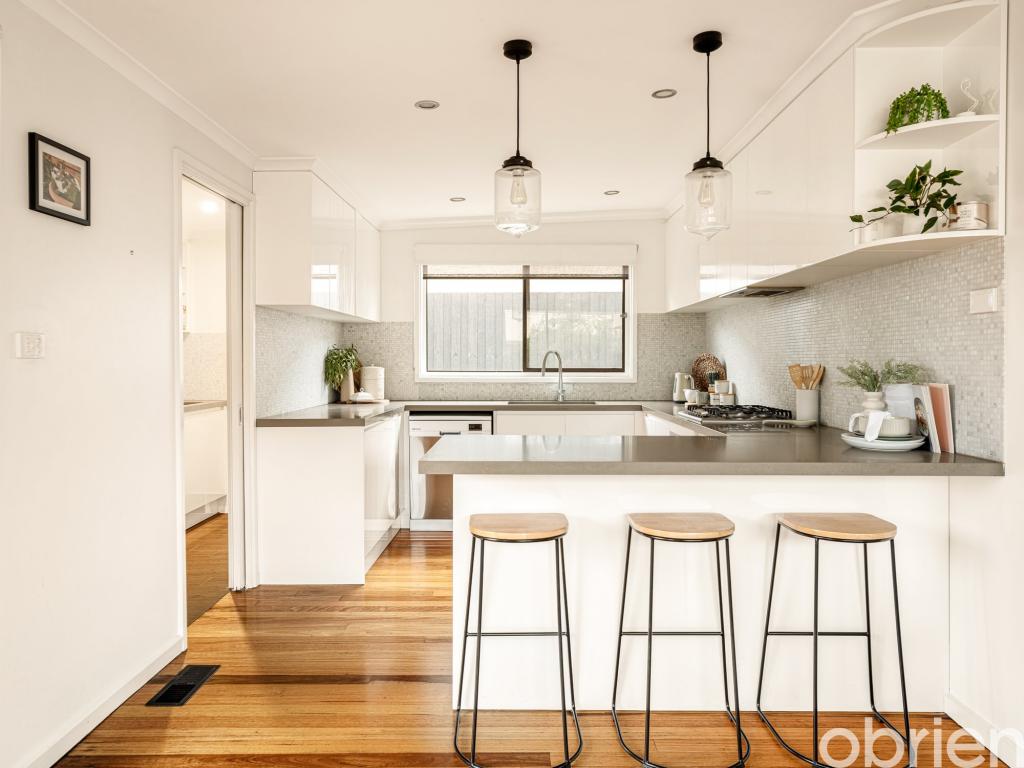 0
0
 0
0 0
0About Langwarrin 3910
The size of Langwarrin is approximately 28.8 square kilometres. There are 39 parks, covering nearly 12.2% of the total area. The population of Langwarrin in 2016 was 22588 people. By 2021 the population was 23588 showing a population growth of 4.4% in the area during that time. The predominant age group in Langwarrin is 30-39 years. Households in Langwarrin are primarily couples with children and are likely to be repaying $1800 - $2399 per month on mortgage repayments. In general, people in Langwarrin work in a trades occupation.In 2021, 80.40% of the homes in Langwarrin were owner-occupied compared with 78.30% in 2016.
Langwarrin has 10,359 properties. Over the last 5 years, Houses in Langwarrin have seen a 3.36% increase in median value, while Units have seen a 12.91% increase. As at 30 September 2026:
- The median value for Houses in Langwarrin is $910,060 while the median value for Units is $630,675.
- Houses have a median rent of $650 while Units have a median rent of $575.
Suburb Insights for Langwarrin 3910
Market Insights
Langwarrin Trends for Houses
N/A
N/A
View TrendN/A
N/A
Langwarrin Trends for Units
N/A
N/A
View TrendN/A
N/A
Neighbourhood Insights
© Copyright 2026. RP Data Pty Ltd trading as Cotality (Cotality). All rights reserved. No reproduction, distribution, or transmission of the copyrighted materials is permitted. The information is deemed reliable but not guaranteed.
While Cotality uses commercially reasonable efforts to ensure the Cotality Data is current, Cotality does not warrant the accuracy, currency or completeness of the Cotality Data and to the full extent permitted by law excludes all loss or damage howsoever arising (including through negligence) in connection with the Cotality Data.
This product uses cookies and other similar technologies to improve and customise your browsing experience, to tailor content and adverts, and for analytics and metrics regarding visitor usage on this product and other media. We may share cookie and analytics information with third parties for the purposes of advertising. By continuing to use our website, you consent to cookies being used. View our Privacy Policy here.
X
