
18 Woodrush DriveLangwarrin VIC 3910


Property Details for 18 Woodrush Dr, Langwarrin
18 Woodrush Dr, Langwarrin is a 5 bedroom, 2 bathroom House with 7 parking spaces. The property has a land size of 1453m2 and floor size of 362m2. While the property is not currently for sale or for rent, it was last sold in February 2026. There are other 5 bedroom House sold in Langwarrin in the last 12 months.
Last Listing description (February 2026)
A refined expression of upscale family living, this grand residence delivers scale, sophistication, and lifestyle excellence across a beautifully landscaped 1,453sqm (approx) allotment. Perfectly positioned just moments from Langwarrin Park Primary School and The Gateway Shopping Centre, this remarkable home offers an idyllic retreat for those who value space, privacy, and modern versatility.
For trades, collectors, or those seeking exceptional storage, the outdoor infrastructure is unparalleled. A substantial 10.0 x 7.0m garage and workshop provides abundant space for equipment and tools, while a second 7.0 x 5.0m garage and a double carport ensure every vehicle is effortlessly accommodated. Three-phase power supports the home, with a 6,000L water tank that contributes valuable sustainability and long-term practicality.
Beyond the alfresco, the grounds evolve into a private resort environment. A sparkling heated pool forms the centrepiece of the outdoor domain, enriched by a hot-and-cold poolside shower and surrounded by lush, established landscaping. The detached pool house currently fitted out as a gymnasium, adds further versatility and includes existing plumbing, making it an exciting prospect for a salon, studio, or bespoke home business.
Cleverly designed across two luxurious levels, the home reveals five generous bedrooms, including a privately zoned main suite with dual walk-in robes, a spa-appointed ensuite, and a serene balcony that captures peaceful garden views. The upper level extends further with an additional living zone and three children's bedrooms, each fitted with robes and thoughtfully arranged around a stylish family bathroom, creating a harmonious family-focused retreat.
Downstairs, refined living unfolds through a sequence of beautifully connected spaces. A dedicated theatre room introduces the home's elegant tone before flowing naturally into the heart of the residence, where a spacious kitchen with a walk-in pantry overlooks the dining area and expansive family room. A separate rumpus room enhances the sense of space and opens seamlessly onto the large covered alfresco, an entertainer's sanctuary designed to embrace effortless indoor-outdoor living.
Throughout the home, every detail has been thoughtfully crafted to elevate comfort and liveability, from the multiple indoor living zones to the expansive alfresco setting designed for year-round enjoyment. All flooring and carpet throughout the home have been updated within the last two years, ensuring a fresh, modern feel throughout. Climate control is exceptional, with a Brivis full electric cooling and ducted heating system delivering efficient year-round comfort. Surrounded by established gardens and set within a quiet, family-oriented pocket, this residence harmonises luxury, lifestyle, and exceptional functionality on a truly impressive scale.
Property History for 18 Woodrush Dr, Langwarrin, VIC 3910
- 11 Feb 2026Sold for $1,575,000
- 03 Sep 2025Listed for Sale OFFERS CLOSING 4TH DECEMBER AT 12PM
- 18 May 2010Sold for $820,000

Recent sales nearby
See more recent sales nearby

/assets/perm/kldujrg3yui6nc7b5hqrihxmka?signature=654ebeee76d2cb3368772961fce42636d17e72f36410c3944157badbad07f4da) 0
0Similar properties For Sale nearby
See more properties for sale nearby
 0
0
 0
0 0
0
Similar properties For Rent nearby
See more properties for rent nearby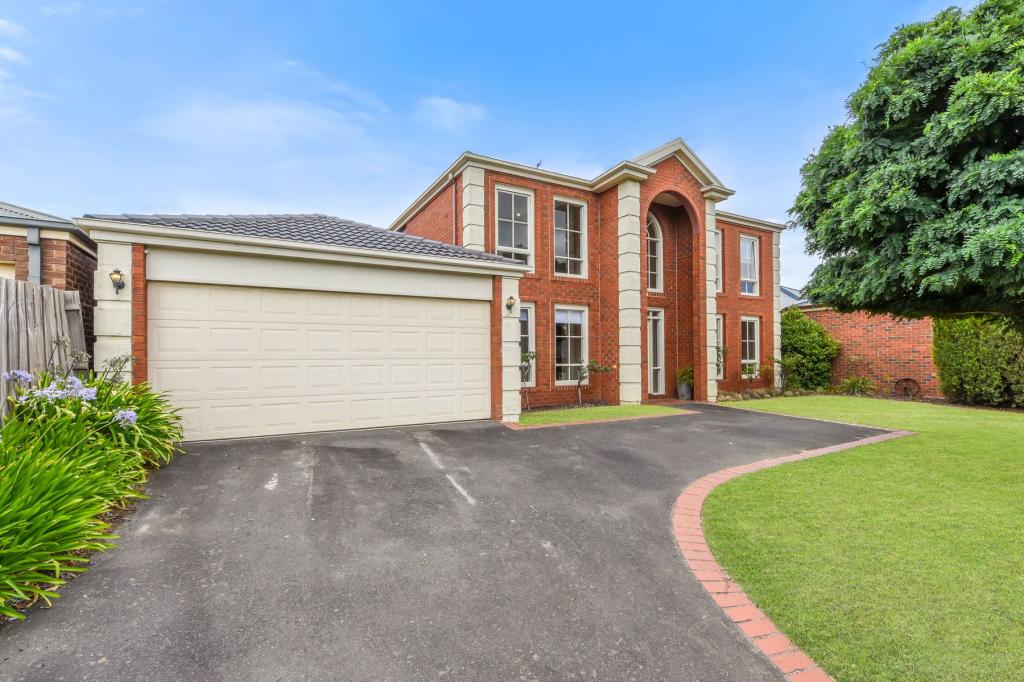 0
0 0
0
 0
0
About Langwarrin 3910
The size of Langwarrin is approximately 28.8 square kilometres. There are 39 parks, covering nearly 12.2% of the total area. The population of Langwarrin in 2016 was 22588 people. By 2021 the population was 23588 showing a population growth of 4.4% in the area during that time. The predominant age group in Langwarrin is 30-39 years. Households in Langwarrin are primarily couples with children and are likely to be repaying $1800 - $2399 per month on mortgage repayments. In general, people in Langwarrin work in a trades occupation.In 2021, 80.40% of the homes in Langwarrin were owner-occupied compared with 78.30% in 2016.
Langwarrin has 10,348 properties. Over the last 5 years, Houses in Langwarrin have seen a 8.37% increase in median value, while Units have seen a 21.41% increase. As at 31 July 2026:
- The median value for Houses in Langwarrin is $927,774 while the median value for Units is $653,684.
- Houses have a median rent of $650 while Units have a median rent of $570.
Suburb Insights for Langwarrin 3910
Market Insights
Langwarrin Trends for Houses
N/A
N/A
View TrendN/A
N/A
Langwarrin Trends for Units
N/A
N/A
View TrendN/A
N/A
Neighbourhood Insights
© Copyright 2026. RP Data Pty Ltd trading as Cotality (Cotality). All rights reserved. No reproduction, distribution, or transmission of the copyrighted materials is permitted. The information is deemed reliable but not guaranteed.
While Cotality uses commercially reasonable efforts to ensure the Cotality Data is current, Cotality does not warrant the accuracy, currency or completeness of the Cotality Data and to the full extent permitted by law excludes all loss or damage howsoever arising (including through negligence) in connection with the Cotality Data.
This product uses cookies and other similar technologies to improve and customise your browsing experience, to tailor content and adverts, and for analytics and metrics regarding visitor usage on this product and other media. We may share cookie and analytics information with third parties for the purposes of advertising. By continuing to use our website, you consent to cookies being used. View our Privacy Policy here.
X
