
84 Chauncey StreetLancefield VIC 3435
Property Details for 84 Chauncey St, Lancefield
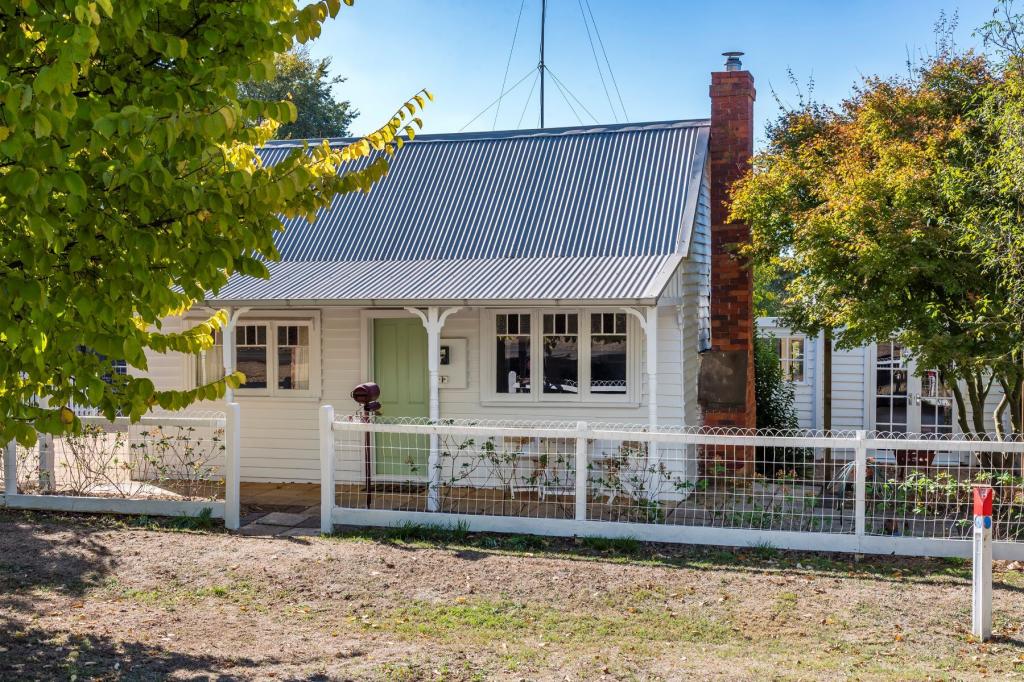
84 Chauncey St, Lancefield is a 4 bedroom, 2 bathroom House with 4 parking spaces and was built in 1987. The property has a land size of 2024m2 and floor size of 158m2. While the property is not currently for sale or for rent, it was last sold in December 2016.
Last Listing description (November 2026)
Framed by beautiful views to Mount Macedon and the Cobaw Ranges, this thoughtfully updated lifestyle property offers the perfect balance of comfort, versatility and country living, all within minutes of the heart of Lancefield. Set on approximately 2,024m², it presents an opportunity to enjoy established gardens, quality infrastructure and a relaxed lifestyle without sacrificing convenience.
The home offers three generous bedrooms, each with built-in robes and ceiling fans. The master suite includes a modern ensuite, while the remaining bedrooms are serviced by a central bathroom complete with spa bath. Timber floors and timber benchtops bring warmth and character to the heart of the home, while a spacious laundry provides excellent storage and practicality for everyday living.
The home's split-level design creates distinct living zones while taking advantage of the surrounding outlooks and garden views. An expansive outdoor deck extends the living space and is complemented by both stairs and an accessibility ramp, creating a welcoming environment for all ages and stages of life. Whether entertaining friends or enjoying a quiet morning coffee, it's a wonderful place to appreciate the peaceful surrounds.
Behind an electric gate, the property continues to impress with outstanding vehicle accommodation and storage options. A versatile four-car garage features a 3-metre-high electric roller door, making it ideal for caravans, trailers, boats or additional workshop space. The 36MPa concrete flooring also provides the option of installing a vehicle hoist for hobbyists or tradespeople.
Adding further flexibility is the office space complete with polished concrete floors, double-glazed windows and split system heating and cooling. Ideal as a home office, creative workspace or retreat, it offers separation from the main residence while remaining conveniently connected.
A substantial 6m x 12m machinery shed provides excellent storage for tools, equipment, recreational vehicles or hobby pursuits.
Surrounding the home, the established gardens have been thoughtfully designed to create a beautiful and highly functional outdoor environment. Formal English-inspired garden spaces provide colour, privacy and seasonal interest, while attracting an abundance of birdlife to the property. For those seeking a more sustainable lifestyle, the infrastructure is already in place with an established orchard, raised vegetable beds, greenhouse and chicken coop. Equally, future owners may simply enjoy the beauty of the grounds and utilise as much or as little of the productive garden as they choose.
Two 33,000-litre water tanks service the extensive automated irrigation system, reducing day-to-day maintenance while helping the gardens thrive year-round. The tanks can also be configured to top up from town water, providing additional peace of mind during drier months.
Combining impressive infrastructure, flexible living spaces, established gardens and a sought-after township location, this is a property that offers something increasingly difficult to find. A true lifestyle opportunity where space, privacy and convenience come together in one exceptional package.
Located just minutes from Lancefield's cafés, shops and everyday services, with Melbourne Airport approximately 40 minutes away and Melbourne's CBD reachable within an hour, you'll enjoy the best of country living without feeling far from the city.
Property History for 84 Chauncey St, Lancefield, VIC 3435
- 02 Oct 2026Listed for Sale $990,000 - $1,070,000
- 23 Dec 2016Sold for $440,000
- 08 Dec 2016Listed for Sale Sold for $440,000

Recent sales nearby
See more recent sales nearby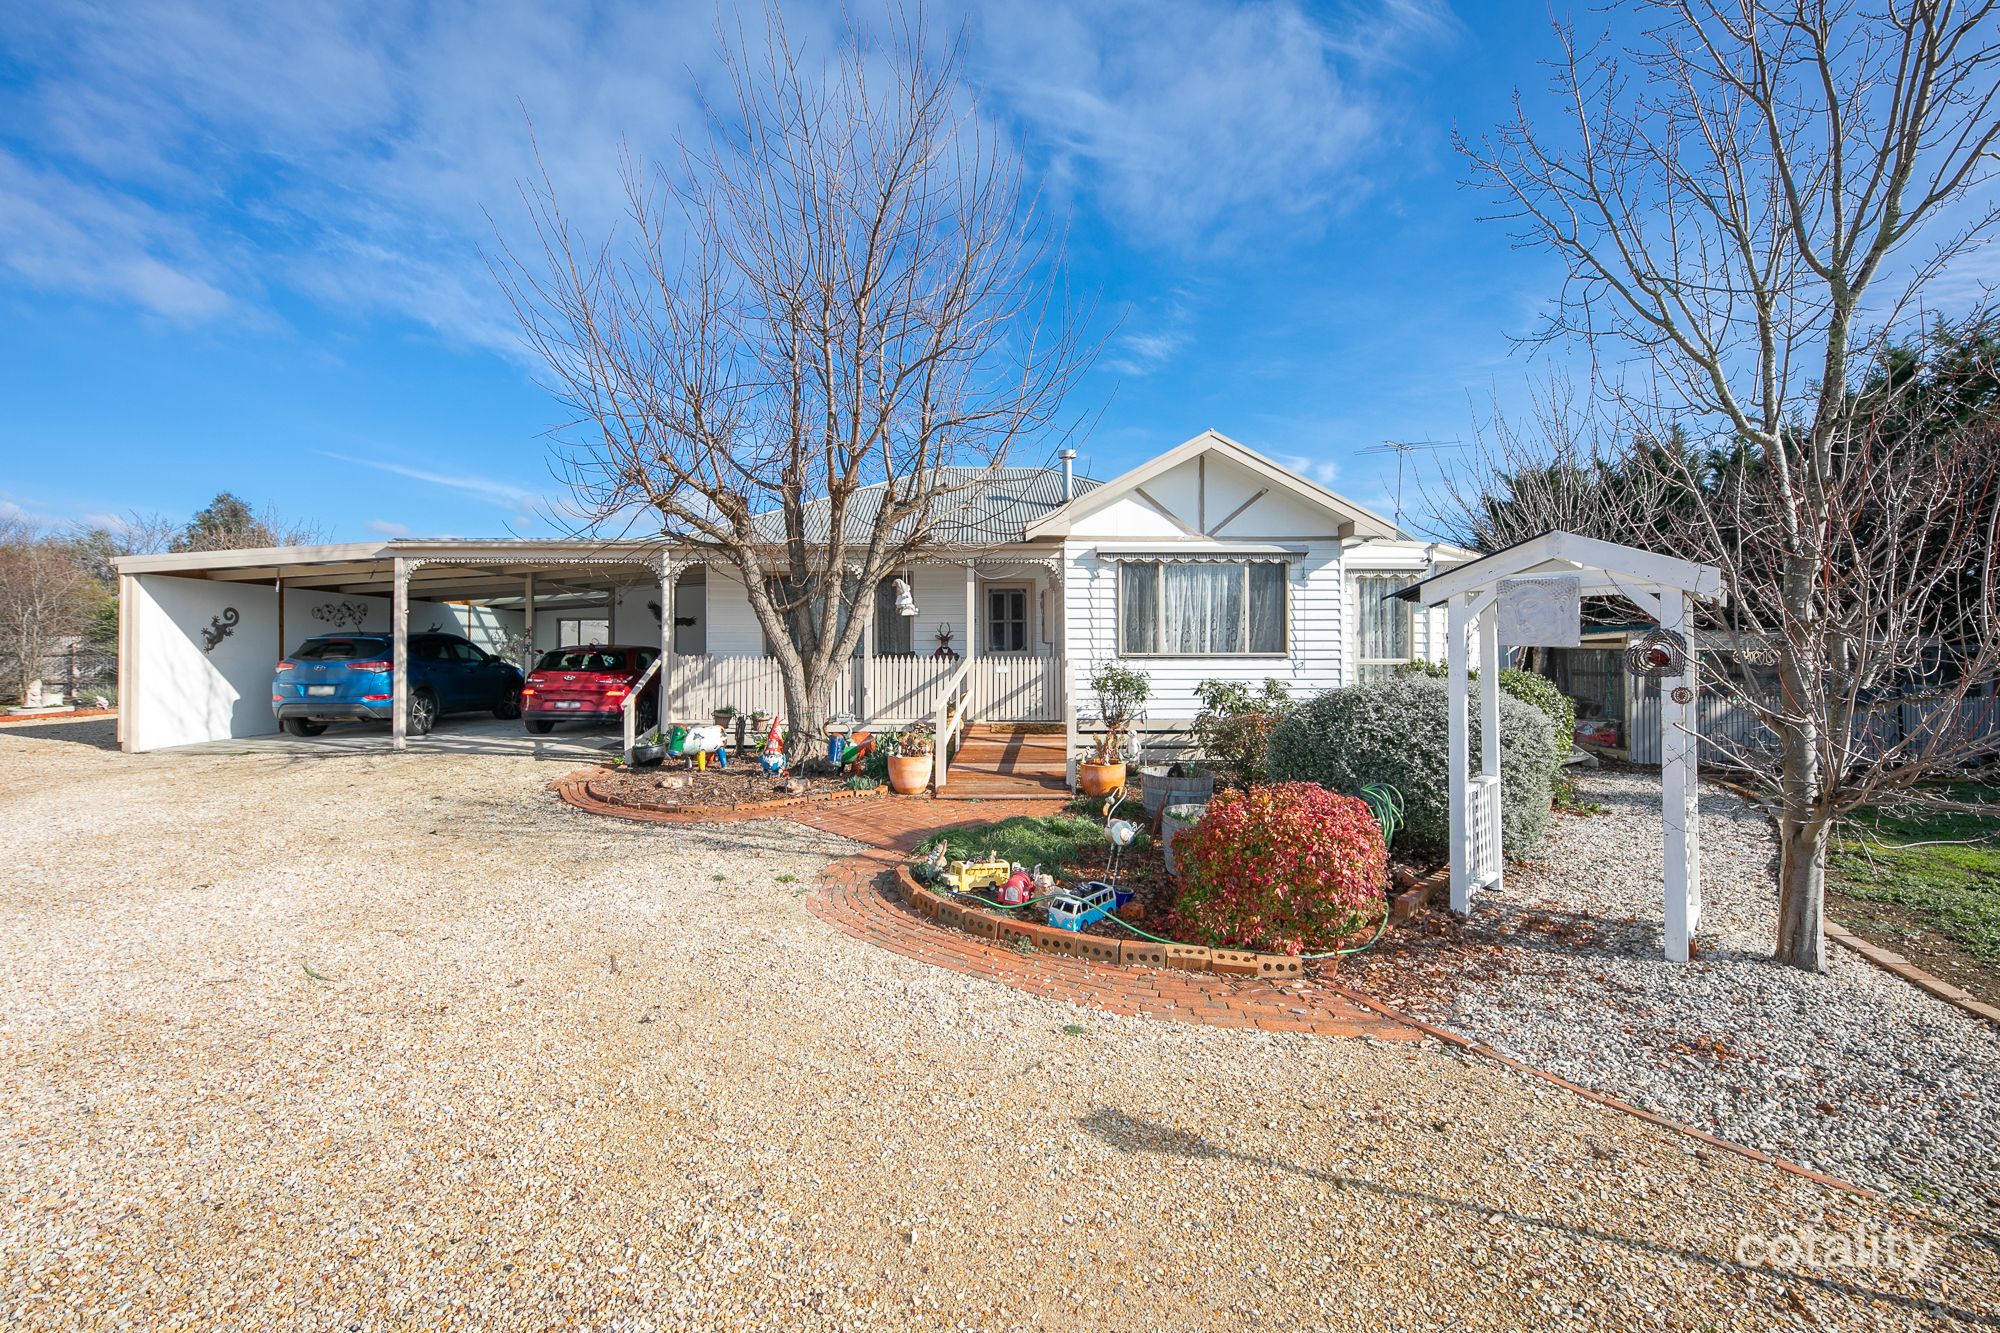 0


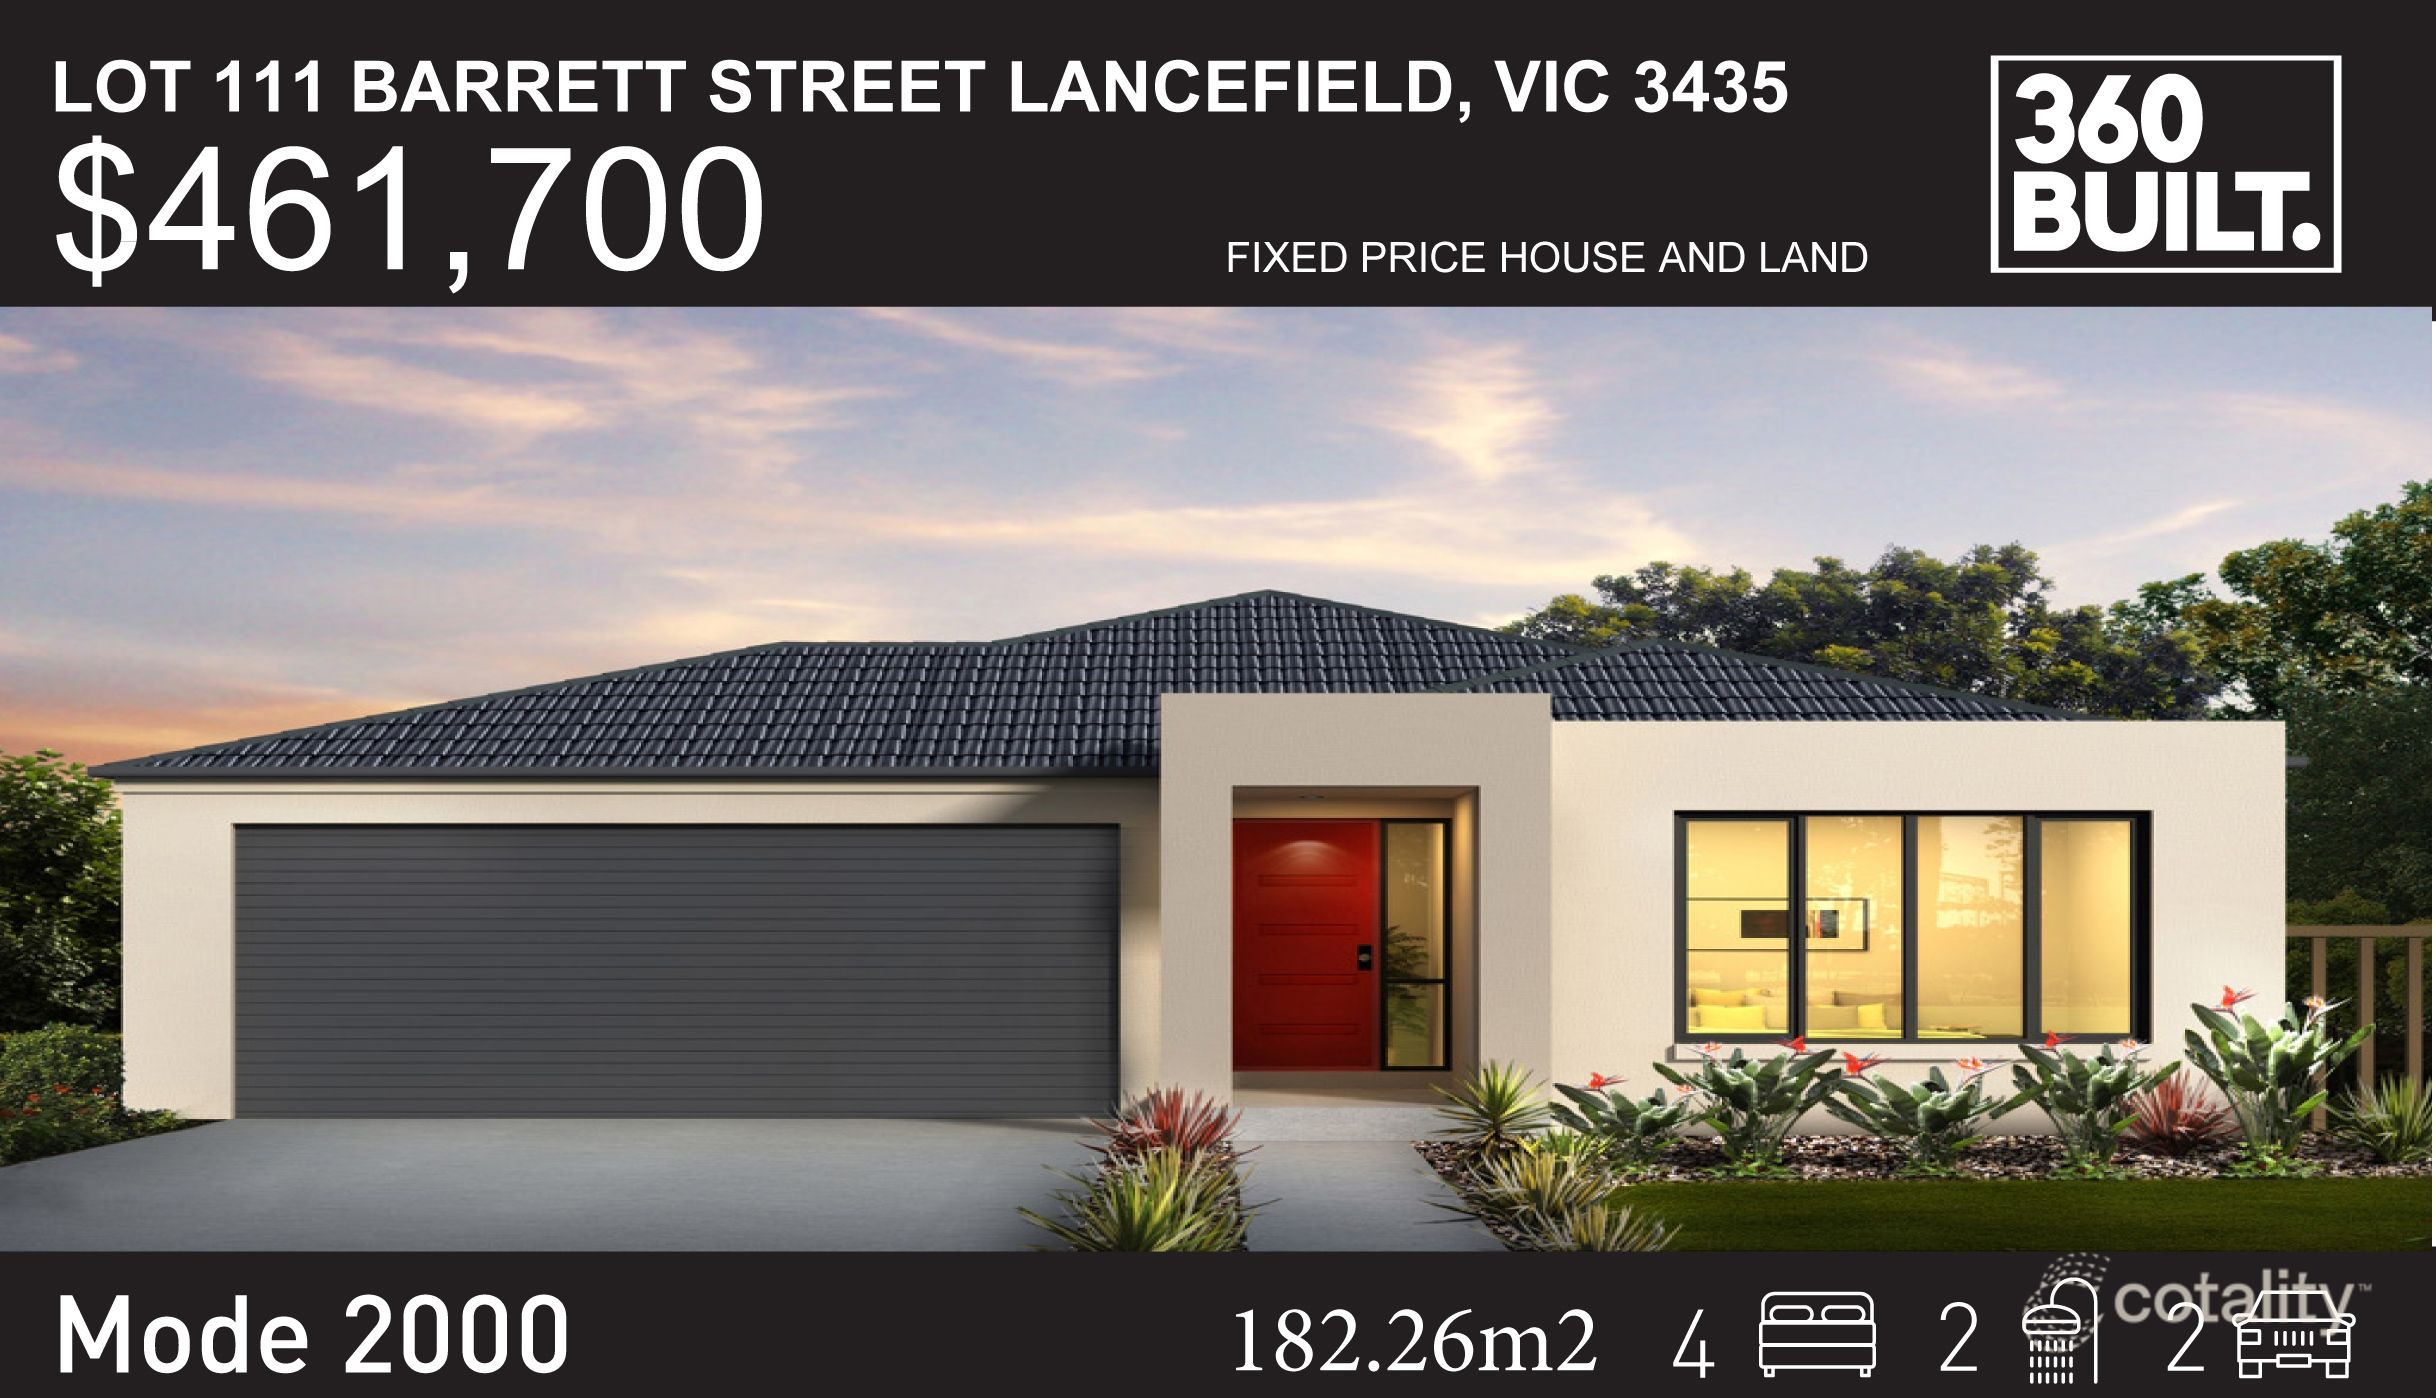 0

Similar properties For Sale nearby
See more properties for sale nearby
 0
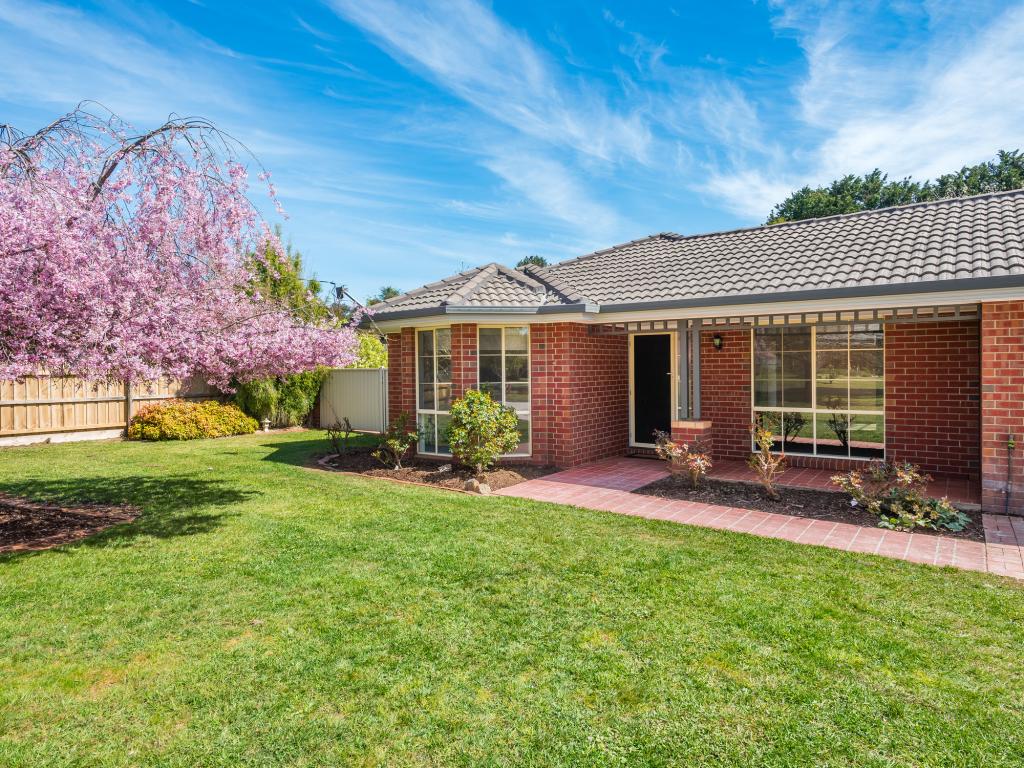 0

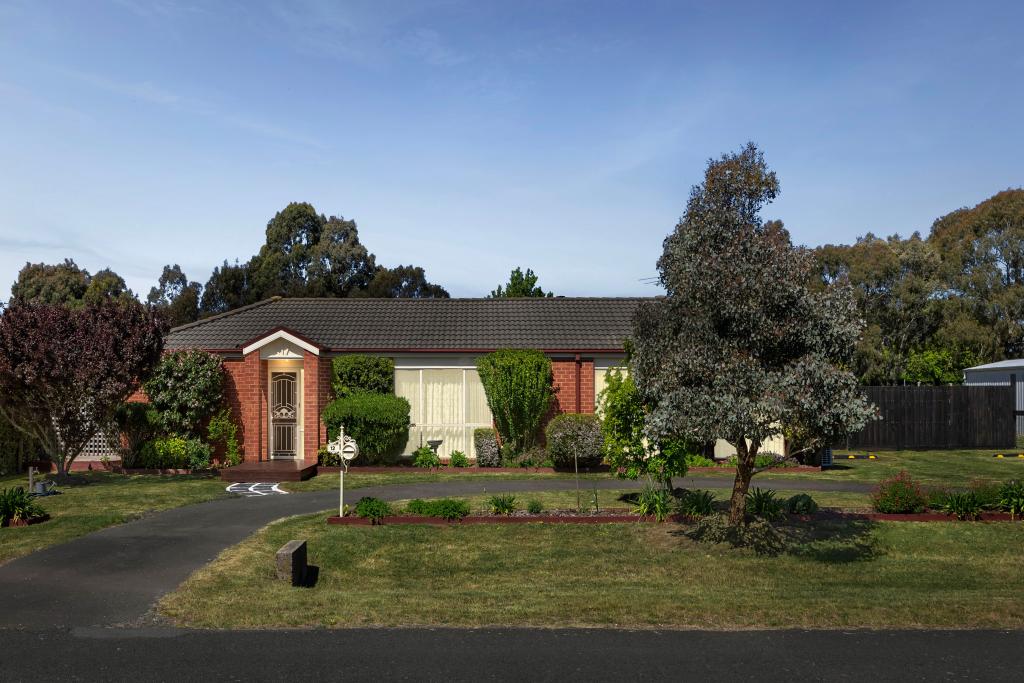 0
 0
About Lancefield 3435
The size of Lancefield is approximately 126.2 square kilometres. There are 3 parks, covering nearly 13.5% of the total area. The population of Lancefield in 2016 was 2455 people. By 2021 the population was 2743 showing a population growth of 11.7% in the area during that time. The predominant age group in Lancefield is 60-69 years. Households in Lancefield are primarily couples with children and are likely to be repaying $1800 - $2399 per month on mortgage repayments. In general, people in Lancefield work in a professional occupation.In 2021, 86.60% of the homes in Lancefield were owner-occupied compared with 83.20% in 2016.
Lancefield has 1,536 properties. Over the last 5 years, Houses in Lancefield have seen a 0.44% increase in median value, while Units have seen a 6.40% increase. As at 31 October 2026:
- The median value for Houses in Lancefield is $742,639 while the median value for Units is $475,097.
- Houses have a median rent of $588.
Suburb Insights for Lancefield 3435
Market Insights
Lancefield Trends for Houses
N/A
N/A
View TrendN/A
N/A
Lancefield Trends for Units
N/A
N/A
View TrendN/A
N/A
Neighbourhood Insights
© Copyright 2026. RP Data Pty Ltd trading as Cotality (Cotality). All rights reserved. No reproduction, distribution, or transmission of the copyrighted materials is permitted. The information is deemed reliable but not guaranteed.
While Cotality uses commercially reasonable efforts to ensure the Cotality Data is current, Cotality does not warrant the accuracy, currency or completeness of the Cotality Data and to the full extent permitted by law excludes all loss or damage howsoever arising (including through negligence) in connection with the Cotality Data.
This product uses cookies and other similar technologies to improve and customise your browsing experience, to tailor content and adverts, and for analytics and metrics regarding visitor usage on this product and other media. We may share cookie and analytics information with third parties for the purposes of advertising. By continuing to use our website, you consent to cookies being used. View our Privacy Policy here.
X
