
5 Franklin RoadLalor VIC 3075
Property Details for 5 Franklin Rd, Lalor
5 Franklin Rd, Lalor is a 3 bedroom, 1 bathroom House with 3 parking spaces. The property has a land size of 562m2 and floor size of 105m2. While the property is not currently for sale or for rent, it was last sold in June 2024.
Last Listing description (September 2026)
Renovated and turn key ready, you'll not want to miss out on this exceptional home. Set on a 562m rectangular allotment with a 15.7m frontage, it combines a well-resolved three-bedroom floorplan, a substantial central living zone, quality renovations and an outdoor layout that gives the property far more flexibility than its traditional faade might suggest.
The floorplan is particularly well considered. Three bedrooms are positioned together along one side of the home, creating a defined private zone, while the main living areas occupy the opposite side. All bedrooms feature built-in storage and are well proportioned. A central bathroom services the accommodation, with the laundry discreetly positioned alongside the kitchen.
At the heart of the home is an impressive dining and living area, where vaulted ceilings introduce height, natural light and a distinctly architectural feel. This is not simply a passage between rooms; it is a substantial living environment with the scale to accommodate both dining and everyday relaxation without either feeling compromised.
The renovated two-tone kitchen sits directly alongside this space, creating a natural connection between preparation, dining and living. Gas cooking, a deep sink and breakfast bar bring practical detail to a kitchen that is visually connected to the heart of the home. From here, doors open towards the deck, extending the living zone outdoors and creating a particularly strong flow through the property.
Throughout the hallway, living areas and bedrooms, floorboards provide a consistent finish that complements the home's renovated interiors.
The bathroom takes a different approach, with floor-to-ceiling tiles, a deep soaker tub and quality finishes creating a polished, spa-inspired space. It is a renovation that adds a sense of refinement without losing sight of the home's established character.
Outside, the property reveals another of its strengths. A substantial paved pergola and carport sits alongside the residence, providing an impressive covered area for outdoor use while the roller door adds security and privacy. The rear yard retains valuable open space, with lawn, an established tree and room for a veggie patch. It is a genuine backyard rather than simply an area left over from the house.
Beyond that sits the separate garage and studio arrangement, adding a valuable dimension to the property. The garage is accompanied by a studio and additional space, creating a valuable zone away from the main residence. For a household needing a home office, creative room, recreational area, teenager's space or simply somewhere to work away from the main house, this separation is a significant advantage.
Ducted heating and a split system provide year-round climate control for optimal comfort.
The location reinforces the appeal. Local shops, services, schools and parklands are within walking distance, placing the everyday essentials of established suburban living close to the front door. Major shopping centres, hospital facilities, freeway connections and train services providing access towards Melbourne are all only a short drive away, with the CBD approximately 30 minutes by train.
PHOTO ID REQUIRED
Due diligence checklist - consumer.vic.gov.au/duediligencechecklist
Privacy Policy and Privacy Collection Notice - rataandco.com.au/privacy-policy
Material Facts May Apply- please refer to the contract of sale and vendor statement for material facts.
Land size sourced from land.vic.gov.au. This document has been prepared to assist solely in the marketing of this property.
While all care has been taken to ensure the information provided herein is correct, Harcourts Rata & Co takes no responsibility for any inaccuracies.
Accordingly all interested parties should make their own enquiries to verify the information, including and not limited to land size.
Property History for 5 Franklin Rd, Lalor, VIC 3075
- 19 Sep 2026Sold for $810,500
- 21 Aug 2026Listed for Sale $810,500
- 01 Jun 2024Transferred

Recent sales nearby
See more recent sales nearby/assets/perm/ajhbyvn6bmi6nhgce6stsetzmm?signature=d0df6c945ecf3b0b3ec9b2137280540a9d063d09c6345a90f683bbed61ef96da) 0
0

/assets/perm/lsfr227ioii63ixbk4gk3tw4me?signature=c66d50d114de6f46df0ca89268f74df2e851bd38b07cc26ff9aa346d387bfc92) 0
0Similar properties For Sale nearby
See more properties for sale nearby
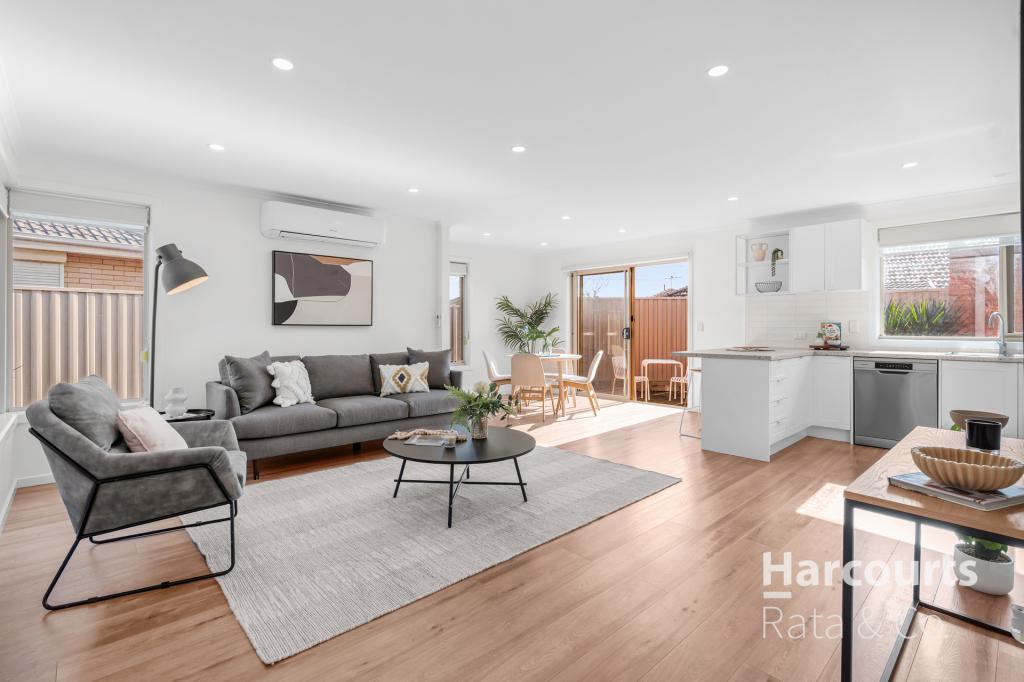 0
0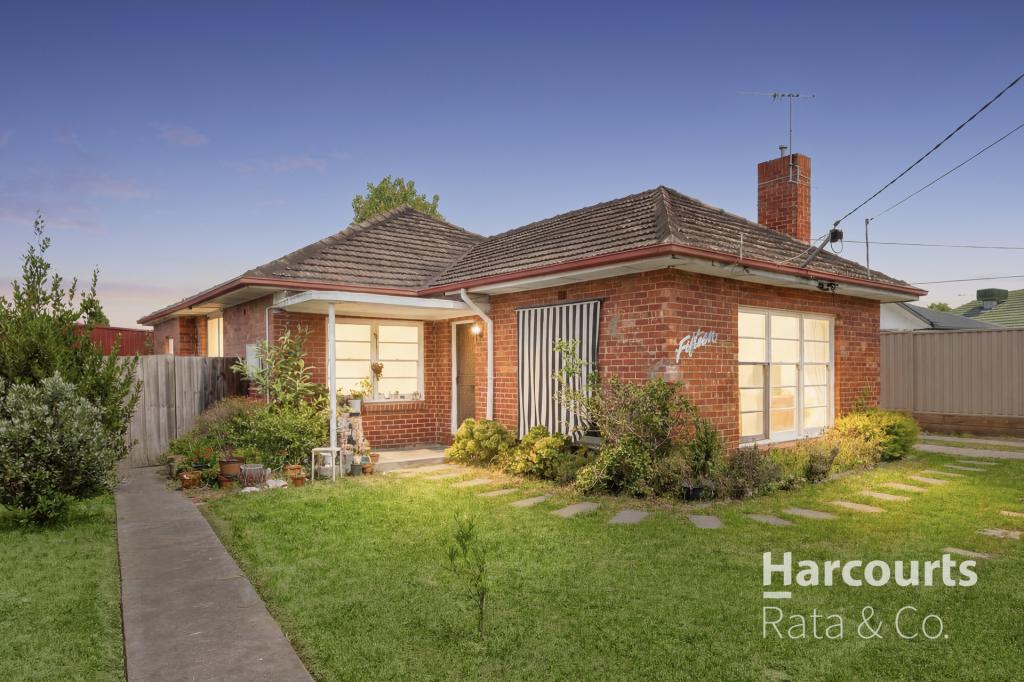 0
0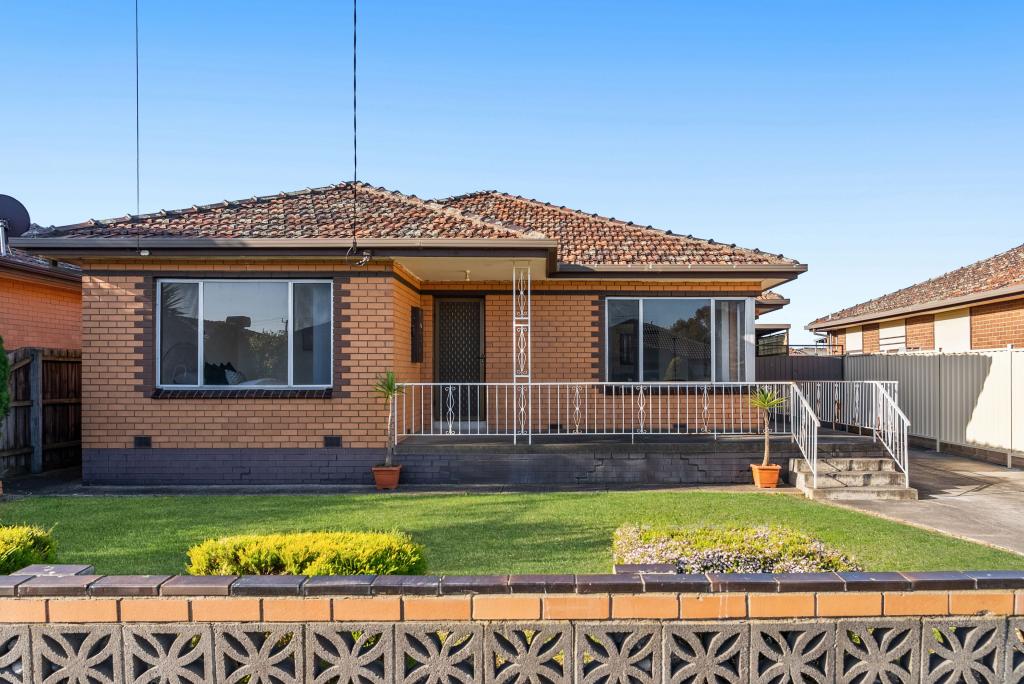 0
0Similar properties For Rent nearby
See more properties for rent nearby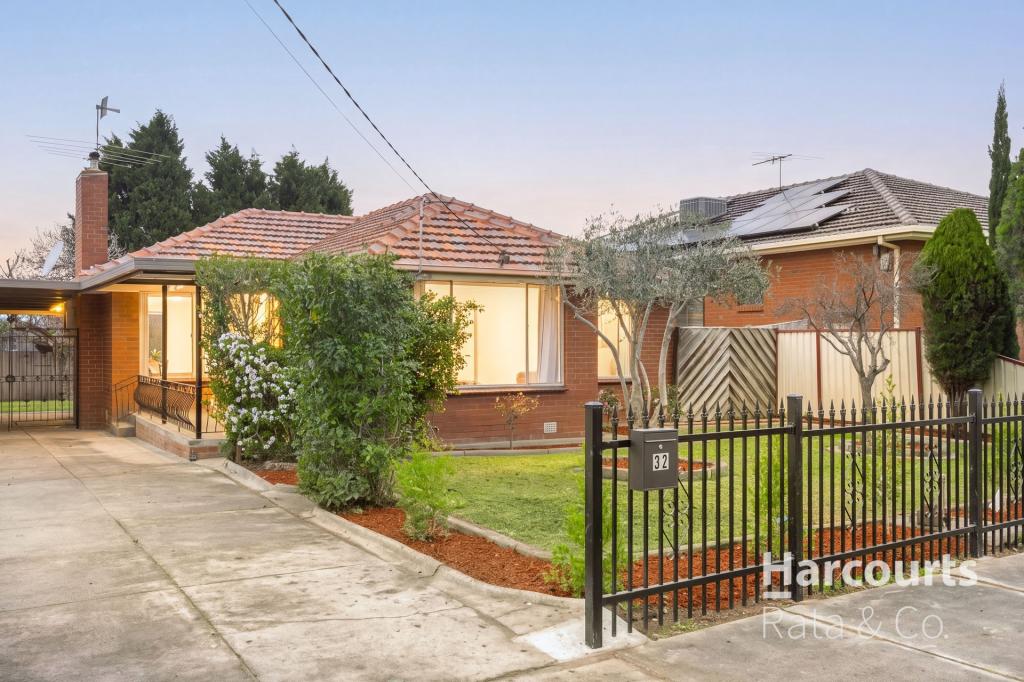 0
0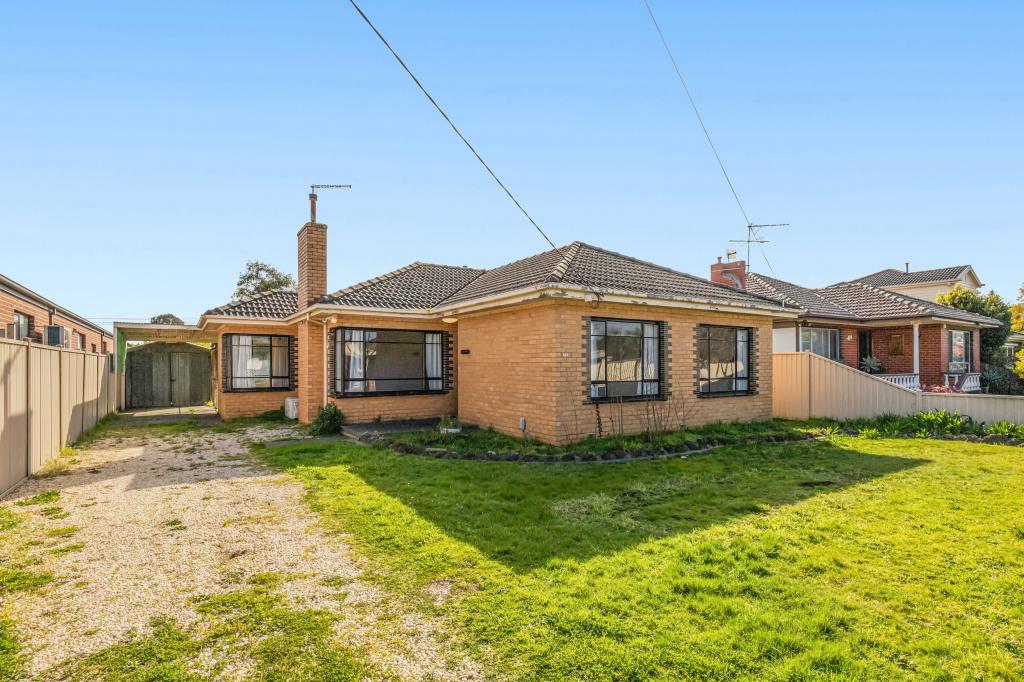 0
0 0
0
About Lalor 3075
The size of Lalor is approximately 9.3 square kilometres. There are 27 parks, covering nearly 11.6% of the total area. The population of Lalor in 2016 was 22594 people. By 2021 the population was 23219 showing a population growth of 2.8% in the area during that time. The predominant age group in Lalor is 30-39 years. Households in Lalor are primarily couples with children and are likely to be repaying $1800 - $2399 per month on mortgage repayments. In general, people in Lalor work in a professional occupation.In 2021, 69.50% of the homes in Lalor were owner-occupied compared with 70.60% in 2016.
Lalor has 10,141 properties. Over the last 5 years, Houses in Lalor have seen a 7.45% increase in median value, while Units have seen a 17.21% increase. As at 31 August 2026:
- The median value for Houses in Lalor is $758,231 while the median value for Units is $553,849.
- Houses have a median rent of $550 while Units have a median rent of $495.
Suburb Insights for Lalor 3075
Market Insights
Lalor Trends for Houses
N/A
N/A
View TrendN/A
N/A
Lalor Trends for Units
N/A
N/A
View TrendN/A
N/A
Neighbourhood Insights
© Copyright 2026. RP Data Pty Ltd trading as Cotality (Cotality). All rights reserved. No reproduction, distribution, or transmission of the copyrighted materials is permitted. The information is deemed reliable but not guaranteed.
While Cotality uses commercially reasonable efforts to ensure the Cotality Data is current, Cotality does not warrant the accuracy, currency or completeness of the Cotality Data and to the full extent permitted by law excludes all loss or damage howsoever arising (including through negligence) in connection with the Cotality Data.
This product uses cookies and other similar technologies to improve and customise your browsing experience, to tailor content and adverts, and for analytics and metrics regarding visitor usage on this product and other media. We may share cookie and analytics information with third parties for the purposes of advertising. By continuing to use our website, you consent to cookies being used. View our Privacy Policy here.
X
