
2/42 Messmate StreetLalor VIC 3075

Property Details for 2/42 Messmate St, Lalor
2/42 Messmate St, Lalor is a 2 bedroom, 2 bathroom Townhouse with 1 parking spaces. While the property is not currently for sale or for rent, it was last sold in July 2026. There are other 2 bedroom Townhouse sold in Lalor in the last 12 months.
Last Listing description (July 2026)
Architecturally designed and finished with a custom high-spec fit-out, 2/42 Messmate Street delivers a spacious level of style and detail rarely seen in low-maintenance living. Every space has been carefully considered, blending clean modern design with quality materials and refined finishes that give the home a genuine bespoke feel with full functionally.
Designed across two well spacious zoned levels, the layout creates a natural flow between living, entertaining and private spaces. Downstairs brings together the custom kitchen and open-plan living and meals area, extending directly to the outdoor patio and courtyard for easy indoor–outdoor use.
Upstairs is dedicated to a more private setting, with two bedrooms with built-in robes, a central bathroom and a study nook suited to working from home or flexible use.
The custom kitchen anchors the main living zone with waterfall stone benchtops and quality appliances, while the bathrooms continue the same refined finish with premium stone and full-height tiling. A discreet integrated laundry completes a streamlined, highly functional layout.
Additional features include:
Kitchen & Living
• Feature bulkhead/drop ceiling over kitchen bench
• Designer 80mm artificial Calacatta stone kitchen and laundry benchtops with undermount sink
• Euromaid gas cooktop and oven
• Boxed feature detail to living area
• Timber-look porcelain tile flooring
Bathrooms
• Luxe 40mm artificial Calacatta design stone vanity tops
• 50mm artificial Calacatta design stone waterfall benchtop to second bathroom and laundry
• Full-height porcelain tiling to bathrooms
Additional Home Inclusions
• Architecturally designed custom fit-out
• Tasmanian solid polished timber flooring upstairs
• Solid polished timber staircase
• Mitsubishi reverse-cycle split systems throughout
• Semi-solid internal doors
• Bosch security alarm system
• Security entrance and sliding doors
• Remote-controlled garage
• Rainwater tank
• Latest NBN connection box
Positioned moments from both Thomastown and Lalor Stations, shopping, St Luke's Primary, Lalor Primary and Secondary schools, library, cafés, parklands, Pacific Epping, hospitals, services and major freeway access, this is a home that combines architectural style, designer finishes and everyday practicality in one of Lalor's most connected locations.
PHOTO ID REQUIRED
Due diligence checklist - consumer.vic.gov.au/duediligencechecklist
Privacy Policy and Privacy Collection Notice - rataandco.com.au/privacy-policy
Material Facts - please refer to the contract of sale and vendor statement for material facts.
Land size sourced from land.vic.gov.au. This document has been prepared to assist solely in the marketing of this property.
While all care has been taken to ensure the information provided herein is correct, Harcourts Rata & Co takes no responsibility for any inaccuracies.
Accordingly all interested parties should make their own enquiries to verify the information, including and not limited to land size.
Property History for 2/42 Messmate St, Lalor, VIC 3075
- 04 Jul 2026Sold for $601,000
- 26 May 2026Listed for Sale $601,000
- 13 Mar 2025Listed for Rent $500 / week

Recent sales nearby
See more recent sales nearby/assets/perm/o5jv2eguv4i6zp5dhuxs2v62mi?signature=c67b1975fb12be97a59b1cfbba2ab62a73072e3dc22b072093c243c42af305ad) 0
0/assets/perm/7jn43msw34i65p3iansnjj7bqe?signature=4561004f24082952b0e83752bf95c330f45aa894eb3a3796f1ec09167c2582ab) 0
0Similar properties For Sale nearby
See more properties for sale nearby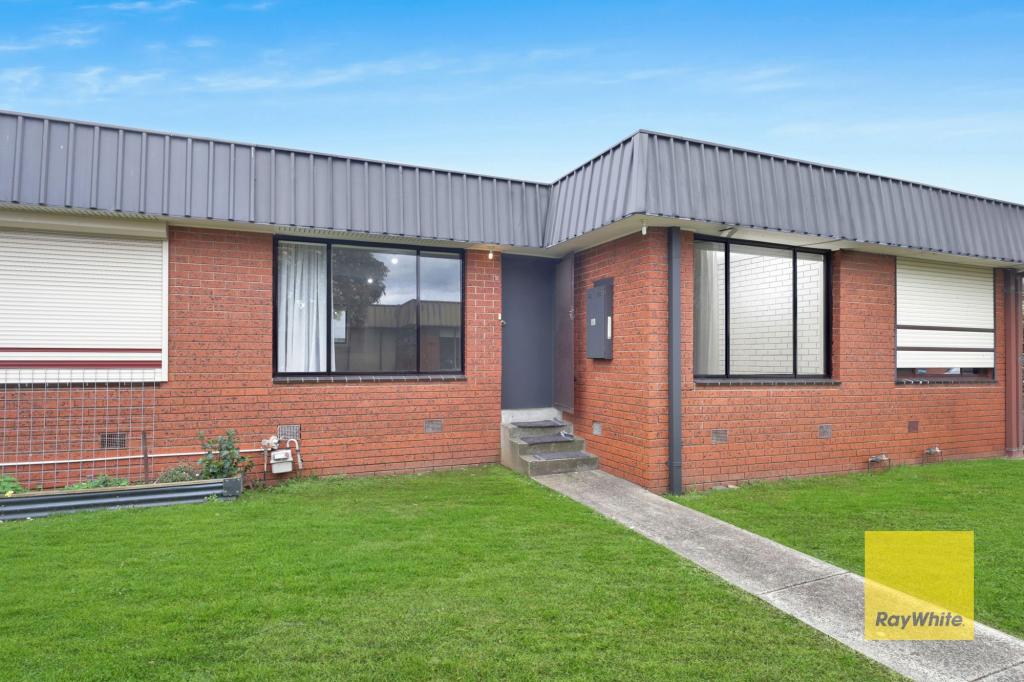 0
0
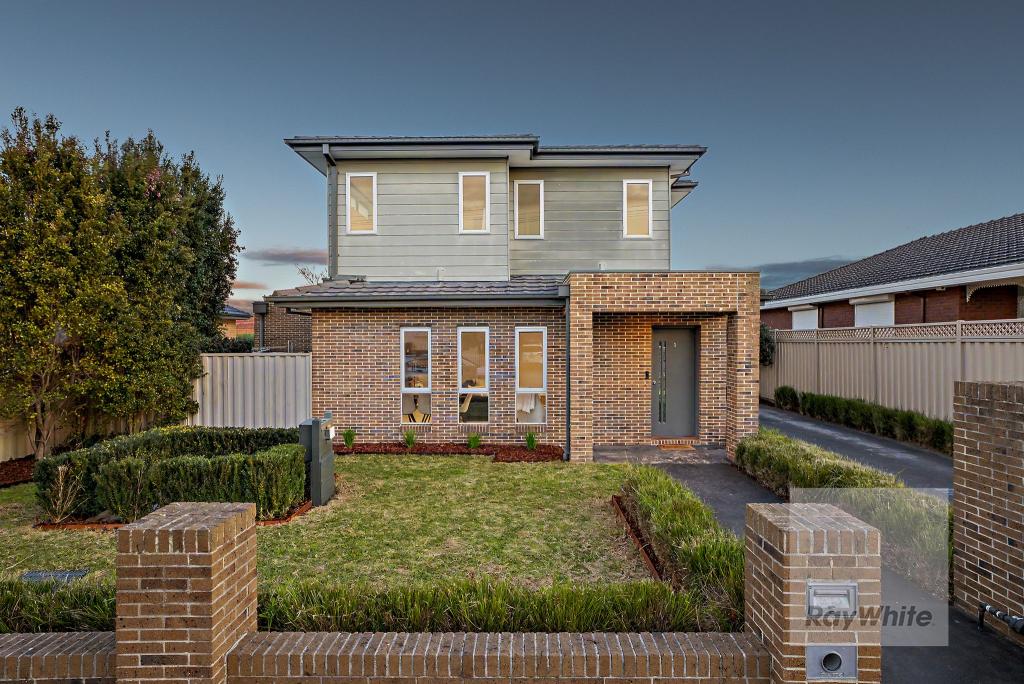 0
0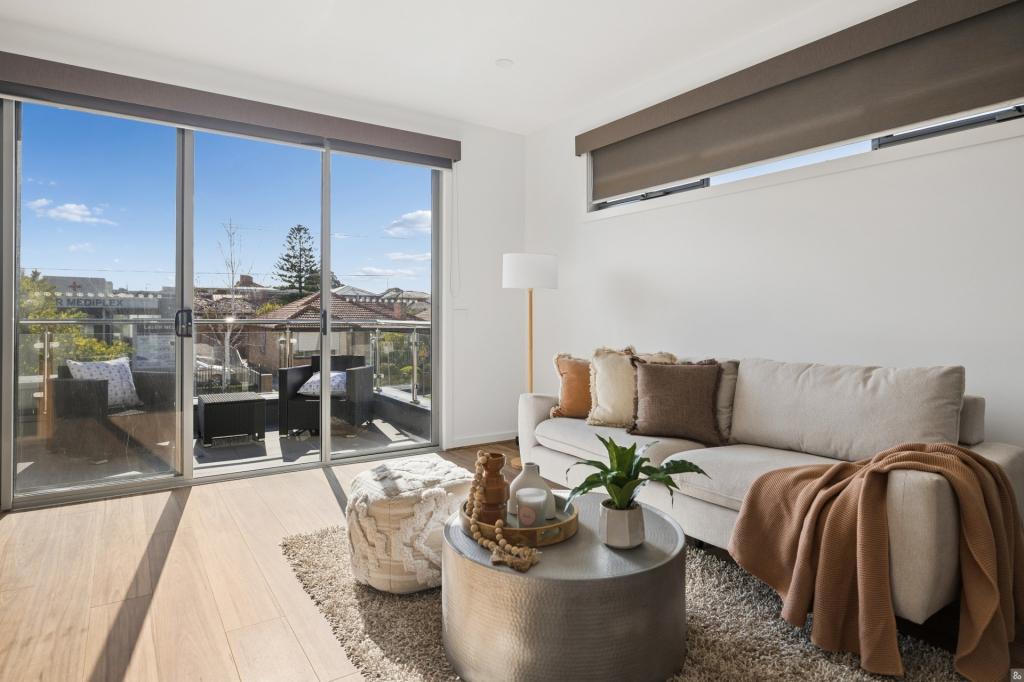 0
0
Similar properties For Rent nearby
See more properties for rent nearby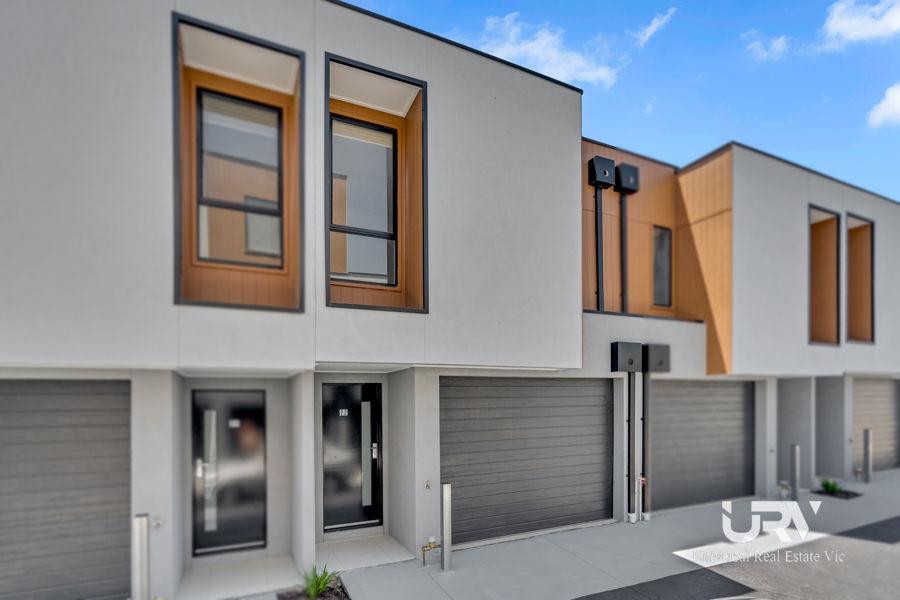 0
0
 0
0 0
0About Lalor 3075
The size of Lalor is approximately 9.3 square kilometres. There are 27 parks, covering nearly 11.6% of the total area. The population of Lalor in 2016 was 22594 people. By 2021 the population was 23219 showing a population growth of 2.8% in the area during that time. The predominant age group in Lalor is 30-39 years. Households in Lalor are primarily couples with children and are likely to be repaying $1800 - $2399 per month on mortgage repayments. In general, people in Lalor work in a professional occupation.In 2021, 69.50% of the homes in Lalor were owner-occupied compared with 70.60% in 2016.
Lalor has 10,142 properties. Over the last 5 years, Houses in Lalor have seen a 7.45% increase in median value, while Units have seen a 17.21% increase. As at 31 August 2026:
- The median value for Houses in Lalor is $758,231 while the median value for Units is $553,849.
- Houses have a median rent of $550 while Units have a median rent of $495.
Suburb Insights for Lalor 3075
Market Insights
Lalor Trends for Houses
N/A
N/A
View TrendN/A
N/A
Lalor Trends for Units
N/A
N/A
View TrendN/A
N/A
Neighbourhood Insights
© Copyright 2026. RP Data Pty Ltd trading as Cotality (Cotality). All rights reserved. No reproduction, distribution, or transmission of the copyrighted materials is permitted. The information is deemed reliable but not guaranteed.
While Cotality uses commercially reasonable efforts to ensure the Cotality Data is current, Cotality does not warrant the accuracy, currency or completeness of the Cotality Data and to the full extent permitted by law excludes all loss or damage howsoever arising (including through negligence) in connection with the Cotality Data.
This product uses cookies and other similar technologies to improve and customise your browsing experience, to tailor content and adverts, and for analytics and metrics regarding visitor usage on this product and other media. We may share cookie and analytics information with third parties for the purposes of advertising. By continuing to use our website, you consent to cookies being used. View our Privacy Policy here.
X
