
55 Long CourtLadys Pass VIC 3523

Property Details for 55 Long Ct, Ladys Pass
Last Listing description (August 2026)
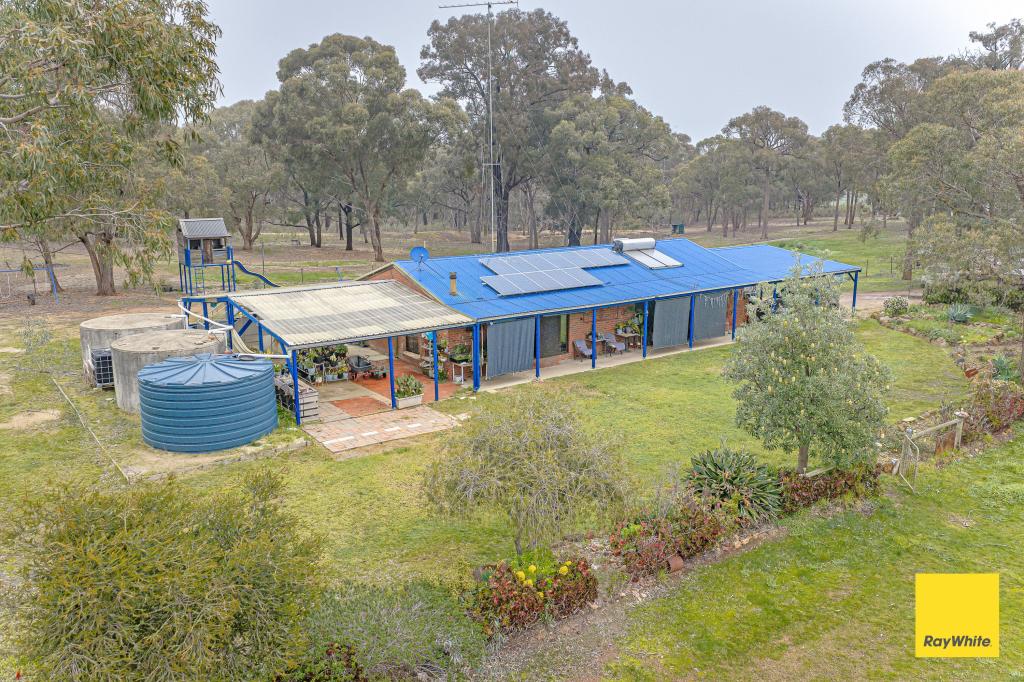
This thoughtfully designed strawbale home offers a rare blend of sustainable living and modern comfort, proving that an alternative build doesn't mean compromising on style. With double-glazing throughout, reclaimed timber floors and bridge timber features, every detail reflects craftsmanship, durability and warmth.The heart of the home is a spacious kitchen, complete with multiple workspaces, and a spacious walk-in pantry. Timber sliding windows throughout invite breezes through the cleverly designed split-level and two-storey layout, allowing for natural cooling in summer. Living spaces feature high ceilings, creating an airy and welcoming atmosphere, while a Stanley wood fire stove and gas cooktops add character and practicality.There are three bedrooms (or flexible work-from-home offices with high-speed wireless NBN), two bathrooms, and a large laundry/work room with ample storage. Tucked under the rockwork staircase you'll find a naturally cool cellar, perfect for storing produce without climate control.Outdoors, the property shines with its paved, vine-covered entertaining area complete with a pizza oven, a sunny front porch deck, and an upstairs balcony with sweeping views to Mt Camel and down to the property's seasonal creek. Surrounding the home is a large, fenced dog yard (approx. half an acre), undercover firewood storage, and beautifully established gardens including fruit trees in a covered orchard with chicken coop, raised garden beds (two wicking) with automated watering, and a dedicated native plant garden that attracts abundant birdlife.For those who need space to create and store, the property offers a workshop/garage, double carport, and a 3-bay shed (9x7m) - all with power.Sustainability is at the forefront with:Grid-connected solar and solar hot water with gas backup45,000L of water storage (plus an extra 4,500L header tank for garden use)A dam for additional water securityThoughtfully cleared bush block for fire safety, while preserving mature ironbark, red gum, and yellow box trees - some over 400 years old - alongside established wildlife corridors and registration with Land for Wildlife.Additional features include:2 air conditioning units for summer back-upWildlife refuge setting with thriving corridorsGarden shed, under cover firewood storage, and extensive outdoor infrastructureThis home is not only beautifully crafted but also future-focused - a genuine sanctuary that combines style, comfort, and sustainability in equal measure.
Property History for 55 Long Ct, Ladys Pass, VIC 3523
- 17 Jun 2026Listed for Sale $900,000- $980,000
- 09 Sep 2025Listed for Sale Price Guide $980,000 - $1,060,000
- 11 Nov 1997Sold for $27,000
Recent sales nearby
See more recent sales nearby/assets/perm/e3jhqoo3yai6nghjv7klzquap4?signature=818a9b200861171489956fac37c1453bfb28584aca0baa78b1557f0acf584a2c) 0
0/assets/perm/5nm6vvp3xui6tg7wxfkg6fjw4m?signature=202605fba87345ca7f66a310df23f897f951fc6b66b73a87831b952b82ed2b67) 0
0Similar properties For Sale nearby
See more properties for sale nearby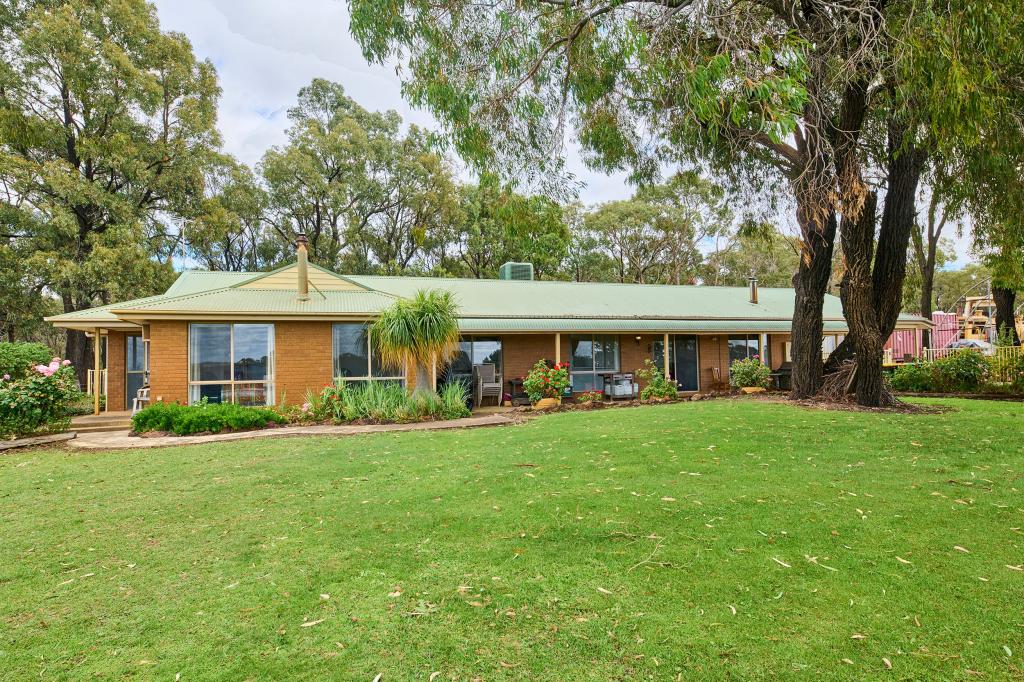 0
0
 0
0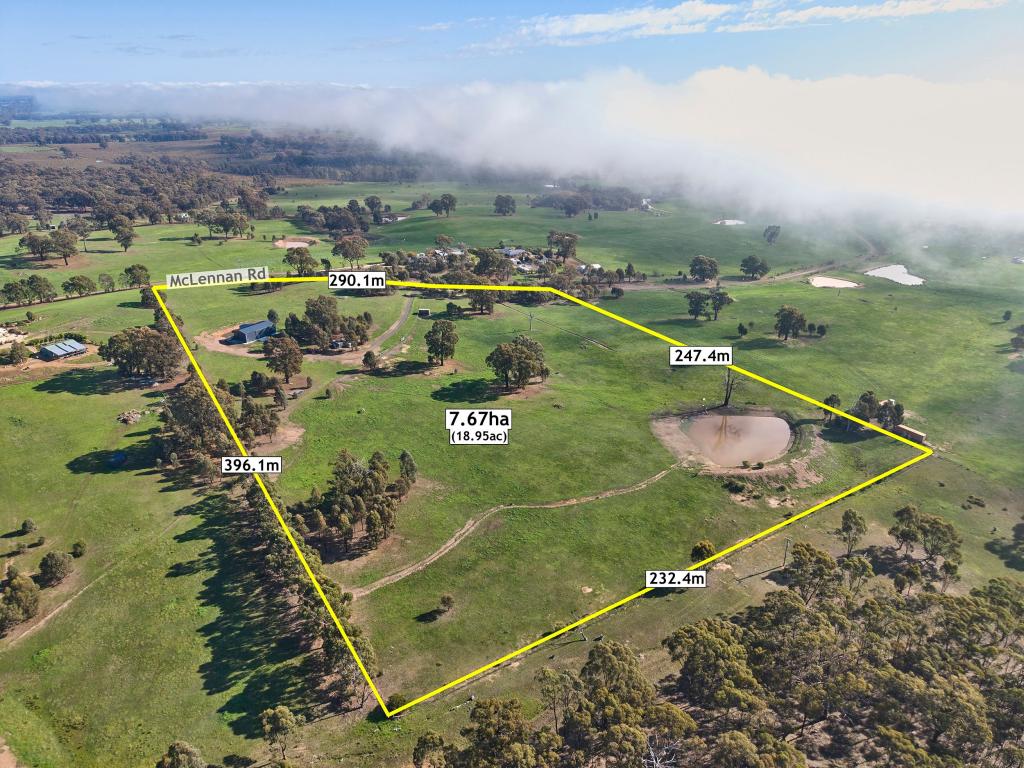 0
0About Ladys Pass 3523
The size of Ladys Pass is approximately 34.7 square kilometres. There are 2 parks, covering nearly 0.1% of the total area. The population of Ladys Pass in 2016 was 111 people. By 2021 the population was 118 showing a population growth of 6.3% in the area during that time. The predominant age group in Ladys Pass is 50-59 years. Households in Ladys Pass are primarily childless couples and are likely to be repaying $1000 - $1399 per month on mortgage repayments. In general, people in Ladys Pass work in a professional occupation.In 2021, 82.40% of the homes in Ladys Pass were owner-occupied compared with 82.90% in 2016.
Ladys Pass has 139 properties. Over the last 5 years, Houses in Ladys Pass have seen a 8.61% increase in median value. As at 31 July 2026:
- The median value for Houses in Ladys Pass is $781,294 while the median value for Units is $656,879.
Suburb Insights for Ladys Pass 3523
Market Insights
Ladys Pass Trends for Houses
N/A
N/A
View TrendN/A
N/A
Ladys Pass Trends for Units
N/A
N/A
View TrendN/A
N/A
Neighbourhood Insights
© Copyright 2026. RP Data Pty Ltd trading as Cotality (Cotality). All rights reserved. No reproduction, distribution, or transmission of the copyrighted materials is permitted. The information is deemed reliable but not guaranteed.
While Cotality uses commercially reasonable efforts to ensure the Cotality Data is current, Cotality does not warrant the accuracy, currency or completeness of the Cotality Data and to the full extent permitted by law excludes all loss or damage howsoever arising (including through negligence) in connection with the Cotality Data.
This product uses cookies and other similar technologies to improve and customise your browsing experience, to tailor content and adverts, and for analytics and metrics regarding visitor usage on this product and other media. We may share cookie and analytics information with third parties for the purposes of advertising. By continuing to use our website, you consent to cookies being used. View our Privacy Policy here.
X
