
7 Tower StreetKyneton VIC 3444
Property Details for 7 Tower St, Kyneton
7 Tower St, Kyneton is a 3 bedroom, 2 bathroom House with 2 parking spaces. The property has a land size of 828m2. While the property is not currently for sale or for rent, it was last sold in February 2024.
Last Listing description (March 2024)
VIEW BY PRIVATE INSPECTION
A short stroll from historic Piper Street takes you to 'Tower Lodge', the home of internationally renowned designer and founder of Bombardier Designs and which is now proudly offered for sale. Highlighting their monochromatic, signature colour pallet for which the owners are renowned, this stunning three-bedroom home and large studio on a generous 820m2 (approx.) allotment would equally suit professional couples, downsizers, weekenders, Airbnb operators and young families looking for a unique and stylish home as the backdrop to a perfect Macedon Ranges lifestyle.
Built and tailored to the owners' needs and with an emphasis on timeless simplicity it showcases chic, generously proportioned spaces with an emphasis on comfort and relaxation. The formal front garden leads to the impressive portico and shiny black front doors to reveal the entry hallway with the dateless charm of wainscoting and dado paneling which also features throughout the home. The first of the three beautiful and generously proportioned bedrooms feature full width, fitted built-in robes with sliding shaker doors, and are situated on either side of the hall. The large family bathroom features a claw foot bathtub, ample cupboard space and separate toilet.
The heart of the home is the wow factor dining/kitchen with shaker cabinetry and features deeply veined quartz stone waterfall island benchtops, provincial faucets, 900 gas oven and farmhouse porcelain sink. The butler's pantry houses the integrated dishwasher and another porcelain sink is equally stylish. The laundry has also been given the owners' signature monochromatic treatment, and its position just off the kitchen makes for added efficiency and functionality.
The two-way gas log fire is a delightful feature and separates the living room from the kitchen area. From this space sliding doors open to the impressive and very large undercover decked alfresco space spanning the width of the house - a great place to relax and can serve as an extension to the living room when entertaining. A very practical herb garden attached to the outdoor area is always at the ready for picking greens when preparing meals.
The master bedroom wing has a gorgeous ensuite and an enviably large walk-in robe with generous hanging space. The bedroom has a cosy electric fire and exudes a restful ambience.
The stylish backyard studio and two-car garage with barn style double doors sit elegantly within the simple back garden setting with English Box hedging. It is reached via the wide, gated side access big enough to store your caravan, boat or extra cars. The three-roomed studio entrance features a reception space which oozes a sense of theatre with its striking checkerboard black and white flooring. Perfect for its current use as a home business, it could easily make fabulous short stay accommodation (STCA) with some modifications.
Other features include double glazing throughout, reverse cycle air conditioner, ducted gas heating; 2.7-metre-high ceilings, wide plank flooring; and custom-made floor-to-ceiling Warwick curtains.
A cut above in taste and style and sure to impress, this standout home is just a short distance to trendy Piper Street with its boutique shops, cafes, and award-winning restaurants. And if you love it the way it is, it can be purchased with all furnishings. It may just be what you have been waiting for...
Property History for 7 Tower St, Kyneton, VIC 3444
- 29 Feb 2024Sold for $1,100,000
- 27 Jul 2023Listed for Sale $1,190,000 - $1,290,000
- 20 Nov 2015Sold for $190,000

Recent sales nearby
See more recent sales nearby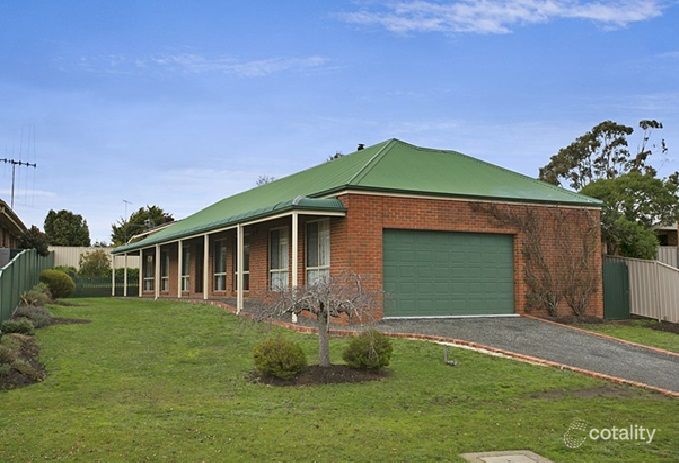 0


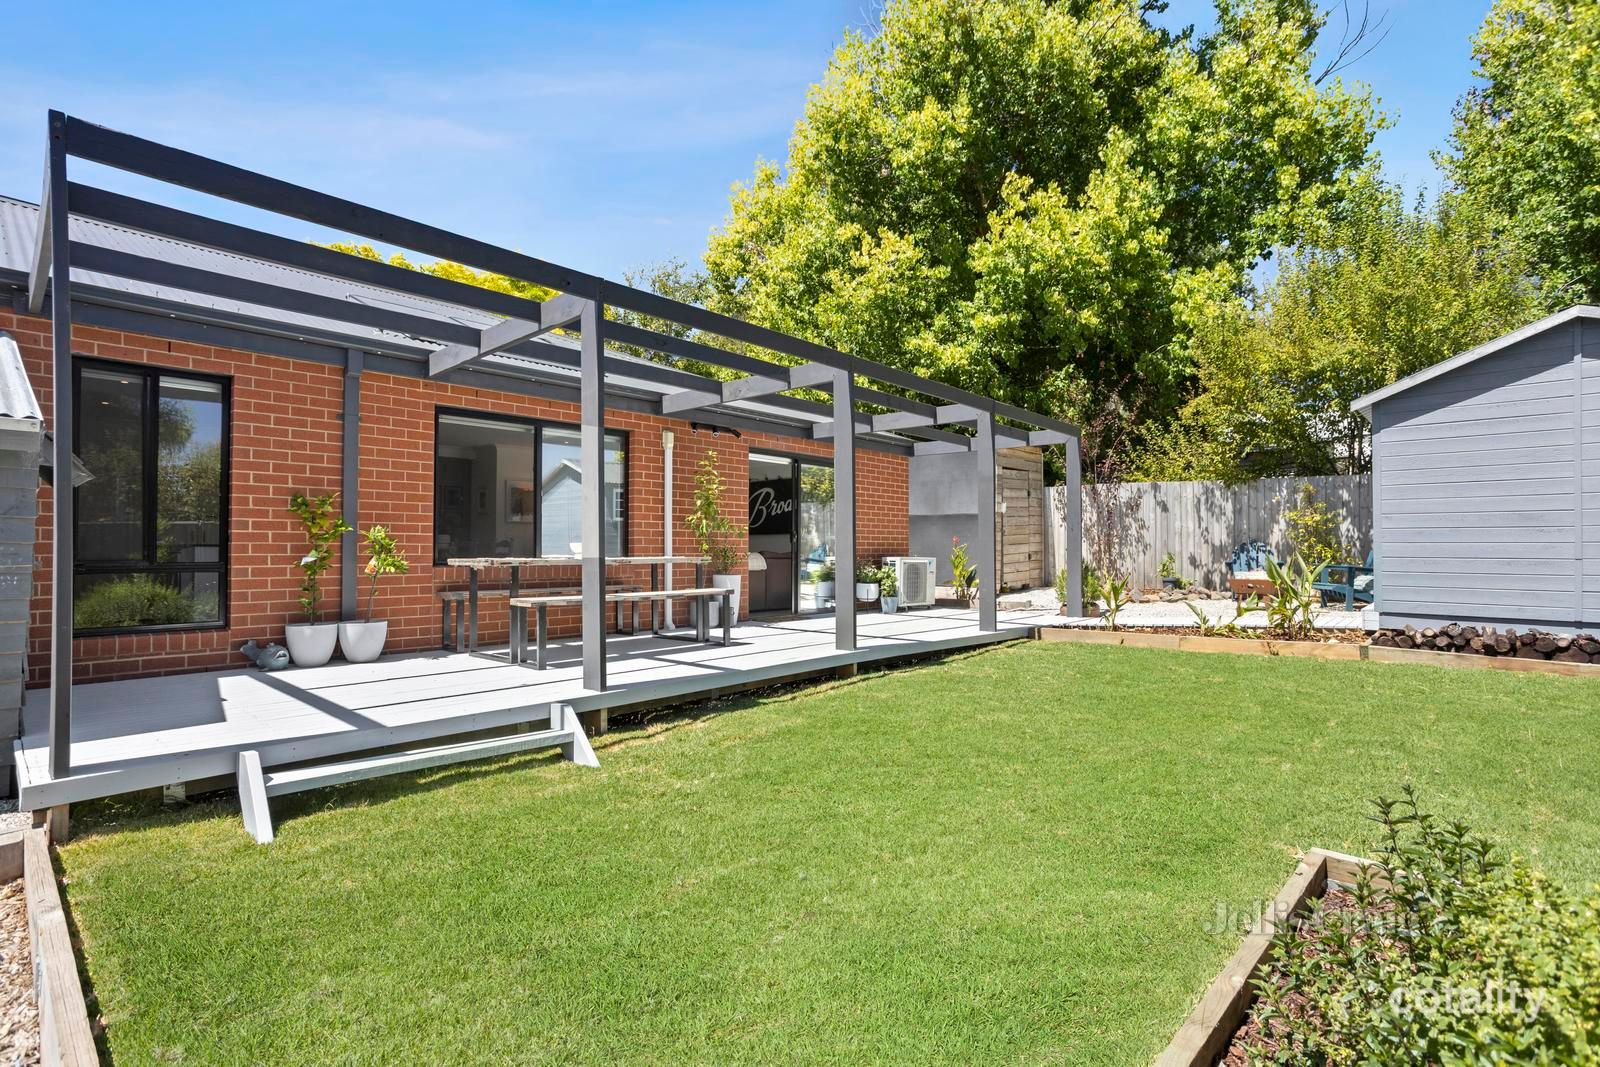 0
Similar properties For Sale nearby
See more properties for sale nearby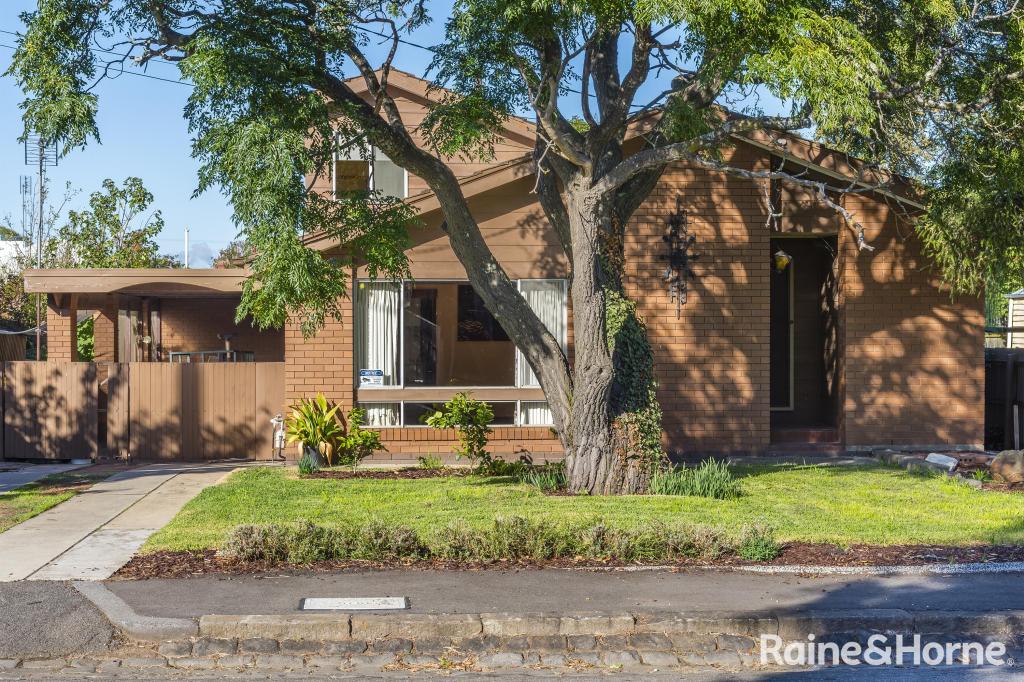 0

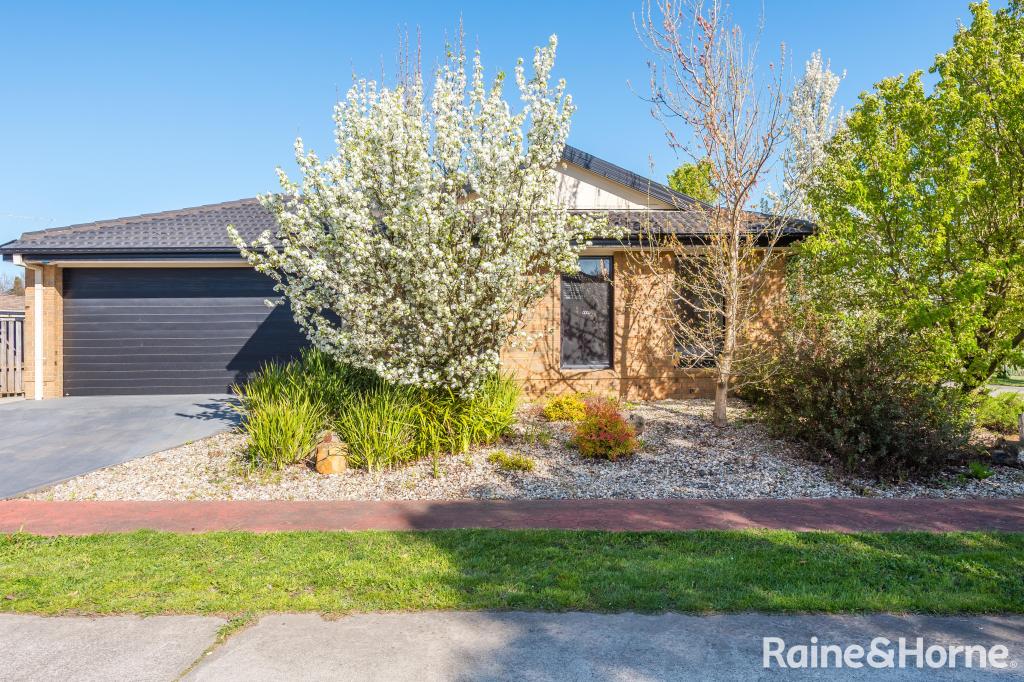 0
 0

Similar properties For Rent nearby
See more properties for rent nearby 0

 0
 0

About Kyneton 3444
The size of Kyneton is approximately 97.9 square kilometres. There are 13 parks, covering nearly 1.6% of the total area. The population of Kyneton in 2016 was 6951 people. By 2021 the population was 7513 showing a population growth of 8.1% in the area during that time. The predominant age group in Kyneton is 40-49 years. Households in Kyneton are primarily childless couples and are likely to be repaying $1800 - $2399 per month on mortgage repayments. In general, people in Kyneton work in a professional occupation.In 2021, 76.40% of the homes in Kyneton were owner-occupied compared with 74.80% in 2016.
Kyneton has 4,897 properties. Over the last 5 years, Houses in Kyneton have seen a 9.76% increase in median value, while Units have seen a -3.13% decrease. As at 31 October 2026:
- The median value for Houses in Kyneton is $893,719 while the median value for Units is $498,843.
- Houses have a median rent of $600 while Units have a median rent of $500.
Suburb Insights for Kyneton 3444
Market Insights
Kyneton Trends for Houses
N/A
N/A
View TrendN/A
N/A
Kyneton Trends for Units
N/A
N/A
View TrendN/A
N/A
Neighbourhood Insights
© Copyright 2026. RP Data Pty Ltd trading as Cotality (Cotality). All rights reserved. No reproduction, distribution, or transmission of the copyrighted materials is permitted. The information is deemed reliable but not guaranteed.
While Cotality uses commercially reasonable efforts to ensure the Cotality Data is current, Cotality does not warrant the accuracy, currency or completeness of the Cotality Data and to the full extent permitted by law excludes all loss or damage howsoever arising (including through negligence) in connection with the Cotality Data.
This product uses cookies and other similar technologies to improve and customise your browsing experience, to tailor content and adverts, and for analytics and metrics regarding visitor usage on this product and other media. We may share cookie and analytics information with third parties for the purposes of advertising. By continuing to use our website, you consent to cookies being used. View our Privacy Policy here.
X
