
43 Bourke StreetKyneton VIC 3444
Property Details for 43 Bourke St, Kyneton
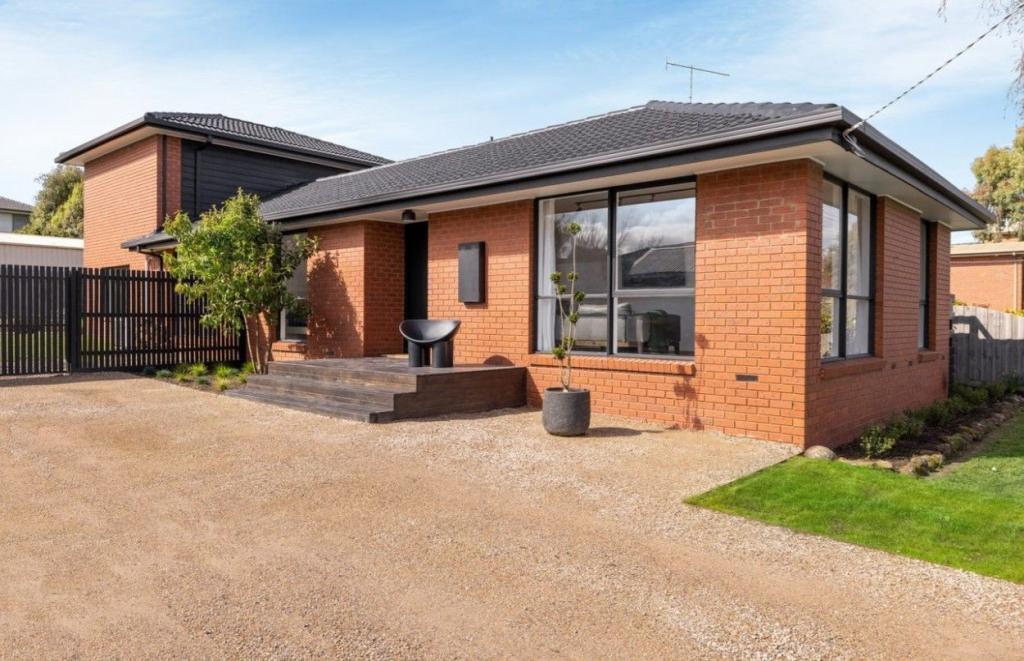
43 Bourke St, Kyneton is a 4 bedroom, 2 bathroom House with 1 parking spaces. The property has a land size of 1441m2 and floor size of 120m2. While the property is not currently for sale or for rent, it was last sold in June 1991.
Last Listing description (September 2026)
A residence of enduring quality and quiet distinction, this superbly crafted dual-level home is set upon an expansive 1,441sqm (approx.) parcel, where privacy, space and refined family living come together with effortless grace. Nestled amidst beautifully manicured gardens and established trees, the property offers a sense of space, and elevated living in a convenient locale.
The brick home showcases solid craftsmanship complemented by architectural warmth, highlighted by striking raked ceilings with rich timber lining. These design elements create a welcoming ambience throughout, enhancing the homes natural light and sense of volume. Designed with the rhythms of family life in mind, the flexible floorplan unfolds across multiple living zones. An elevated lounge forms a standout retreat with a north facing balcony capturing tranquil garden outlooks and offering a peaceful place to unwind. Indoor and outdoor living are seamlessly connected, with a generous east-facing timber deck extending from the main living area; an idyllic setting for entertaining or quiet relaxation, amidst the lush, established surrounds.
The kitchen honours its original charm while embracing modern functionality, appointed with updated appliances. Comfort is assured year-round with reverse cycle split systems, gas log fire and ceiling fans throughout.
Accommodation includes four bedrooms, all featuring built-in robes, with the main bedroom enjoying the added comfort of a private ensuite and adjoining lounge. A spacious, separate laundry with abundant storage further enhances the homes practicality and everyday ease of living.
Outdoors, the home continues to impress. Landscaped gardens are supported by an automated irrigation system and water tank, while multiple paved areas provide versatile spaces for relaxation and entertaining. The grounds are designed to be enjoyed in every season.
Completing the offering is exceptional infrastructure, including a double garage with extensive storage, generous off-street parking, and full rear yard access. Ample room to store a caravan, boat or trailer off the fully paved driveway.
Just moments from the town centre, and offering easy access to schools, nearby parks, walking trails and sporting facilities. This is a property of enduring appeal.
** We have obtained all information in this document from sources we believe to be reliable, however, we cannot guarantee its accuracy. Prospective purchasers are advised to carry out their own investigations.
Property History for 43 Bourke St, Kyneton, VIC 3444
- 23 Apr 2026Listed for Sale $1,100,000
- 26 Apr 2022Listed for Sale $1,495,000
- 03 Jun 1991Sold for $26,000

Recent sales nearby
See more recent sales nearby

Similar properties For Sale nearby
See more properties for sale nearby 0

 0

 0
Similar properties For Rent nearby
See more properties for rent nearby 0

 0
 0
About Kyneton 3444
The size of Kyneton is approximately 97.9 square kilometres. There are 13 parks, covering nearly 1.6% of the total area. The population of Kyneton in 2016 was 6951 people. By 2021 the population was 7513 showing a population growth of 8.1% in the area during that time. The predominant age group in Kyneton is 40-49 years. Households in Kyneton are primarily childless couples and are likely to be repaying $1800 - $2399 per month on mortgage repayments. In general, people in Kyneton work in a professional occupation.In 2021, 76.40% of the homes in Kyneton were owner-occupied compared with 74.80% in 2016.
Kyneton has 4,898 properties. Over the last 5 years, Houses in Kyneton have seen a 9.76% increase in median value, while Units have seen a -3.13% decrease. As at 31 October 2026:
- The median value for Houses in Kyneton is $893,719 while the median value for Units is $498,843.
- Houses have a median rent of $600 while Units have a median rent of $500.
Suburb Insights for Kyneton 3444
Market Insights
Kyneton Trends for Houses
N/A
N/A
View TrendN/A
N/A
Kyneton Trends for Units
N/A
N/A
View TrendN/A
N/A
Neighbourhood Insights
© Copyright 2026. RP Data Pty Ltd trading as Cotality (Cotality). All rights reserved. No reproduction, distribution, or transmission of the copyrighted materials is permitted. The information is deemed reliable but not guaranteed.
While Cotality uses commercially reasonable efforts to ensure the Cotality Data is current, Cotality does not warrant the accuracy, currency or completeness of the Cotality Data and to the full extent permitted by law excludes all loss or damage howsoever arising (including through negligence) in connection with the Cotality Data.
This product uses cookies and other similar technologies to improve and customise your browsing experience, to tailor content and adverts, and for analytics and metrics regarding visitor usage on this product and other media. We may share cookie and analytics information with third parties for the purposes of advertising. By continuing to use our website, you consent to cookies being used. View our Privacy Policy here.
X
