
13 Langley StreetKyneton VIC 3444


Property Details for 13 Langley St, Kyneton
13 Langley St, Kyneton is a 4 bedroom, 3 bathroom House with 2 parking spaces. The property has a land size of 1297m2. While the property is not currently for sale or for rent, it was last sold in August 2026. There are other 4 bedroom House sold in Kyneton in the last 12 months.
Last Listing description (August 2026)
The Hollies is a grand Edwardian residence that has been meticulously renovated and restored offering a rare blend of architectural integrity, modern comfort, and stately presence. Set on 1,297sqm (approx.) of landscaped grounds, this beautiful residence is rich in character, refined in detail, and deeply connected to its place. Located in one of Kyneton’s peaceful and sought after locations just a short walk to the Botanic Gardens and Campaspe River trail.
Built in 1898 and framed by thoughtfully maintained gardens, The Hollies presents a striking façade, defined by its original Welsh slate roof, ornate clay chimney pots, decorative finials, and wide tessellated verandah that wraps the home in timeless grace. Resting on solid bluestone foundations, the residence is elegant yet welcoming, with a sense of history that reveals itself gradually as you move through the spaces. Its position on the corner block allows the architecture to be fully appreciated, with every angle reflecting the care and craftsmanship of a bygone era.
Inside, the home unfolds with quiet grandeur. A wide Baltic pine hallway draws you through a series of beautifully proportioned rooms, where 3.5-metre pressed metal ceilings, stained glass windows, and high Edwardian skirtings remain intact. The formal lounge, four generous bedrooms—three with fireplaces—and a striking dining room are rich in heritage detail, offering warm, elegant spaces for daily life or entertaining.
At the rear, a beautifully renovated kitchen and meals area delivers both theatre and function, anchored by a dramatic Brazilian stone island and featuring European appliances, a butler’s pantry, walk-in larder, and dedicated wine cellar. Two stylish bathrooms sit at opposite ends of the home, each finished with natural stone and hydronic towel rails—designed for comfort while honouring the home’s classical character.
Outdoors, the garden is a masterclass in structure and softness. Weeping hollies, espaliered fruit trees, clipped box hedging and ornamental plantings provide seasonal interest and privacy, while a paved alfresco area offers space to gather and enjoy the surrounds. There’s also a 6x4m powered shed, an oversized single garage with internal access, and a laundry with third toilet.
Thoughtfully updated for year-round ease, the home also includes hydronic heating, is fully insulated, double-glazed windows and dual instantaneous hot water systems. Every improvement has been made with care and respect for the home’s architectural story.
Positioned just minutes from Kyneton’s cafés, fine dining, boutiques, schools and train station—and a little over an hour from Melbourne by V/Line. The Hollies is a remarkable offering - elegant, enduring, and deeply loved, it’s ready for its next chapter.
** We have obtained all information in this document from sources we believe to be reliable, however, we cannot guarantee its accuracy. Prospective purchasers are advised to carry out their own investigations.
Property History for 13 Langley St, Kyneton, VIC 3444
- 25 Aug 2026Sold for $2,100,000
- 01 Jun 2026Listed for Sale $1,950,000 - $2,100,000
- 11 Jun 2025Listed for Sale $1,950,000 - $2,100,000

Recent sales nearby
See more recent sales nearby/assets/perm/4gszg2ae6qi65isztfq2p6bzxy?signature=b68f60d1850004bbda26e317c1209cd44588303f2e34d442b6f494f5e2763969) 0
0
/assets/perm/7iiv4lk5lai6zmqv6fm5mdokme?signature=a6edf96490ae2a730cd8ed1de3a3edb1c4a74c5204caf12f07c671436c573f7a) 0
0
/assets/perm/o3taznsmjmi65pzmgxdxomzt3q?signature=335921bbbd90cdd9e913ce11f7dbe7a1aa57a0705bcbf6d766345a0646bf42a0) 0
0Similar properties For Sale nearby
See more properties for sale nearby
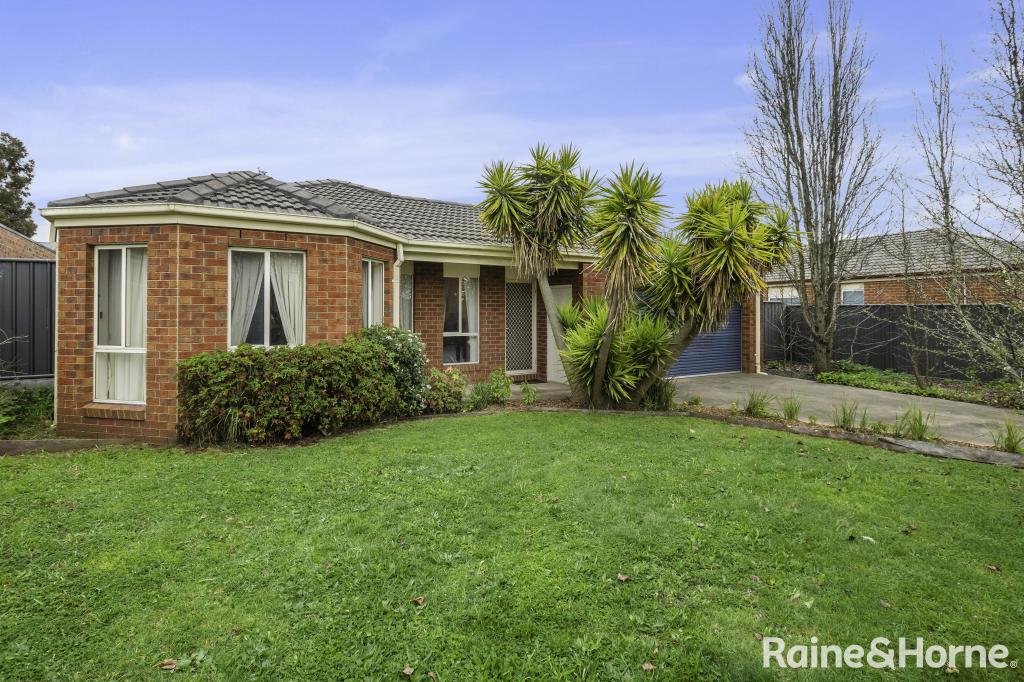 0
0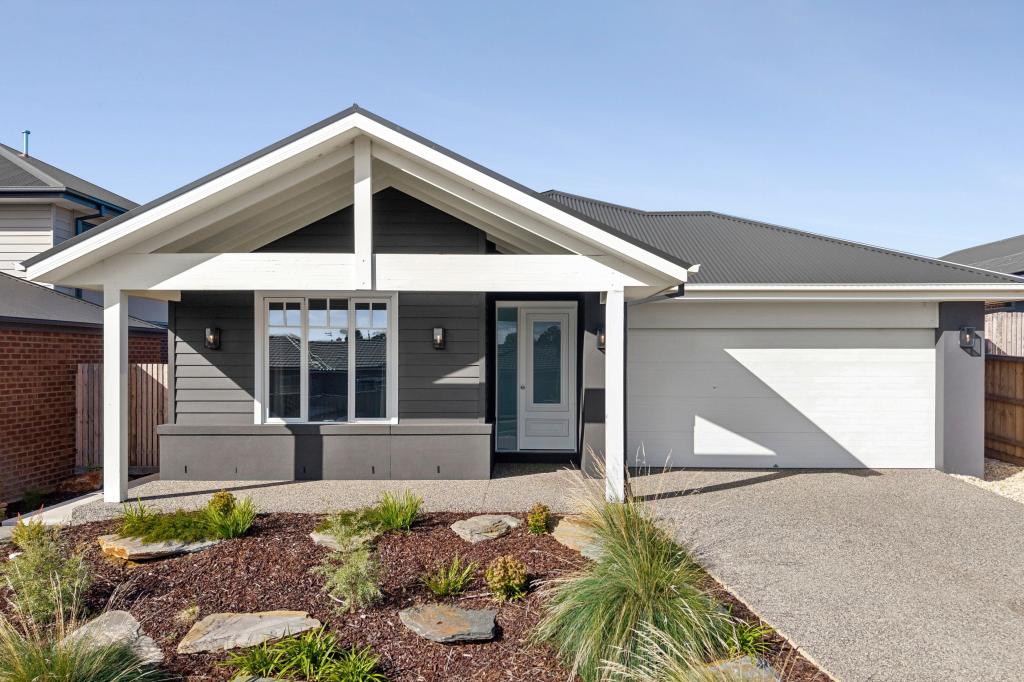 0
0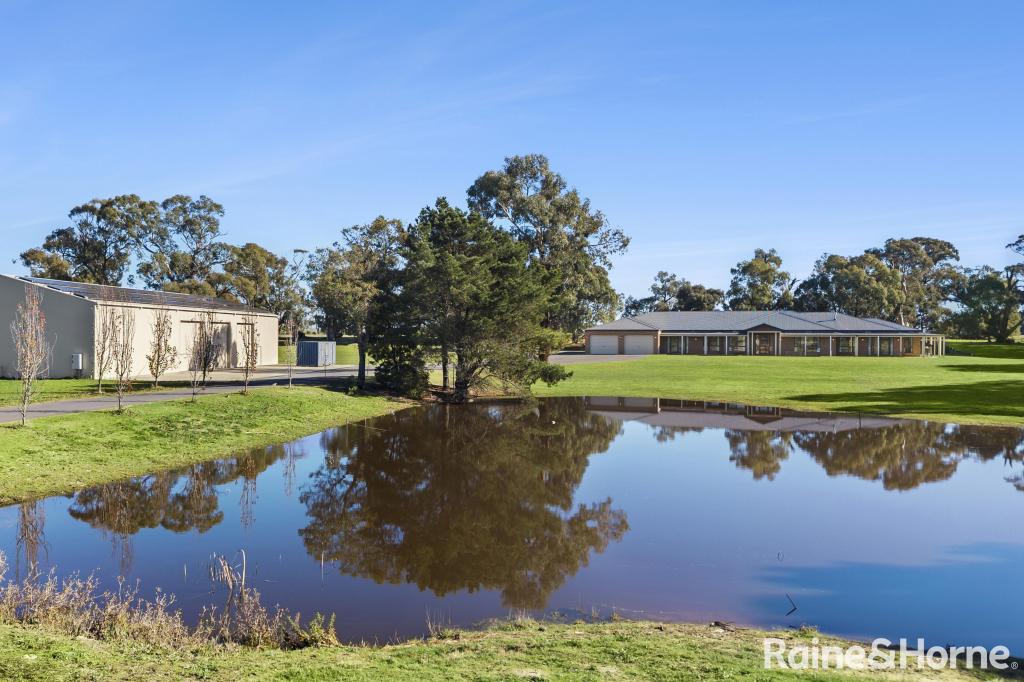 0
0Similar properties For Rent nearby
See more properties for rent nearby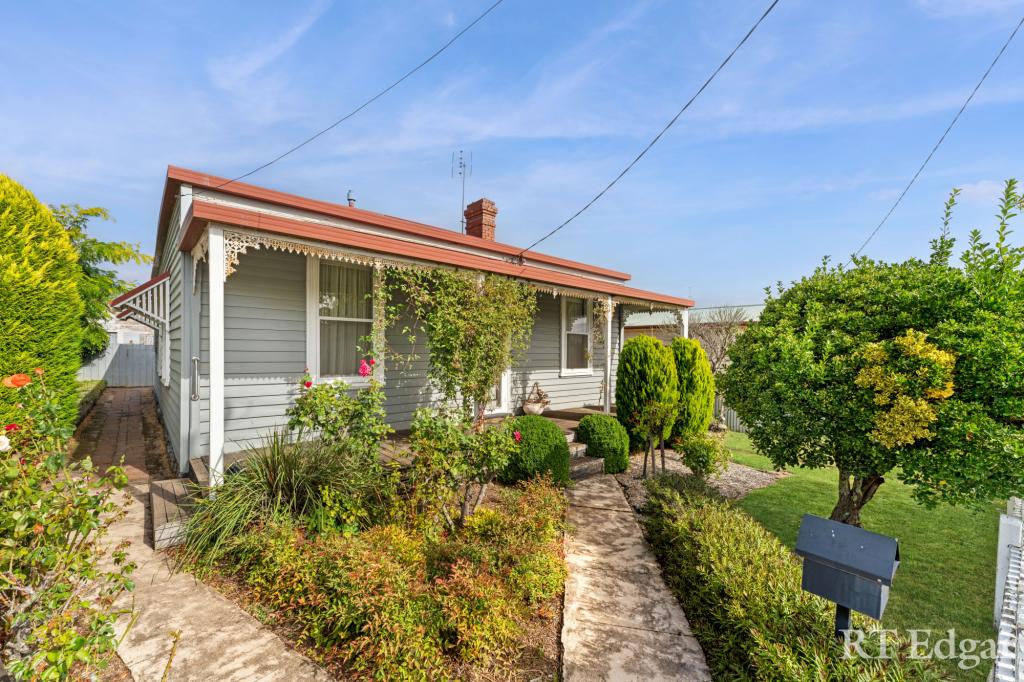 0
0
 0
0 0
0About Kyneton 3444
The size of Kyneton is approximately 97.9 square kilometres. There are 13 parks, covering nearly 1.6% of the total area. The population of Kyneton in 2016 was 6951 people. By 2021 the population was 7513 showing a population growth of 8.1% in the area during that time. The predominant age group in Kyneton is 40-49 years. Households in Kyneton are primarily childless couples and are likely to be repaying $1800 - $2399 per month on mortgage repayments. In general, people in Kyneton work in a professional occupation.In 2021, 76.40% of the homes in Kyneton were owner-occupied compared with 74.80% in 2016.
Kyneton has 4,899 properties. Over the last 5 years, Houses in Kyneton have seen a 16.37% increase in median value, while Units have seen a 5.83% increase. As at 30 September 2026:
- The median value for Houses in Kyneton is $915,306 while the median value for Units is $528,807.
- Houses have a median rent of $600 while Units have a median rent of $500.
Suburb Insights for Kyneton 3444
Market Insights
Kyneton Trends for Houses
N/A
N/A
View TrendN/A
N/A
Kyneton Trends for Units
N/A
N/A
View TrendN/A
N/A
Neighbourhood Insights
© Copyright 2026. RP Data Pty Ltd trading as Cotality (Cotality). All rights reserved. No reproduction, distribution, or transmission of the copyrighted materials is permitted. The information is deemed reliable but not guaranteed.
While Cotality uses commercially reasonable efforts to ensure the Cotality Data is current, Cotality does not warrant the accuracy, currency or completeness of the Cotality Data and to the full extent permitted by law excludes all loss or damage howsoever arising (including through negligence) in connection with the Cotality Data.
This product uses cookies and other similar technologies to improve and customise your browsing experience, to tailor content and adverts, and for analytics and metrics regarding visitor usage on this product and other media. We may share cookie and analytics information with third parties for the purposes of advertising. By continuing to use our website, you consent to cookies being used. View our Privacy Policy here.
X
