
128 Flynns LaneKyneton VIC 3444
Property Details for 128 Flynns Lane, Kyneton
128 Flynns Lane, Kyneton is a 4 bedroom, 2 bathroom House with 2 parking spaces and was built in 2018. The property has a land size of 41374m2 and floor size of 233m2. While the property is not currently for sale or for rent, it was last sold in November 2020.
Last Listing description (November 2020)
Trinity Red - an opportunity to live that much sought-after country lifestyle whilst just 2 minutes to Kynetons historic Piper Street precinct and just over an hour to the heart of Melbournes CBD. It is an easy Saturday morning drive to the charming towns of Woodend, Trentham, Castlemaine & Daylesford.
Purchased by the current owners as a bare 10 acre block, Trinity Red has been fastidiously designed and landscaped over the years to create the sanctuary it is today. There is a fantastic ability to earn extra income from a farm gate enterprise with the huge array of fruit trees including pears, apples, plums, nectarines, peaches, cherries and olives, the list goes on! For the romantic wine lovers, you will love the recent addition of over 300 pinot noir and chardonnay grape vines. To top off the abundance of flora, 16 vege boxes will have your pantry overflowing with goodness all year round. A fully automated drip line irrigation system waters the trees and gardens, fed by a commercially licensed 50m deep bore supplying 5 megalitres per annum. Extra water is stored in 45,000 and 33,000 litre rainwater tanks and in addition, a large seasonal dam. A charming fully enclosed chicken house and run, has an automated door to keep the chooks safely tucked away at night. A large full sized petanque course will provide hours of fun during those long summer nights!
Well established pencil pines flank the driveway, delivering you to the newly built, contemporary home, adorned with luxurious appointments. Comprising 4 bedrooms (including a master with ensuite and walk in robe), study, home theatre, family bathroom and generous open plan kitchen, dining and family room. The entertainers kitchen features a large stone island bench, stainless steel dish drawer dishwasher, side by side stainless steel ovens/5 burner gas cook top, wine fridge and an open plan walk in pantry. An undercover alfresco area adjoins the living area, making a stunning spot to entertain guests, while winding down enjoying the tranquil rural views.
For year round comfort the home features split system ducted heating and cooling, plus a large Masport wood heater to keep you warm and cosy during winter. The home also features a convenient 2 car integrated garage.
There is plenty of storage for the ride on mower in the 20 foot shipping container and room for all the tools in the handy shed sitting alongside.
Trinity Red is a truly rare and unique property, viewing is essential - by appointment only.
Please contact the Sales Agent to make a private appointment to inspect the property.
Provide your name and contact information upon entry (photo identification will be requested)
Observe social distancing guidelines
Obey instructions from the Estate Agency representatives
Leave the property if requested to do so by the Estate Agency representatives; and
Not touch surfaces or door handles without direct supervision by the Estate Agency representatives
Property History for 128 Flynns Lane, Kyneton, VIC 3444
- 22 Nov 2020Sold for $1,520,000
- 14 Nov 2020Listed for Sale Contact Agent
- 09 Apr 2017Listed for Sale $485,000

Recent sales nearby
See more recent sales nearby/assets/perm/i5463l25g4i6zok7lpc6lb6imi?signature=c30371f23884965051f726a78b48940f99b5135e25e861436d06db93aa4a8bcc) 0
0

/assets/perm/pgqy4ud4pei6xodrzxuypdyzyu?signature=5acb26c1bb199e83645349c22747b09ffadba548c61b9bb52e9ed533a0a29613) 0
0Similar properties For Sale nearby
See more properties for sale nearby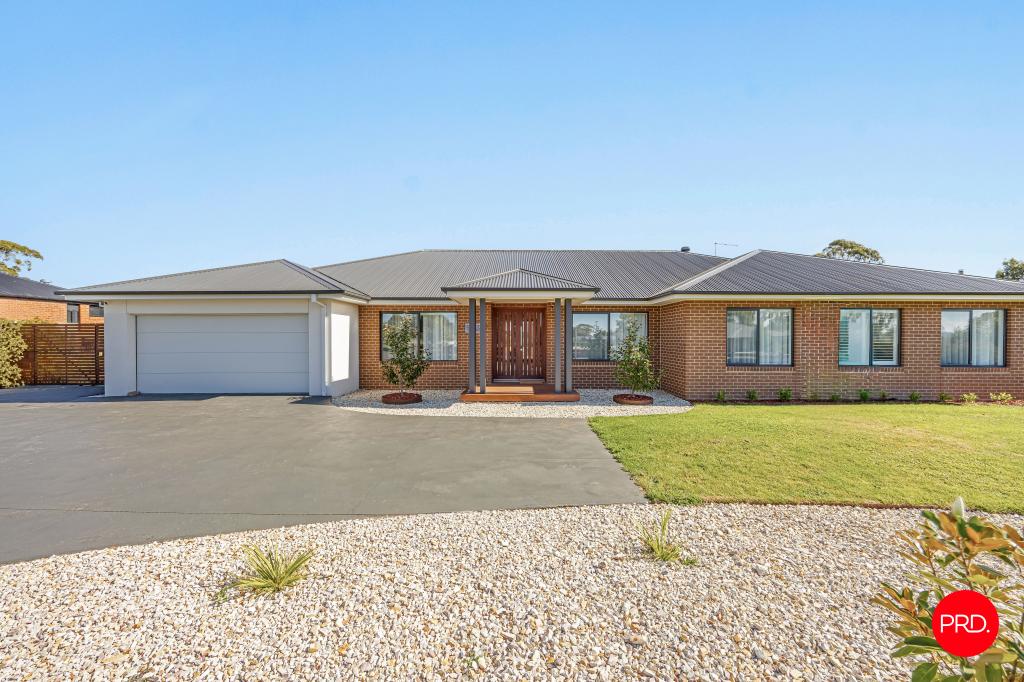 0
0
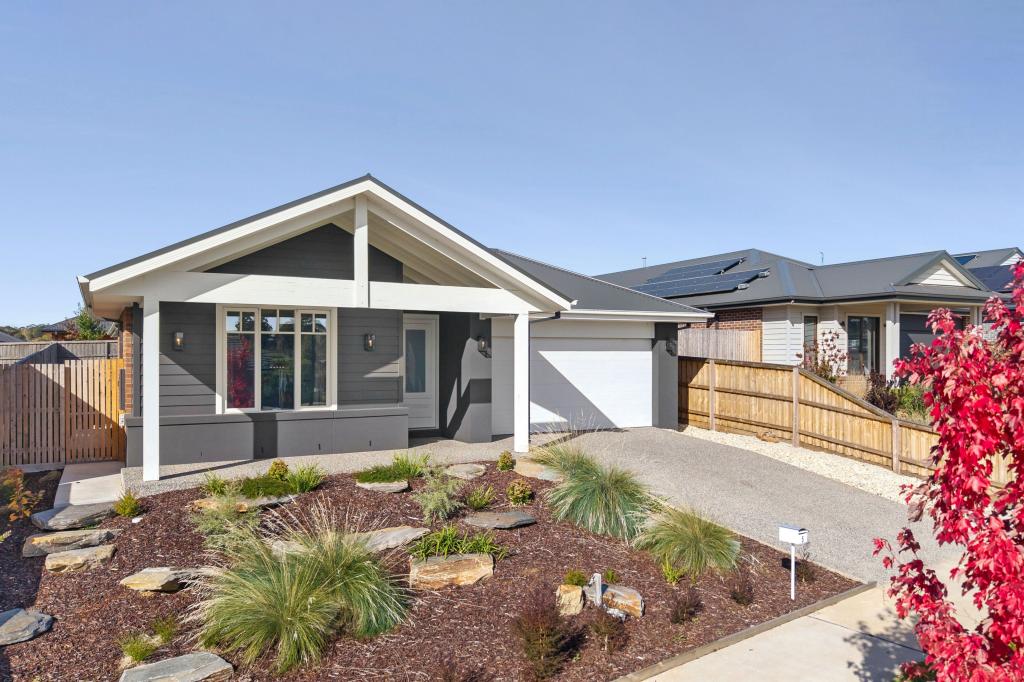 0
0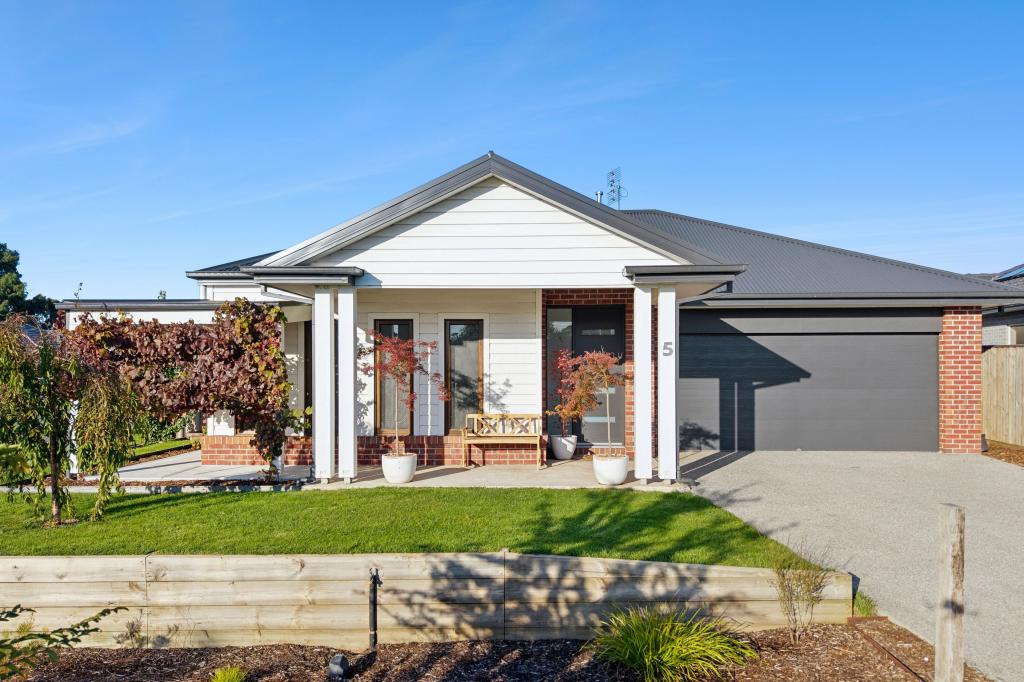 0
0Similar properties For Rent nearby
See more properties for rent nearby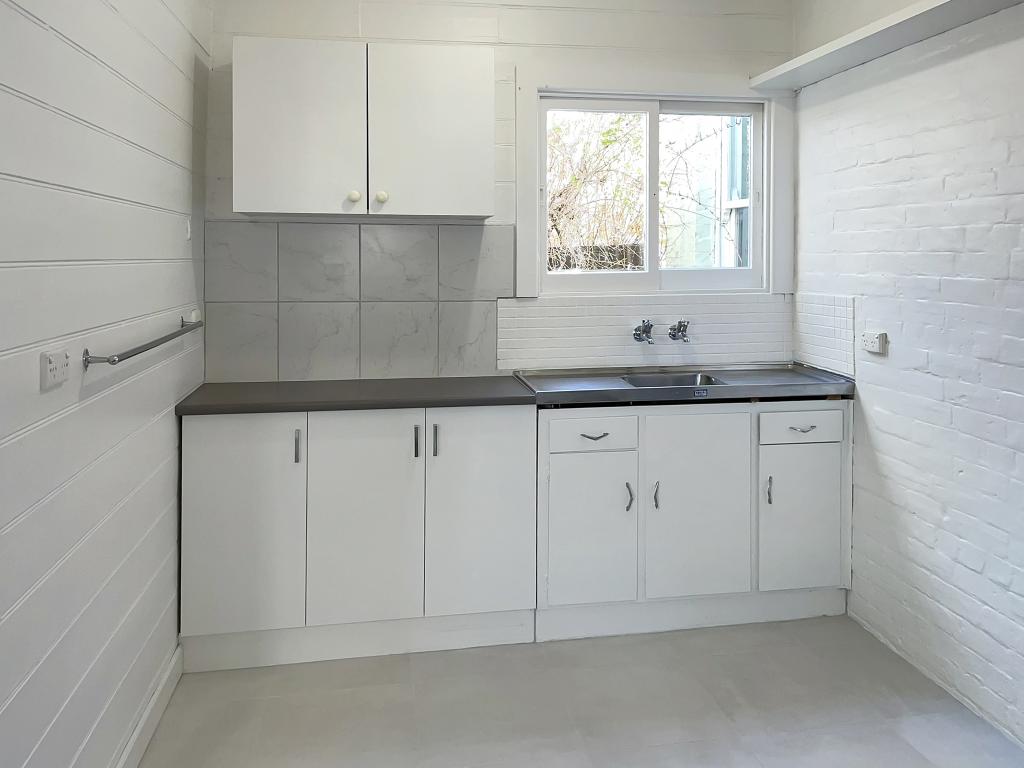 0
0
 0
0
 0
0About Kyneton 3444
The size of Kyneton is approximately 97.9 square kilometres. There are 13 parks, covering nearly 1.6% of the total area. The population of Kyneton in 2016 was 6951 people. By 2021 the population was 7513 showing a population growth of 8.1% in the area during that time. The predominant age group in Kyneton is 40-49 years. Households in Kyneton are primarily childless couples and are likely to be repaying $1800 - $2399 per month on mortgage repayments. In general, people in Kyneton work in a professional occupation.In 2021, 76.40% of the homes in Kyneton were owner-occupied compared with 74.80% in 2016.
Kyneton has 4,895 properties. Over the last 5 years, Houses in Kyneton have seen a 14.20% increase in median value, while Units have seen a 9.73% increase. As at 31 July 2026:
- The median value for Houses in Kyneton is $909,489 while the median value for Units is $540,496.
- Houses have a median rent of $600 while Units have a median rent of $500.
Suburb Insights for Kyneton 3444
Market Insights
Kyneton Trends for Houses
N/A
N/A
View TrendN/A
N/A
Kyneton Trends for Units
N/A
N/A
View TrendN/A
N/A
Neighbourhood Insights
© Copyright 2026. RP Data Pty Ltd trading as Cotality (Cotality). All rights reserved. No reproduction, distribution, or transmission of the copyrighted materials is permitted. The information is deemed reliable but not guaranteed.
While Cotality uses commercially reasonable efforts to ensure the Cotality Data is current, Cotality does not warrant the accuracy, currency or completeness of the Cotality Data and to the full extent permitted by law excludes all loss or damage howsoever arising (including through negligence) in connection with the Cotality Data.
This product uses cookies and other similar technologies to improve and customise your browsing experience, to tailor content and adverts, and for analytics and metrics regarding visitor usage on this product and other media. We may share cookie and analytics information with third parties for the purposes of advertising. By continuing to use our website, you consent to cookies being used. View our Privacy Policy here.
X
