
34 Highfield WayKurunjang VIC 3337
Property Details for 34 Highfield Way, Kurunjang
34 Highfield Way, Kurunjang is a 6 bedroom, 2 bathroom House with 16 parking spaces and was built in 2010. The property has a land size of 2039m2 and floor size of 360m2. While the property is not currently for sale or for rent, it was last sold in October 2021.
Last Listing description (December 2021)
A lifestyle haven for family and friends this stunning modern home is architecturally designed featuring a range of premium inclusions that will be difficult to resist. This expansive home resides in the premier Highfield Park, one of Melbourne wests' sought after estate. Quality appointed and offering a wealth of living zones from formal lounge and dining, and an open plan living area that integrates cohesively with a luxurious Italian made kitchen. Complete with stone bench tops and 'Ascot by Steel' appliances, you will quickly learn how the kitchen is the epicenter of this opulent home. The highly attractive gourmet kitchen does not only provide a meal but a complete gathering experience whether you are a foodie or if you just like to entertain with family and friends you will realize the kitchen is designed creatively, with style and fantastic functionality.
Nestled on a 2039m2 (half Acre) block this 52square home provides 6 bedrooms, all with walk in robes. The entry of this magnificent home begins with a cedar lined front porch with alfresco ceiling, upon entry into the foyer area you are welcomed by a bright, graceful look that is both modern and timeless. The foyer includes classic light coloured walls and a raised ceiling that compliments beautiful porcelain tiles and a showstopper chandelier. The home is designed around a series of open and flexible wings. The bedroom wing provides bedroom spaces that can be closed off from each other to maintain different comfort zones and save energy. The bedroom wing is connected by a corridor and complete with a home theatre room. The Formal Living and Dining is also part of the same corridor; when you look at this large area, you can easily imagine how the space could evolve over the years. Cordoned off by beautiful French doors the versatility of the room can comfortably be reconfigured, refurbished or remodeled to suit your lifestyle. When you enter, the master bedroom there is a sense of luxury and escape. The bathroom is again expansive, opulent and painstakingly designed. You will bask in the ultimate indulgence with a wonderful spa designed for maximum relaxation and comfort. With this home, you quickly learn how each space opens onto another space, so there is no space wasted. An attached 2-car garage is connected to the home with roller door access that guides you to a custom garage. Measuring 22.5m x 8.46m, 20 square in total (190sqm) is built for housing some of the finest automobiles. This 14car garage caters for people who are passionate about building or working on cars at home. However, the functionality of this custom made space means you can convert it to anything you want, with beautiful pine lined featured ceilings a kitchenette and easy provisions for a toilet and sink, perhaps you can convert it into a games room complete with pool/billiards, table tennis, pinball machine, darts and hold the occasional poker tournament. Outside hosts a beautiful alfresco area that overlooks a large landscaped backyard perfect for entertaining all year round. Additional features include: ducted heating and three phase refrigerated cooling with zoned areas. 9ft ceilings throughout the home, stone benchtops to all vanities, wrought iron fencing with automated main driveway gate, porcelain tiles throughout, awning windows with upgraded grey glass, instantaneous hot water on either side of the home. This outstanding residence is conveniently located to schools, transportation, Woodgrove Shopping Centre and Western freeway, yet close to the city, imagine coming to a home to relax and unwind every day. Be sure to book in for an inspection because a property like this one is one of a kind and in one of the City of Melton's' sought after estate.
Call Professionals Ryder Real Estate Melton today for your Private Inspection experience.
Property History for 34 Highfield Way, Kurunjang, VIC 3337
- 05 Oct 2021Sold for $1,290,000
- 20 Aug 2021Listed for Sale $1,275,000 - $1,375,000
- 09 Jul 2007Sold for $149,500

Recent sales nearby
See more recent sales nearby/assets/perm/7s2bzh6w3qi6nanq64njtmcdue?signature=b3c8919febbae6f92b2ab694f480a85f86ebd9b2a53c16cb3635698c52839121) 0
0


Similar properties For Sale nearby
See more properties for sale nearby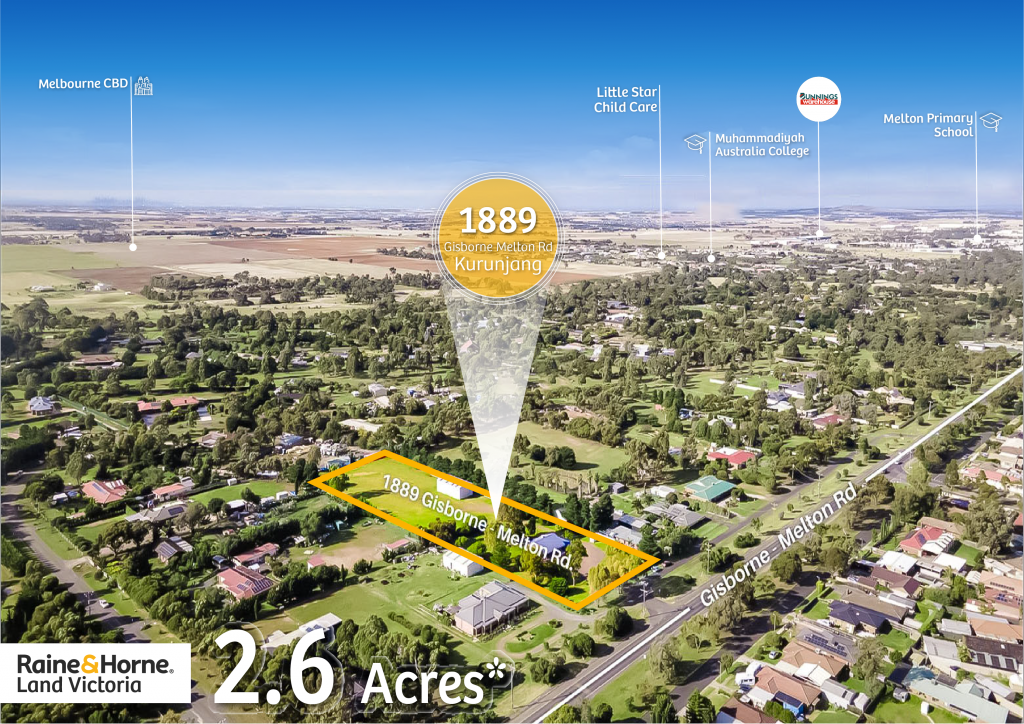 0
0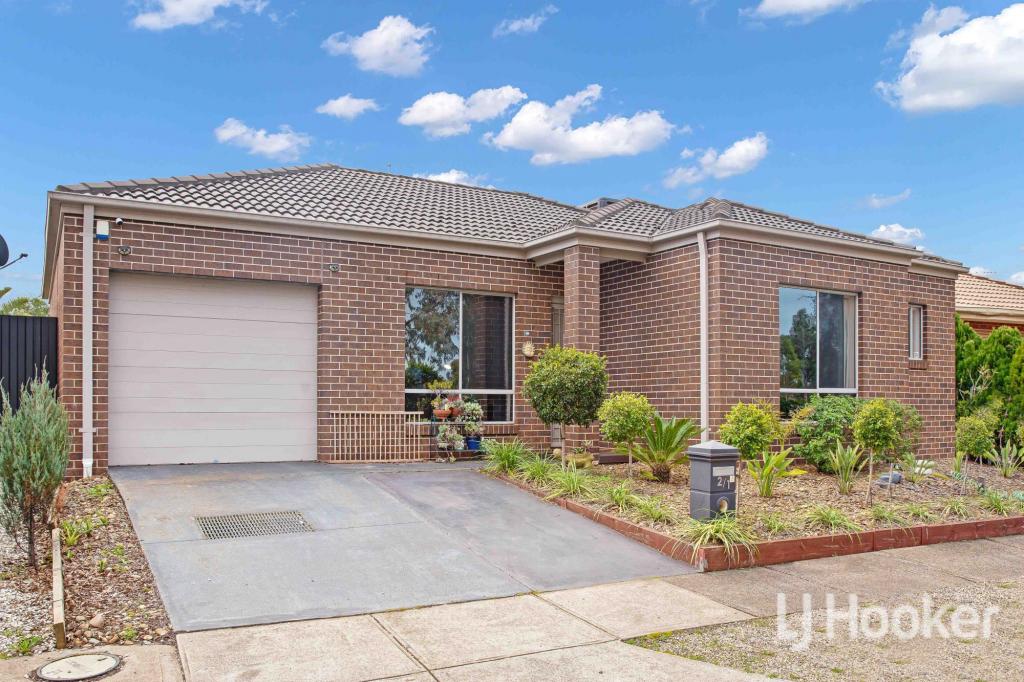 0
0

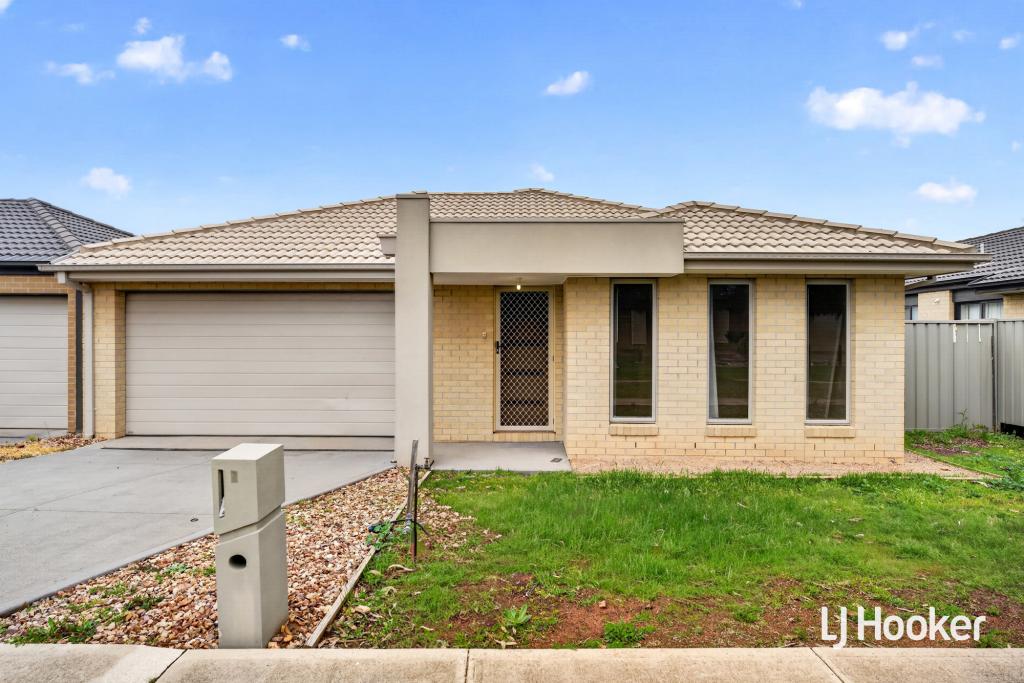 0
0

Similar properties For Rent nearby
See more properties for rent nearby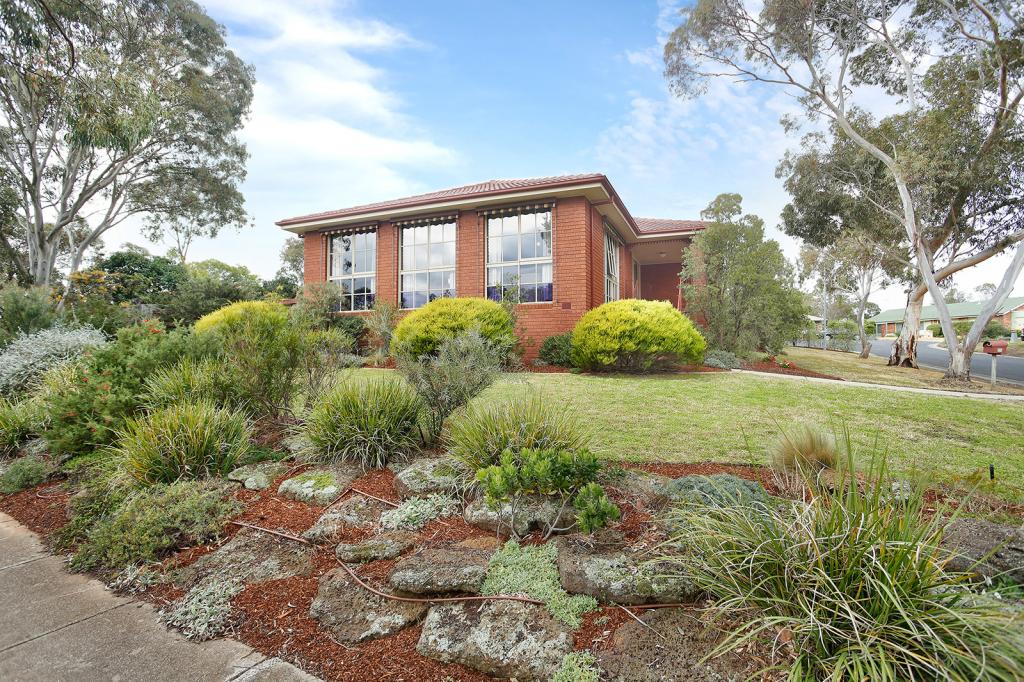 0
0
 0
0
 0
0About Kurunjang 3337
The size of Kurunjang is approximately 10.4 square kilometres. There are 18 parks, covering nearly 12.0% of the total area. The population of Kurunjang in 2016 was 10070 people. By 2021 the population was 10711 showing a population growth of 6.4% in the area during that time. The predominant age group in Kurunjang is 0-9 years. Households in Kurunjang are primarily couples with children and are likely to be repaying $1400 - $1799 per month on mortgage repayments. In general, people in Kurunjang work in a trades occupation.In 2021, 74.50% of the homes in Kurunjang were owner-occupied compared with 73.90% in 2016.
Kurunjang has 4,429 properties. Over the last 5 years, Houses in Kurunjang have seen a 24.66% increase in median value, while Units have seen a 34.70% increase. As at 31 July 2026:
- The median value for Houses in Kurunjang is $627,462 while the median value for Units is $503,749.
- Houses have a median rent of $430 while Units have a median rent of $420.
Suburb Insights for Kurunjang 3337
Market Insights
Kurunjang Trends for Houses
N/A
N/A
View TrendN/A
N/A
Kurunjang Trends for Units
N/A
N/A
View TrendN/A
N/A
Neighbourhood Insights
© Copyright 2026. RP Data Pty Ltd trading as Cotality (Cotality). All rights reserved. No reproduction, distribution, or transmission of the copyrighted materials is permitted. The information is deemed reliable but not guaranteed.
While Cotality uses commercially reasonable efforts to ensure the Cotality Data is current, Cotality does not warrant the accuracy, currency or completeness of the Cotality Data and to the full extent permitted by law excludes all loss or damage howsoever arising (including through negligence) in connection with the Cotality Data.
This product uses cookies and other similar technologies to improve and customise your browsing experience, to tailor content and adverts, and for analytics and metrics regarding visitor usage on this product and other media. We may share cookie and analytics information with third parties for the purposes of advertising. By continuing to use our website, you consent to cookies being used. View our Privacy Policy here.
X
