
6 Kangaroo RiseKoonwarra VIC 3954
Property Details for 6 Kangaroo Rise, Koonwarra
6 Kangaroo Rise, Koonwarra is a 4 bedroom, 2 bathroom House with 2 parking spaces. The property has a land size of 3853m2. While the property is not currently for sale or for rent, it was last transferred in October 2019.
Last Listing description (October 2026)
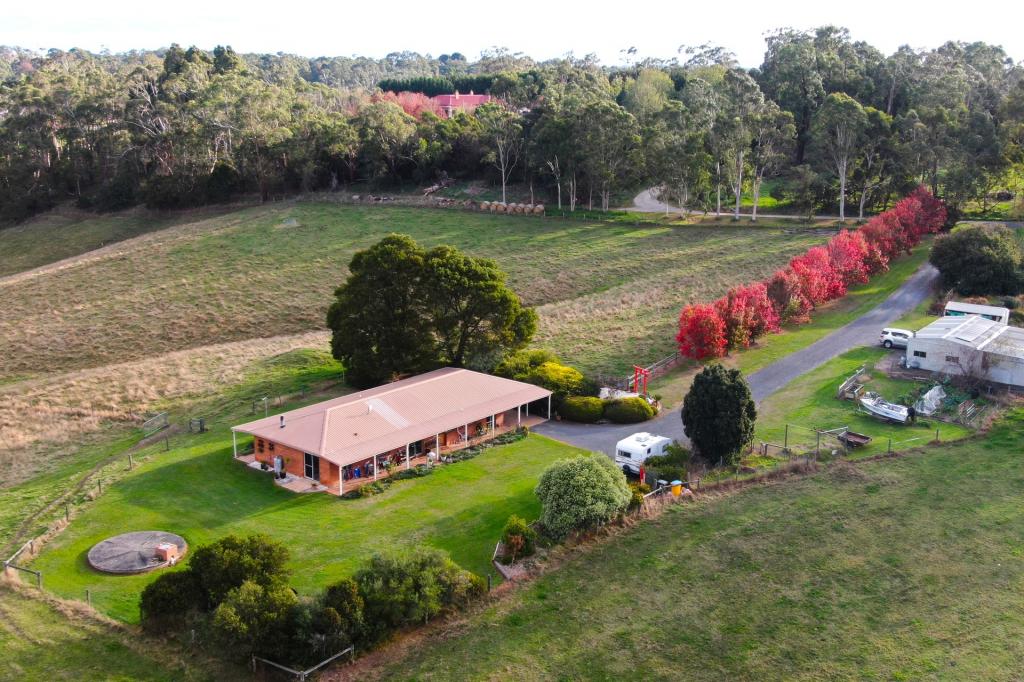
Standing on a generous one-acre allotment, this exceptional four-bedroom, single-level contemporary sandstone brick home combines bespoke design, expansive living and beautifully established outdoor spaces.
Thoughtfully designed in consultation with a local draughtsman then constructed by a renowned Leongatha builder this custom-built residence delivers a rare sense of space, privacy and connection to its natural surrounds.
North-facing and framed by beautiful, mature tall gum trees at the rear, the property enjoys a peaceful, private setting. A lush lilly pilly hedge provides additional privacy along one side boundary, while the fully fenced grounds are accessed via a remote electronic front gate.
At the heart of the home are three separate living areas, each opening directly to the enormous north-facing merbau deck through expansive sliding glass doors. This seamless connection between indoor and outdoor living creates an outstanding space for entertaining, relaxing or watching the children play.
The kitchen is exceptionally well appointed, featuring Caesarstone benchtops, an Ilve double electric oven, gas cooktop, double sink with instant Zip Tap hot and ambient filtered water and a generous walk-in butler's pantry with its own additional sink.
The laundry is equally practical, with a dual sink, ducted tumble dryer, drying cupboard, ducted vacuum, slide out ironing board, extensive storage and thoughtful functionality throughout.
Accommodation comprises four spacious double bedrooms plus a dedicated study and separate store room. The luxurious master suite features a walk-in wardrobe and a hotel-style ensuite with dual vanity. The remaining bedrooms are generous in size, with built-in desks, cupboards and excellent storage. They have recently been recarpeted, and all bedrooms are fitted with ceiling fans.
Comfort is assured year-round with double-glazed windows throughout and an electric dual split-system ducted heating and cooling system. A gas log fireplace adds warmth and ambience to the inviting parents lounge.
The outdoor living is truly exceptional. The huge north-facing merbau deck provides ample room for entertaining and dining, with undercover outdoor dining with roller sun blind while the undercover spa and outdoor shower create a private retreat for relaxation.
The established grounds include a productive orchard with apples, pear, nectarine, peach, lime and lemon trees, together with a large chook run. Children will love the dedicated outdoor play area, complete with two swings and monkey bars.
Practicality has been considered at every turn. The substantial double garage features remote roller doors and extensive shelving, while a separate garden shed provides additional storage. The property is equipped with three-phase power, two 5000-litre water tanks and a recently serviced septic system. The home can operate using tank water or town water, offering flexibility and resilience.
Adding to the property's appeal are 60 solar panels on the roof, recently cleaned, providing an excellent energy-generating asset.
This is a rare opportunity to secure a substantial, beautifully designed family home on one acre, offering generous accommodation, exceptional entertaining spaces, established gardens and an enviable blend of privacy, practicality and contemporary country living.
Contact Tony or one of the team today from Alex Scott and Staff to arrange a private inspection.
Tony Giles 0407 528 192
Emily Hillberg 0422 622 299
Dan Huther 0418 334 801
Andrew Newton 0402 940 320
Taine Lowe 0493 060 727
Disclaimer: Whilst every care has been taken in preparing the above information, it is to be used as a guide only. Please refer to the appropriate legal documentation to complete your due diligence.
Property History for 6 Kangaroo Rise, Koonwarra, VIC 3954
- 21 Oct 2026Listed for Sale $1,250,000
- 09 Oct 2019Transferred

Recent sales nearby
See more recent sales nearby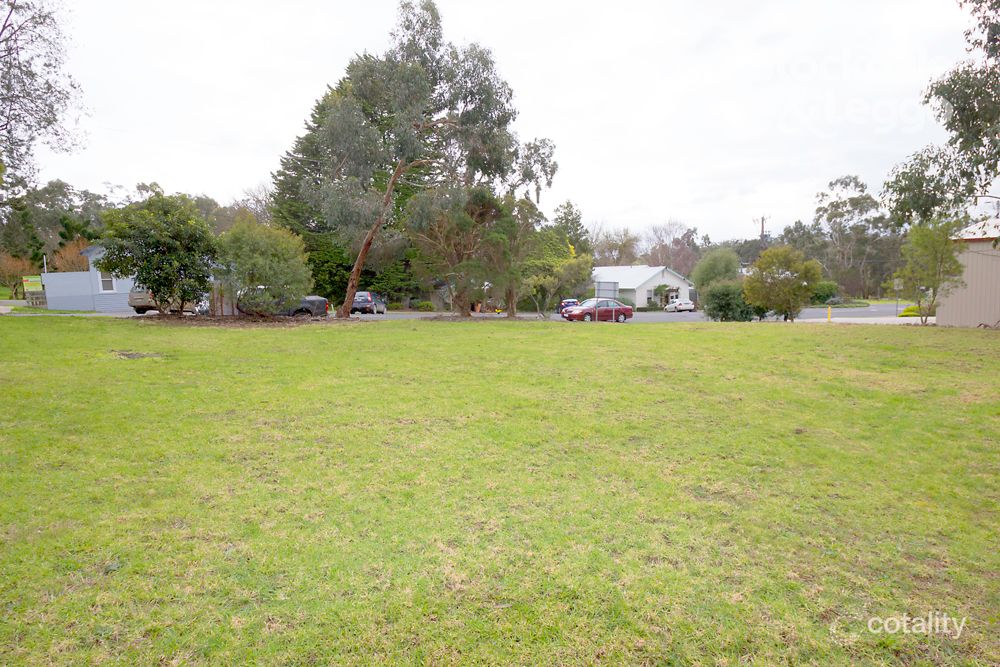 0
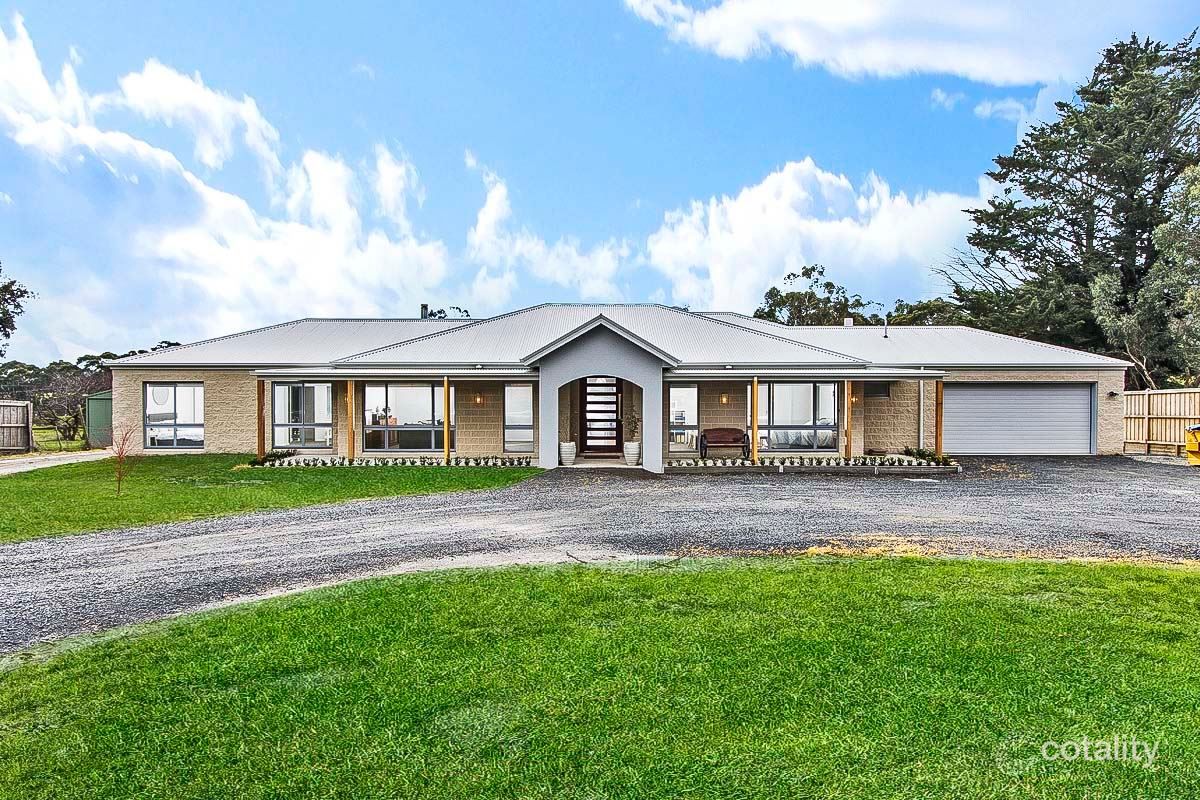 0


Similar properties For Sale nearby
See more properties for sale nearby
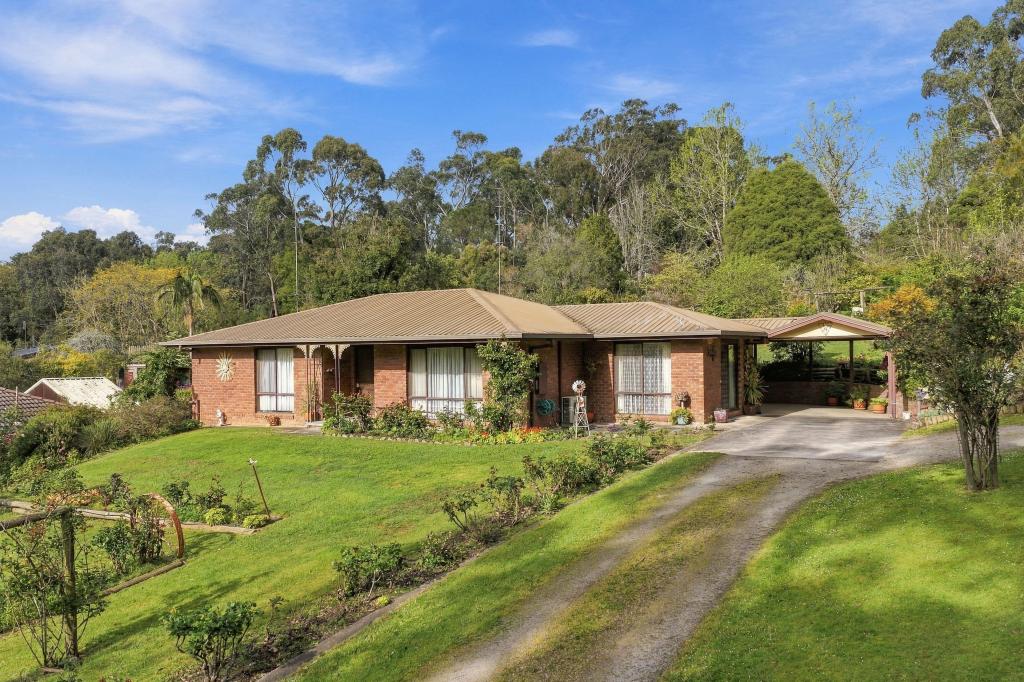 0

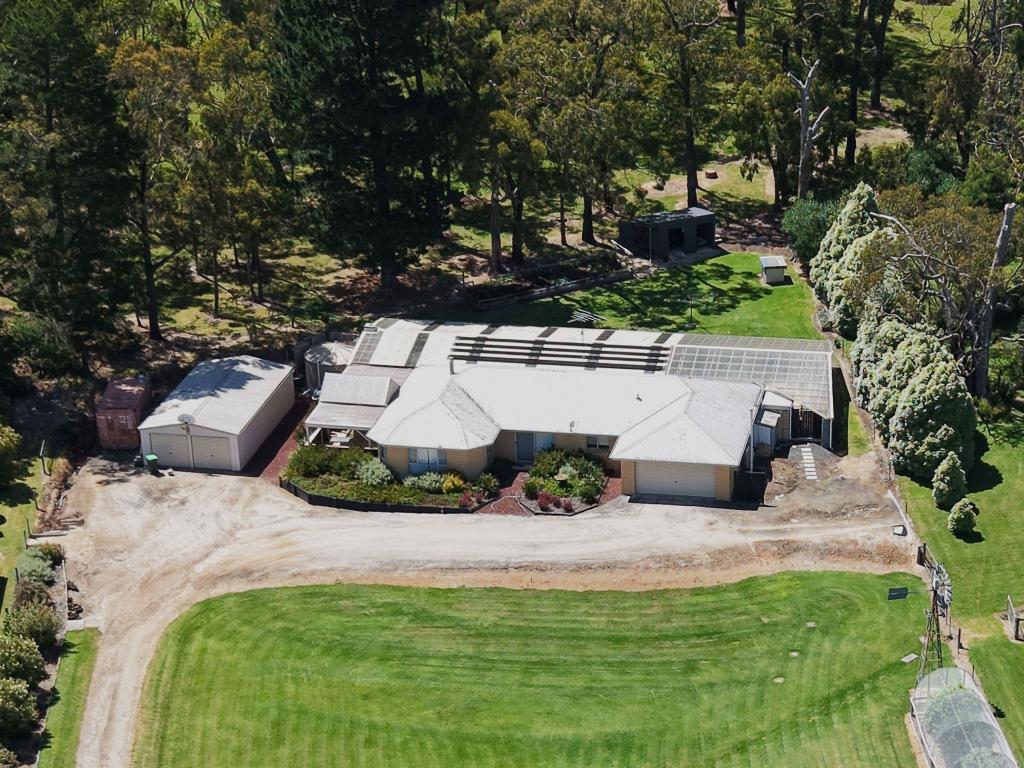 0
 0

About Koonwarra 3954
The size of Koonwarra is approximately 38.2 square kilometres. The population of Koonwarra in 2016 was 404 people. By 2021 the population was 366 showing a population decline of 9.4% in the area during that time. The predominant age group in Koonwarra is 50-59 years. Households in Koonwarra are primarily childless couples and are likely to be repaying $1400 - $1799 per month on mortgage repayments. In general, people in Koonwarra work in a managers occupation.In 2021, 88.20% of the homes in Koonwarra were owner-occupied compared with 94.90% in 2016.
Koonwarra has 222 properties. Over the last 5 years, Houses in Koonwarra have seen a -13.92% decrease in median value, while Units have seen a -57.19% decrease. As at 30 September 2026:
- The median value for Houses in Koonwarra is $1,024,094 while the median value for Units is $712,039.
Suburb Insights for Koonwarra 3954
Market Insights
Koonwarra Trends for Houses
N/A
N/A
View TrendN/A
N/A
Koonwarra Trends for Units
N/A
N/A
View TrendN/A
N/A
Neighbourhood Insights
© Copyright 2026. RP Data Pty Ltd trading as Cotality (Cotality). All rights reserved. No reproduction, distribution, or transmission of the copyrighted materials is permitted. The information is deemed reliable but not guaranteed.
While Cotality uses commercially reasonable efforts to ensure the Cotality Data is current, Cotality does not warrant the accuracy, currency or completeness of the Cotality Data and to the full extent permitted by law excludes all loss or damage howsoever arising (including through negligence) in connection with the Cotality Data.
This product uses cookies and other similar technologies to improve and customise your browsing experience, to tailor content and adverts, and for analytics and metrics regarding visitor usage on this product and other media. We may share cookie and analytics information with third parties for the purposes of advertising. By continuing to use our website, you consent to cookies being used. View our Privacy Policy here.
X
