
54 Laura RoadKnoxfield VIC 3180
Property Details for 54 Laura Rd, Knoxfield
54 Laura Rd, Knoxfield is a 3 bedroom, 2 bathroom House with 2 parking spaces and was built in 2000. The property has a land size of 373m2 and floor size of 122m2. While the property is not currently for sale or for rent, it was last sold in October 2021.
Last Listing description (September 2026)
Sunny, smart and genuinely low-maintenance, this three-bedroom, two-bathroom home is ready to move straight into, whether you're buying your first home or looking to downsize.
Smart climate control
A Daikin ducted heating and cooling system runs across three zones and is controlled from a wall-mounted or unit and your phone. Switch on the cooling on your drive home and walk into a comfortable house.
Sun-filled living
The separate living area and third bedroom enjoy all-day sun. The open-plan kitchen and dining area, with breakfast bar, gas cooking and generous storage, opens straight onto the patio.
A study that disappears
The third bedroom's wardrobe hides a built-in study nook with desk and shelving. Work from home, then close the doors and it's a cupboard again.
Outdoors, without the upkeep
Minimal lawn, a thriving herb and vegetable garden, an open deck and patio, and new Colorbond fencing over two metres in parts for real privacy.
Security included
A full Ring system stays with the home: two hardwired floodlight cameras, three battery cameras, a garage camera, a portable indoor camera and a video doorbell.
Efficient and ready for solar
New energy-efficient electric hot water and electric heating and cooling mean the gas cooktop is the only gas appliance.
Room for big vehicles
The remote-controlled double garage has internal access and fits a modified 4WD with roof racks.
The master bedroom includes an ensuite, and a central bathroom and dedicated laundry complete a home that makes everyday living easy.
Features:
Three bedrooms
Two bathrooms
Master bedroom with ensuite
Central bathroom with shower-bath combination
Daikin ducted reverse-cycle heating and cooling, three zones, smartphone controlled
Living area and third bedroom with all-day sun
Built-in study nook concealed within the third bedroom wardrobe
Separate living area
Open-plan kitchen and dining area
Breakfast bar with pendant lighting
Ample kitchen bench and pantry space
Dishwasher
Gas cooktop and oven
Recently replaced energy-efficient electric hot water system
Mostly electric home, well suited to future solar
Ring security system included: two hardwired floodlight cameras, three battery cameras, garage camera, portable indoor camera and video doorbell
Remote-controlled double garage with internal access, fits a modified 4WD with roof racks
New Colorbond fencing, over two metres in parts
Kitchen garden with herbs and vegetables
Exposed aggregate patio and open entertaining deck
Low-maintenance backyard with minimal lawn
Dedicated laundry with backyard access
Hardwood bathroom vanity with storage
Black bathroom fixtures
Timber-look flooring
Carpeted bedrooms
On Site Auction Saturday 17th of October at 1pm
Disclaimer: The information contained herein has been supplied to us and is to be used as a guide only. No information in this report is to be relied on for financial or legal purposes. Although every care has been taken in the preparation of the above information, we stress that particulars herein are for information only and do not constitute representation by the Owners or Agent.
Property History for 54 Laura Rd, Knoxfield, VIC 3180
- 24 Sep 2026Listed for Sale Auction ($820,000 - $899,000)
- 09 Oct 2021Sold for $866,000
- 09 Aug 2021Listed for Sale Auction ($750,000 - $799,000)

Recent sales nearby
See more recent sales nearby/assets/perm/mmnrit63zai6nj4iuhykxapncu?signature=1a2acb825e96985656a4fcb675db5fc1cd9c6a8d389a0b3c862585ce80781f2e) 0
0

/assets/perm/qdhjwbwxbei6nand5g4bx7dja4?signature=face45b690ce823c0c0afd787ea6097b900993c399f6b48579b8f133d2934be2) 0
0

/assets/perm/orjovn63yui6nl3fpnkrnmvggq?signature=d6ff6a29426397327d7efd7af5fd409e667e6185fcc1b3b08c40f622971272cc) 0
0Similar properties For Sale nearby
See more properties for sale nearby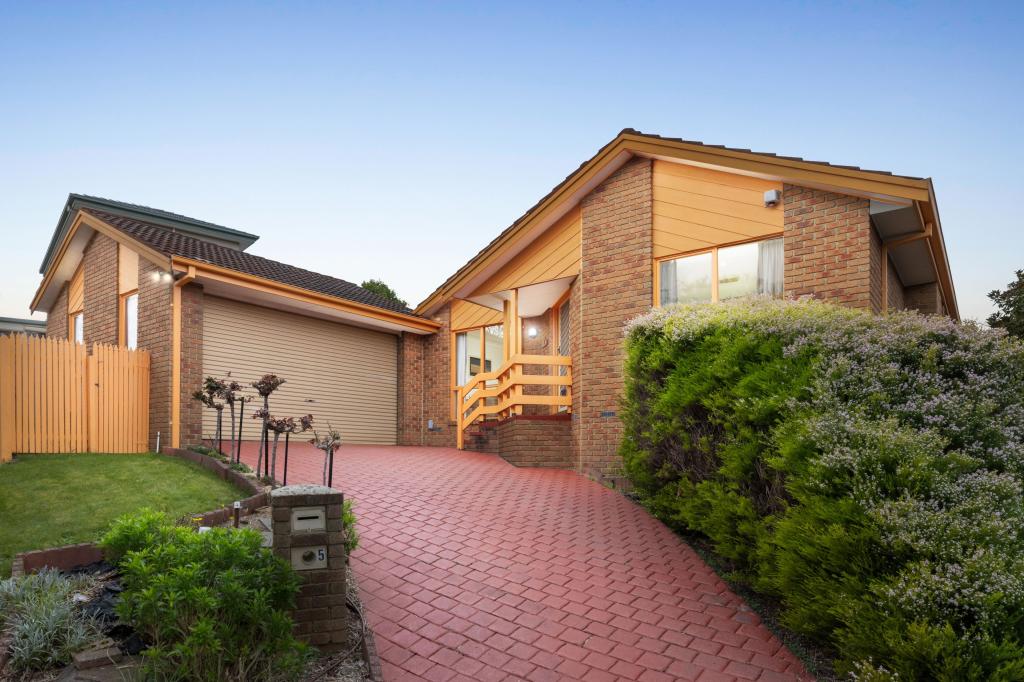 0
0

 0
0
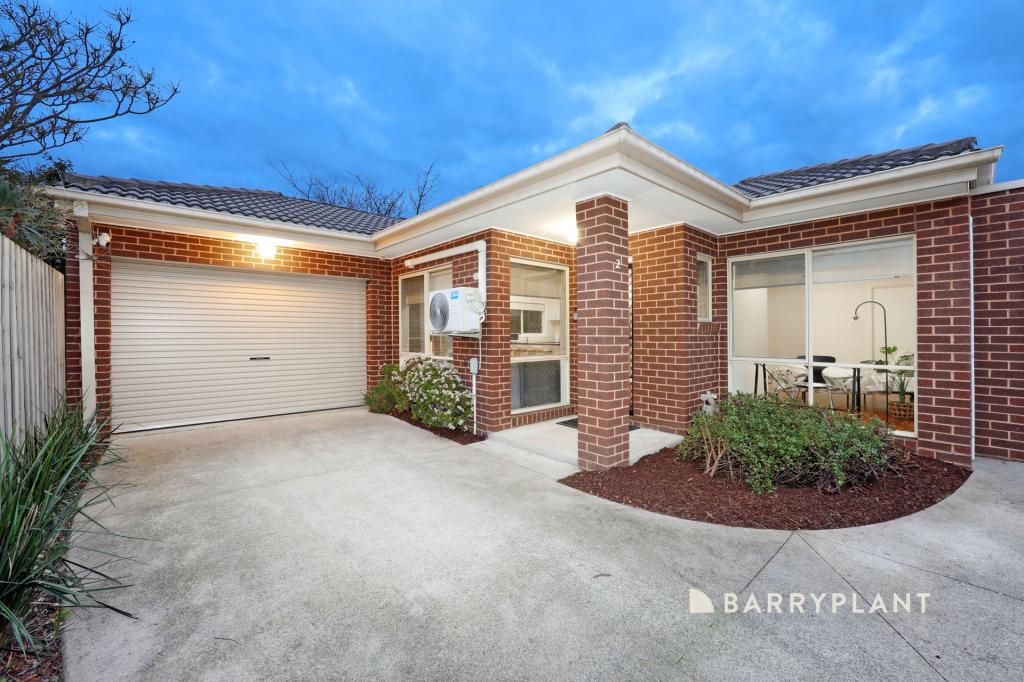 0
0
Similar properties For Rent nearby
See more properties for rent nearby 0
0
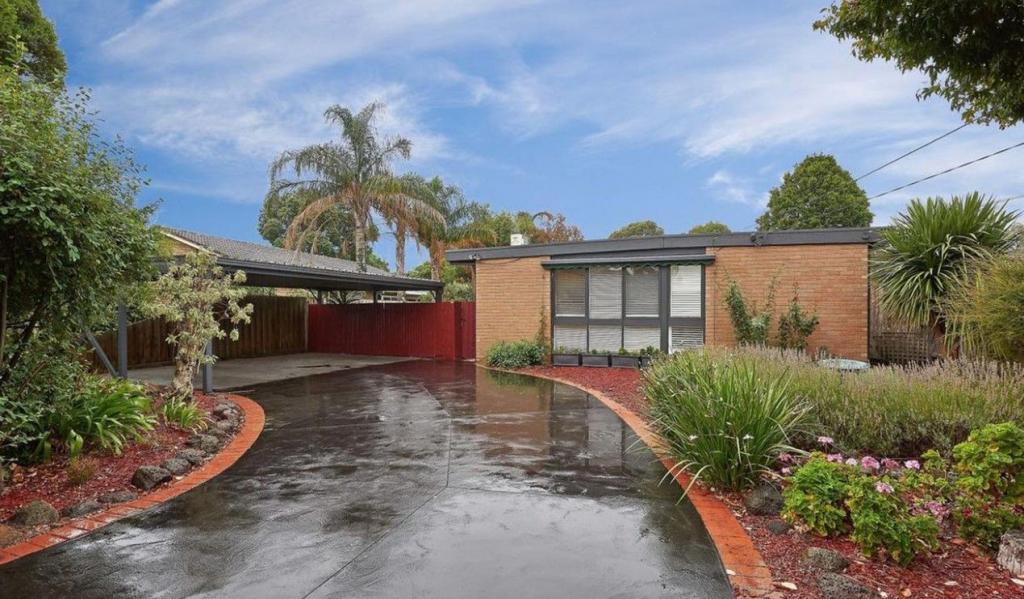 0
0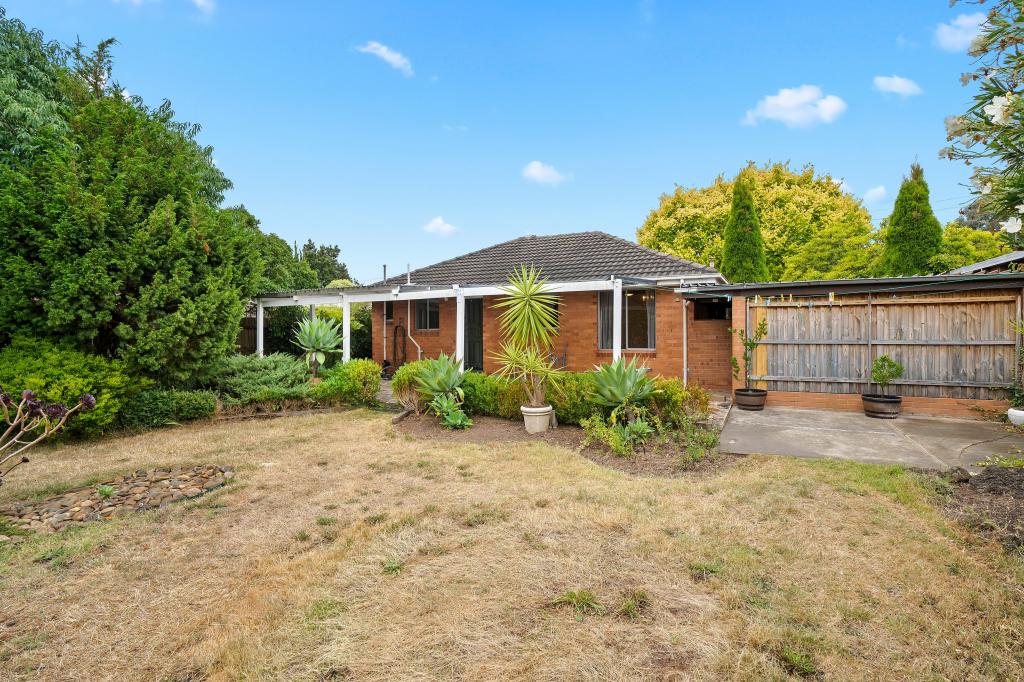 0
0About Knoxfield 3180
The size of Knoxfield is approximately 5.6 square kilometres. There are 16 parks, covering nearly 18.6% of the total area. The population of Knoxfield in 2016 was 7462 people. By 2021 the population was 7645 showing a population growth of 2.4% in the area during that time. The predominant age group in Knoxfield is 30-39 years. Households in Knoxfield are primarily couples with children and are likely to be repaying $1800 - $2399 per month on mortgage repayments. In general, people in Knoxfield work in a professional occupation.In 2021, 73.60% of the homes in Knoxfield were owner-occupied compared with 76.00% in 2016.
Knoxfield has 4,558 properties. Over the last 5 years, Houses in Knoxfield have seen a 0.08% increase in median value, while Units have seen a 4.54% increase. As at 31 August 2026:
- The median value for Houses in Knoxfield is $990,199 while the median value for Units is $813,031.
- Houses have a median rent of $670 while Units have a median rent of $630.
Suburb Insights for Knoxfield 3180
Market Insights
Knoxfield Trends for Houses
N/A
N/A
View TrendN/A
N/A
Knoxfield Trends for Units
N/A
N/A
View TrendN/A
N/A
Neighbourhood Insights
© Copyright 2026. RP Data Pty Ltd trading as Cotality (Cotality). All rights reserved. No reproduction, distribution, or transmission of the copyrighted materials is permitted. The information is deemed reliable but not guaranteed.
While Cotality uses commercially reasonable efforts to ensure the Cotality Data is current, Cotality does not warrant the accuracy, currency or completeness of the Cotality Data and to the full extent permitted by law excludes all loss or damage howsoever arising (including through negligence) in connection with the Cotality Data.
This product uses cookies and other similar technologies to improve and customise your browsing experience, to tailor content and adverts, and for analytics and metrics regarding visitor usage on this product and other media. We may share cookie and analytics information with third parties for the purposes of advertising. By continuing to use our website, you consent to cookies being used. View our Privacy Policy here.
X
