
3/31 David StreetKnoxfield VIC 3180


Property Details for 3/31 David St, Knoxfield
3/31 David St, Knoxfield is a 3 bedroom, 1 bathroom Unit with 2 parking spaces. The property has a land size of 222m2. While the property is not currently for sale or for rent, it was last sold in August 2026. There are other 3 bedroom Unit sold in Knoxfield in the last 12 months.
Last Listing description (August 2026)
Set within a convenient Knoxfield location, this three-bedroom brick residence offers a practical layout, comfortable living spaces and an undercover outdoor area, all supported by excellent access to local schools, shopping and recreation.
The front entry opens directly into a carpeted living area, creating a welcoming central space for everyday relaxation. Ducted heating and cooling, window blinds and a ceiling light complement the room, while the adjoining tiled dining area provides an easy connection to the kitchen.
Designed for functional everyday use, the kitchen features laminated benchtops, a tiled splashback and double sink, together with a walk-in pantry providing valuable storage. Whirlpool cooking appliances, including an oven and cooktop, are joined by a Dishlex dishwasher.
Three carpeted bedrooms provide private accommodation, with wardrobe storage and heating and cooling vents among the features across the bedrooms. The tiled main bathroom includes a bath, separate shower and vanity, while a separate water closet adds further practicality. A dedicated tiled laundry with a single sink also provides direct access to the backyard.
Outside, an undercover patio creates a sheltered setting for outdoor dining and relaxation. The double garage incorporates a workbench and provides direct access to the patio area, while the shared driveway completes the home's functional exterior arrangement.
Offering an easy-care combination of indoor comfort, outdoor space and convenient access to surrounding amenities, this residence presents a well-connected Knoxfield lifestyle.
Features:
• Three carpeted bedrooms
• Wardrobe storage
• Carpeted living area
• Tiled dining area
• Ducted heating and cooling
• Window blinds
• Tiled kitchen
• Laminated kitchen benchtops
• Tiled kitchen splashback
• Double kitchen sink
• Walk-in pantry
• Whirlpool oven
• Whirlpool cooktop
• Dishlex dishwasher
• Main bathroom with bath
• Separate shower
• Separate water closet
• Tiled laundry
• Undercover patio
• Double garage with workbench
Location:
Positioned within walking distance of Darrang Primary School, Knoxfield Shopping Centre, Anne Road Village, Gilbert Park, Knox Park, Knox Park Primary School, RD Egan Lee Reserve, Carrington Park Leisure Centre and Scoresby Secondary College. Lakewood Reserve, Kent Park Primary School, Mountain Gate Shopping Centre, Mountain Gate Primary School, Holy Trinity Primary School, Westfield Knox, Knox Gardens Primary School, Scoresby Primary School, Scoresby Village and St. Jude's Primary School are also nearby.
On Site Auction Thursday 3rd of September at 6pm
Disclaimer: The information contained herein has been supplied to us and is to be used as a guide only. No information in this report is to be relied on for financial or legal purposes. Although every care has been taken in the preparation of the above information, we stress that particulars herein are for information only and do not constitute representation by the Owners or Agent.
Property History for 3/31 David St, Knoxfield, VIC 3180
- 31 Aug 2026Sold for $730,000
- 13 Aug 2026Listed for Sale Auction ($700,000 - $750,000)
- 31 Jul 2015Sold for $553,000

Recent sales nearby
See more recent sales nearby/assets/perm/mkpf2sp2sui63gwvl5xfdhkvba?signature=59ac5945d84a82dc29779a25d6fc7444dccd6ed5fa84f386e6ab3f1bef7b1e65) 0
0/assets/perm/ggmguf56oii6nir2fxtrleokce?signature=8e96581cadb7d0ed1e8cd8b6649eb0557b27e407d8675eacd08ae3d446109a42) 0
0
/assets/perm/hvy3dzayaai6xafkt7tdbm4mfy?signature=5f4bb5cad2e99afdd32d8a4dd8f8605605578aa19fc9315f9b7983690b60945f) 0
0Similar properties For Sale nearby
See more properties for sale nearby
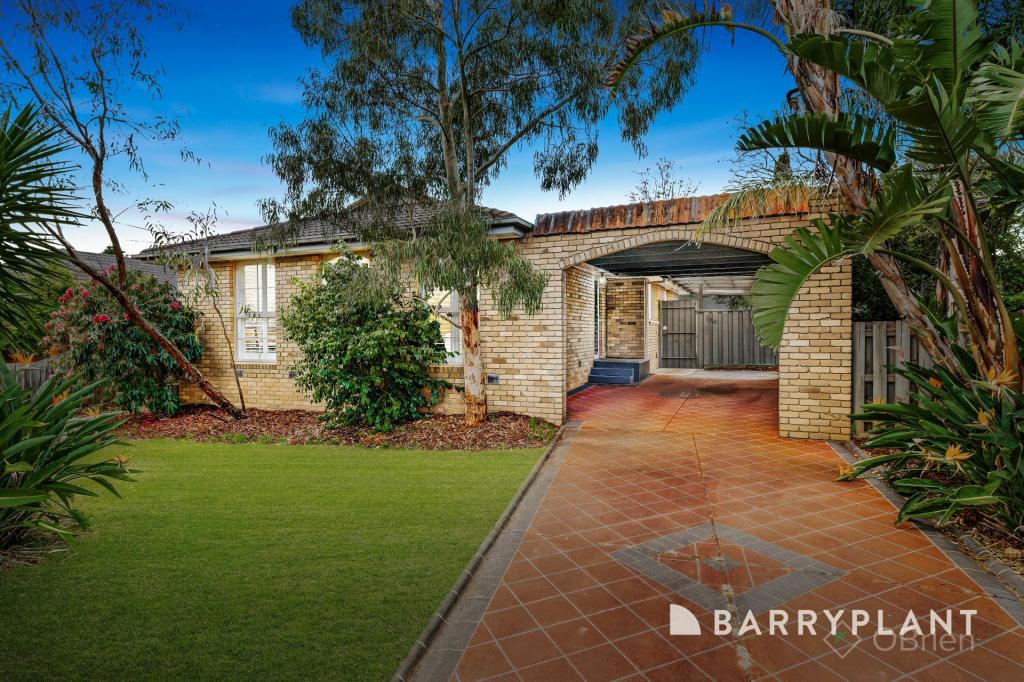 0
0
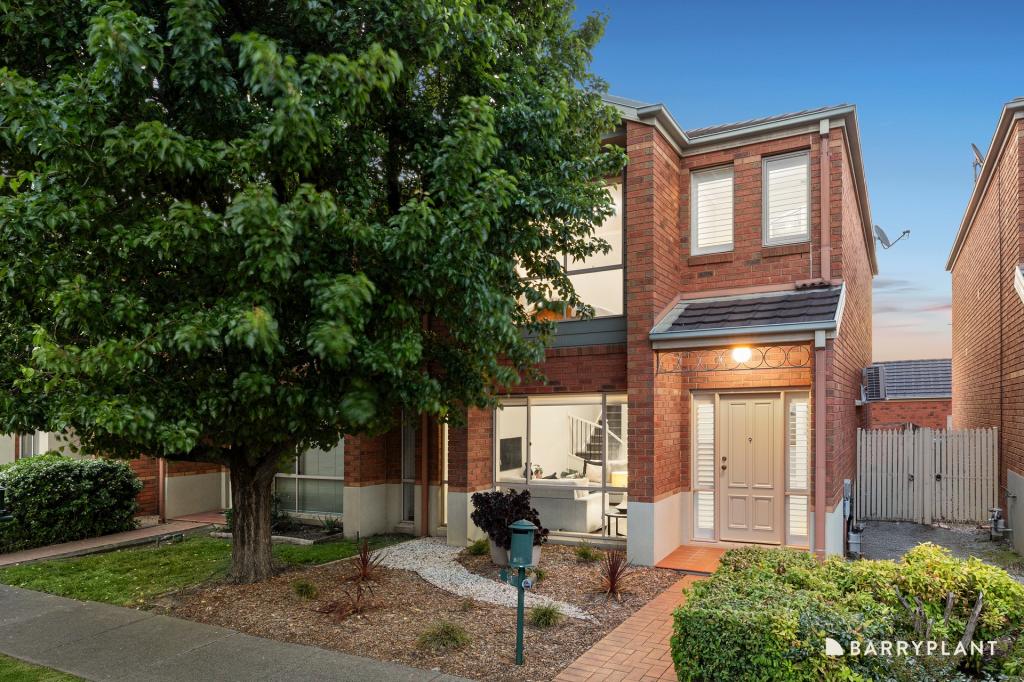 0
0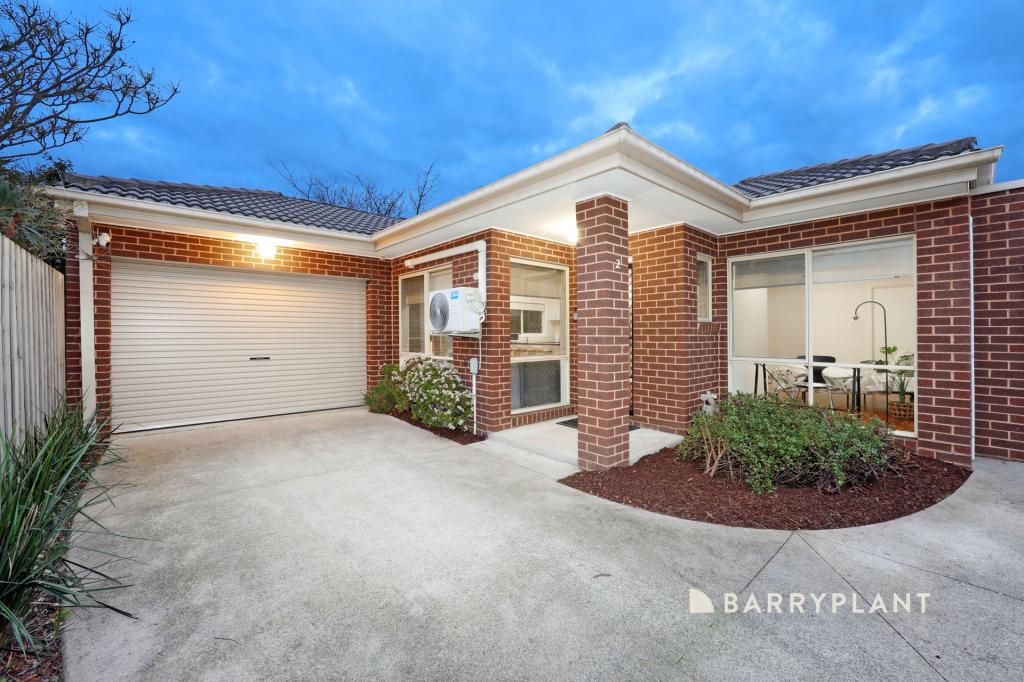 0
0

Similar properties For Rent nearby
See more properties for rent nearby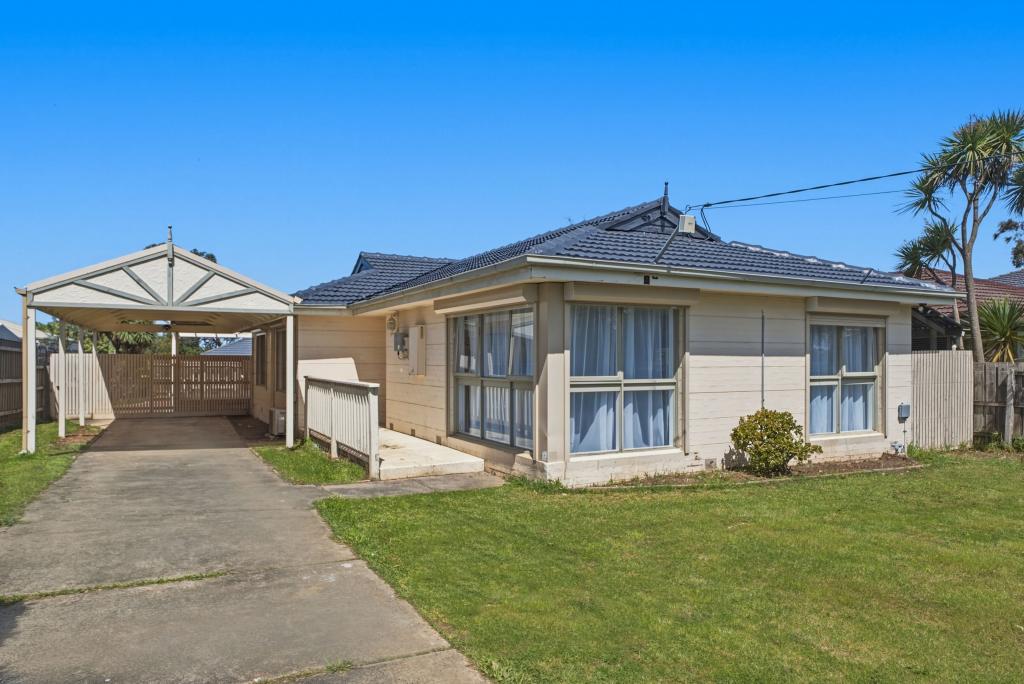 0
0 0
0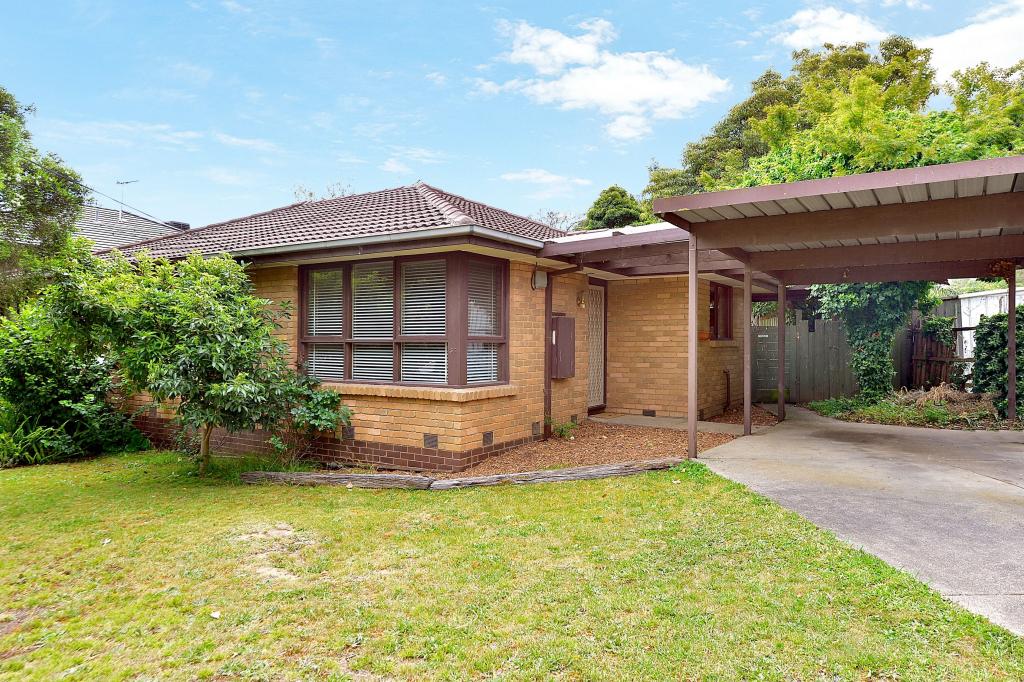 0
0About Knoxfield 3180
The size of Knoxfield is approximately 5.6 square kilometres. There are 16 parks, covering nearly 18.6% of the total area. The population of Knoxfield in 2016 was 7462 people. By 2021 the population was 7645 showing a population growth of 2.4% in the area during that time. The predominant age group in Knoxfield is 30-39 years. Households in Knoxfield are primarily couples with children and are likely to be repaying $1800 - $2399 per month on mortgage repayments. In general, people in Knoxfield work in a professional occupation.In 2021, 73.60% of the homes in Knoxfield were owner-occupied compared with 76.00% in 2016.
Knoxfield has 4,559 properties. Over the last 5 years, Houses in Knoxfield have seen a -3.92% decrease in median value, while Units have seen a 2.24% increase. As at 30 September 2026:
- The median value for Houses in Knoxfield is $974,008 while the median value for Units is $799,737.
- Houses have a median rent of $670 while Units have a median rent of $630.
Suburb Insights for Knoxfield 3180
Market Insights
Knoxfield Trends for Houses
N/A
N/A
View TrendN/A
N/A
Knoxfield Trends for Units
N/A
N/A
View TrendN/A
N/A
Neighbourhood Insights
© Copyright 2026. RP Data Pty Ltd trading as Cotality (Cotality). All rights reserved. No reproduction, distribution, or transmission of the copyrighted materials is permitted. The information is deemed reliable but not guaranteed.
While Cotality uses commercially reasonable efforts to ensure the Cotality Data is current, Cotality does not warrant the accuracy, currency or completeness of the Cotality Data and to the full extent permitted by law excludes all loss or damage howsoever arising (including through negligence) in connection with the Cotality Data.
This product uses cookies and other similar technologies to improve and customise your browsing experience, to tailor content and adverts, and for analytics and metrics regarding visitor usage on this product and other media. We may share cookie and analytics information with third parties for the purposes of advertising. By continuing to use our website, you consent to cookies being used. View our Privacy Policy here.
X
