
20 Kent StreetKnoxfield VIC 3180



Property Details for 20 Kent St, Knoxfield
20 Kent St, Knoxfield is a 5 bedroom, 2 bathroom House with 3 parking spaces. The property has a land size of 981m2. While the property is not currently for sale or for rent, it was last sold in July 2026. There are other 5 bedroom House sold in Knoxfield in the last 12 months.
Last Listing description (July 2026)
THE PROPERTY
A breathtaking showcase of refined contemporary design and expansive family functionality on 981sqm (approx.), this magnificent Knoxfield residence delivers an elevated lifestyle defined by grand proportions, premium finishes and beautifully connected indoor-outdoor spaces. Securely positioned behind automatic gates and framed by manicured gardens, the home immediately impresses with its commanding street presence, crisp architectural styling and beautifully curated interiors that feel both sophisticated and inviting. Wide hallways, soaring ceilings and abundant natural light create a stunning sense of scale throughout, while multiple living zones offer exceptional flexibility for growing families who love to entertain, unwind and spend quality time together. At the heart of the home, the expansive open-plan domain creates a striking social hub where everyday living and entertaining flow effortlessly together beneath the warmth of the timber-lined feature ceiling. The sleek marble kitchen is both stylish and highly practical, appointed with a statement island bench, dual ovens, induction cooktop, dishwasher and an exceptional butler's kitchen with walk-in pantry designed to cater effortlessly for busy family life. A central family area and separate rear retreat provide additional breakout spaces, while sliding doors open seamlessly onto the spectacular covered alfresco complete with ceiling fans, lighting and automatic sun blinds for year-round entertaining. Outdoors, generous wraparound lawns and established garden beds create a beautiful setting for children, pets and relaxed weekend gatherings. Privately positioned for ultimate comfort, the huge master suite delivers a true hotel-inspired experience with room for a sitting area, elegant double-door entry, plantation shutters, oversized walk-in robe and a stunning ensuite featuring floor-to-ceiling tiling, double vanity, oversized shower and luxurious bath. Four further bedrooms, a dedicated study with built-in cabinetry and a versatile multipurpose room adjoining the triple garage provide incredible flexibility for working from home, guest accommodation, recreation or additional storage. Finished to an impeccable standard with ducted heating, cooling and LED lighting throughout, this outstanding residence offers the complete modern family lifestyle moments from elite schools, parklands, shopping and transport.
Architectural Highlights
? Soaring 2890mm ceilings with recessed bulkheads and square-set finishes delivering a grand sense of space
? Expansive double-glazed windows and oversized stacker doors flooding the home with natural light and seamless indoor-outdoor connection
? Designer kitchen appointed with premium stone benchtops and a fully fitted luxury butler's pantry
? Premium Electrolux induction cooktop paired with dual wall ovens for effortless entertaining
? Matte black Zip HydroTap providing instant filtered boiling, chilled and sparkling water
? Multiple indoor and outdoor entertaining zones designed for effortless family living and hosting
? Engineered timber decking enhancing the alfresco entertaining space
? Luxe master ensuite featuring a double shower with frameless glass screening
? Full-height tiling to all wet areas for a refined, hotel-inspired finish
? Refrigerated reverse-cycle heating and cooling ensuring year-round comfort
? Premium hybrid timber flooring throughout
? Oversized 2340mm internal doors and a statement custom entry door adding to the home's scale and sophistication
? Architectural lighting and carefully curated premium finishes throughout
? Sophisticated matte black fixtures and fittings throughout the residence
? Secure motorised garage accommodation
? Exposed aggregate driveway complementing the home's architectural design
? Energy-efficient three-phase power and solar PV system for modern, future-ready living
? Solar Panels - 3.52.kw with 3.0kw convertor
THE LOCATION
Perfectly positioned in a sought-after Knoxfield pocket, this exceptional family residence offers easy access to Kent Park Primary School, Knox Park Primary School and zoned Fairhills High School. Families will love being moments from Westfield Knox Shopping Centre, local cafés and dining, while nearby Lakewood Reserve, Kent Park and surrounding parklands provide endless space for recreation and outdoor enjoyment. Boronia Train Station, local buses and EastLink are all conveniently close, delivering seamless access to surrounding suburbs and the CBD.
On Site Auction Saturday 27th of June at 12pm
Property History for 20 Kent St, Knoxfield, VIC 3180
- 06 Jul 2026Sold for $1,860,000
- 29 May 2026Listed for Sale Auction ($1,910,000 - $1,999,000)
- 29 Aug 2024Transferred

Recent sales nearby
See more recent sales nearby/assets/perm/zyivvgg3yyi6nozkiesvv4xu54?signature=db7d6217c1a950cd121c99654394b98ce16599b6ffadb2e726353ff9223a397f) 0
0
/assets/perm/gvbb4p56bai6ngj4v5klqyn4xq?signature=f2094fa3f06a752b72eaef47f04eb12b9f23f4ecfb430755040d680bff4a876e) 0
0/assets/perm/tn7ekng3yyi6ndmlm5hcp4tiea?signature=3fdb5b78c97285bca2d88cec5df33b6e351b317bdc3ced316cf3edaf73a70348) 0
0
Similar properties For Sale nearby
See more properties for sale nearby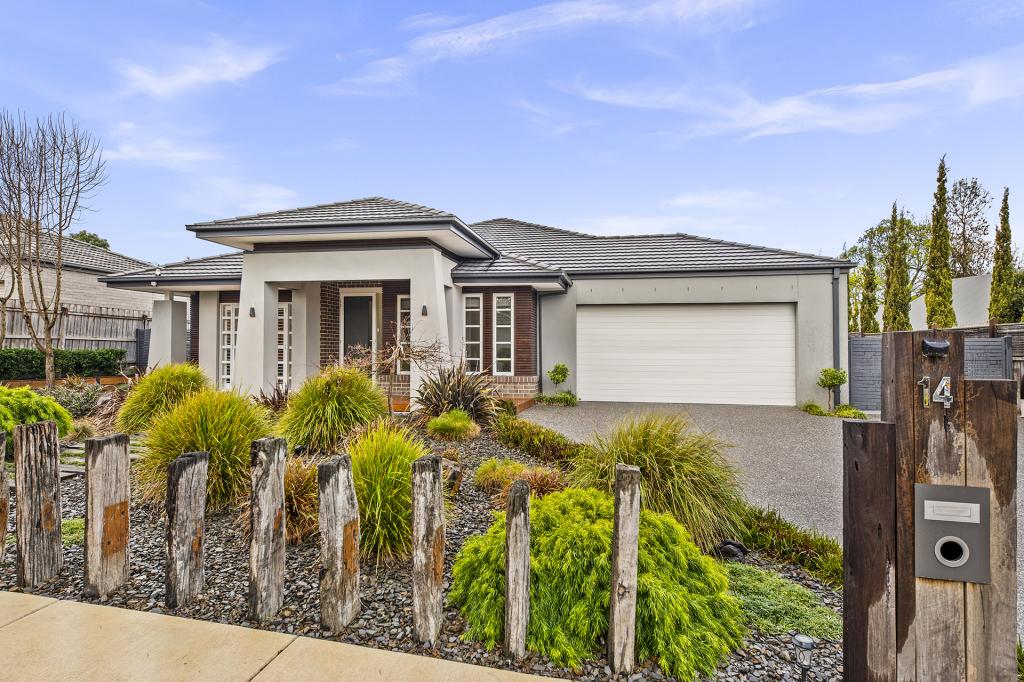 0
0
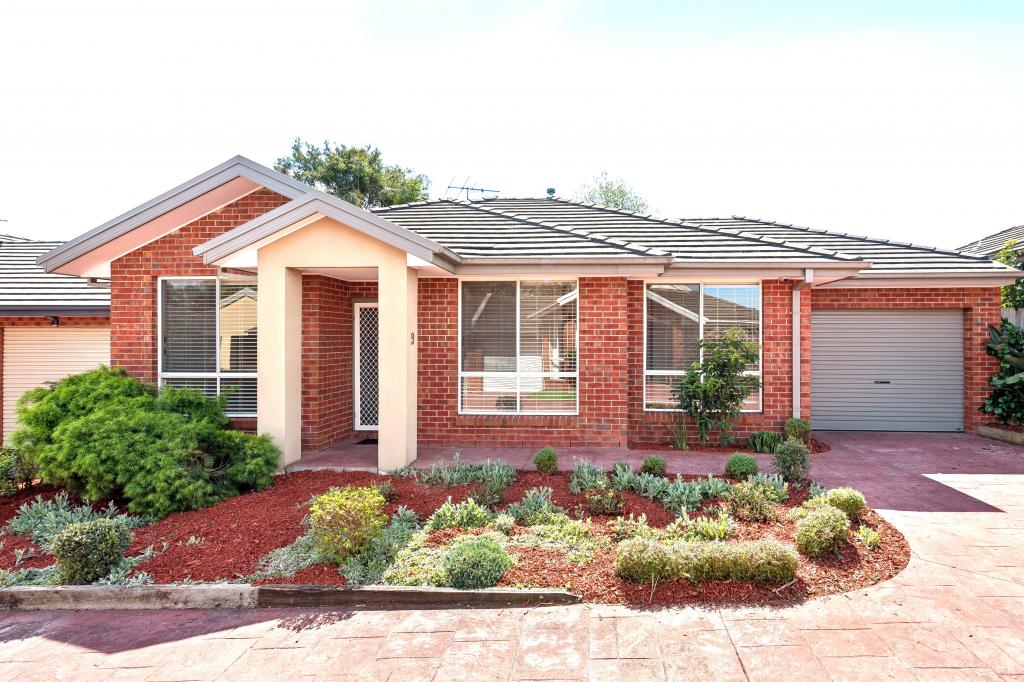 0
0

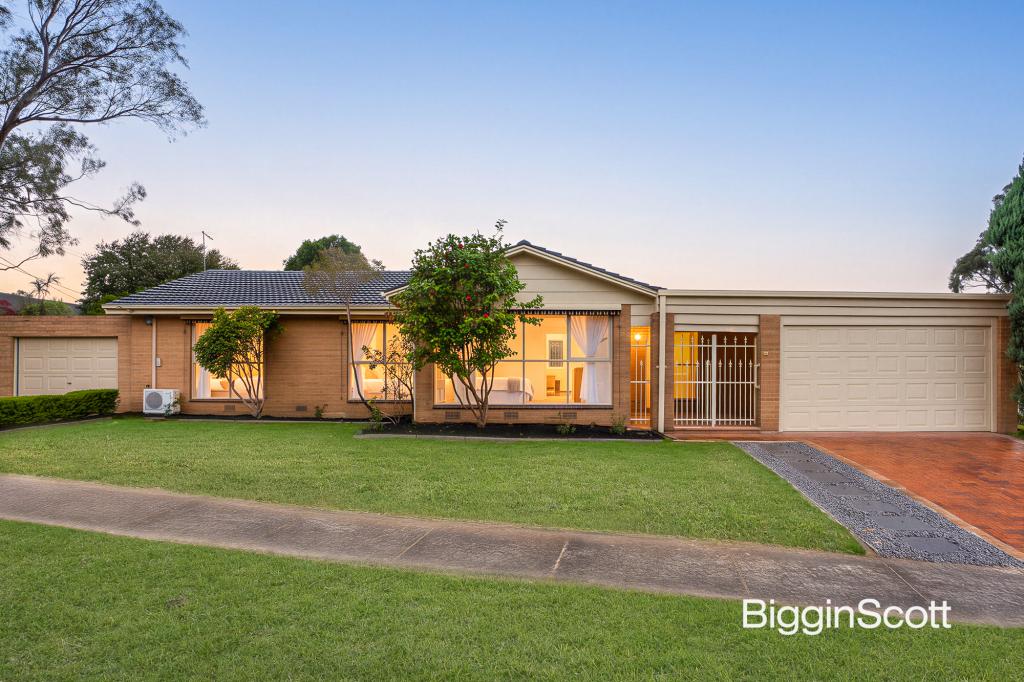 0
0
Similar properties For Rent nearby
See more properties for rent nearby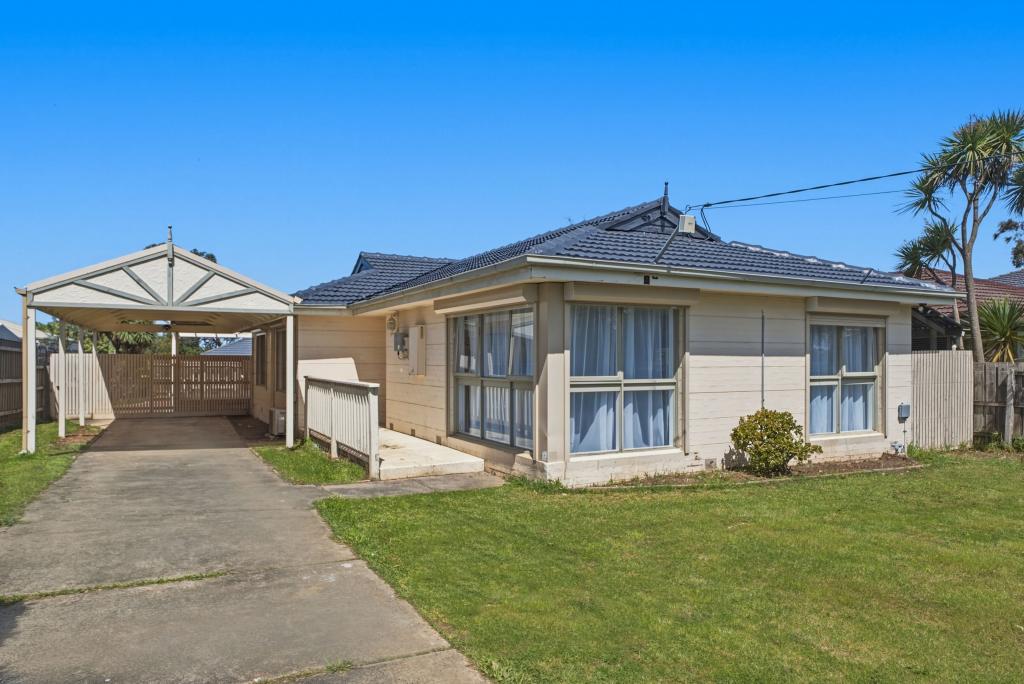 0
0 0
0 0
0About Knoxfield 3180
The size of Knoxfield is approximately 5.6 square kilometres. There are 16 parks, covering nearly 18.6% of the total area. The population of Knoxfield in 2016 was 7462 people. By 2021 the population was 7645 showing a population growth of 2.4% in the area during that time. The predominant age group in Knoxfield is 30-39 years. Households in Knoxfield are primarily couples with children and are likely to be repaying $1800 - $2399 per month on mortgage repayments. In general, people in Knoxfield work in a professional occupation.In 2021, 73.60% of the homes in Knoxfield were owner-occupied compared with 76.00% in 2016.
Knoxfield has 4,560 properties. Over the last 5 years, Houses in Knoxfield have seen a 0.08% increase in median value, while Units have seen a 4.54% increase. As at 31 August 2026:
- The median value for Houses in Knoxfield is $990,199 while the median value for Units is $813,031.
- Houses have a median rent of $670 while Units have a median rent of $630.
Suburb Insights for Knoxfield 3180
Market Insights
Knoxfield Trends for Houses
N/A
N/A
View TrendN/A
N/A
Knoxfield Trends for Units
N/A
N/A
View TrendN/A
N/A
Neighbourhood Insights
© Copyright 2026. RP Data Pty Ltd trading as Cotality (Cotality). All rights reserved. No reproduction, distribution, or transmission of the copyrighted materials is permitted. The information is deemed reliable but not guaranteed.
While Cotality uses commercially reasonable efforts to ensure the Cotality Data is current, Cotality does not warrant the accuracy, currency or completeness of the Cotality Data and to the full extent permitted by law excludes all loss or damage howsoever arising (including through negligence) in connection with the Cotality Data.
This product uses cookies and other similar technologies to improve and customise your browsing experience, to tailor content and adverts, and for analytics and metrics regarding visitor usage on this product and other media. We may share cookie and analytics information with third parties for the purposes of advertising. By continuing to use our website, you consent to cookies being used. View our Privacy Policy here.
X
