
2/34 Norma CrescentKnoxfield VIC 3180
Property Details for 2/34 Norma Cres, Knoxfield
2/34 Norma Cres, Knoxfield is a 4 bedroom, 3 bathroom House and was built in 2024. The property has a floor size of 142m2.
Last Listing description (August 2024)
Welcome to Unit 2 at 34 Norma Crescent, where luxury meets style in this 4-bedroom, 3-bathroom townhouse. As you arrive, you will notice that this property has its very own private driveway, providing plenty of extra parking space for a larger family or simply for hosting guests.
Upon entering the home, you are greeted by a short entrance hallway flooded with natural light, guiding you to the main open-plan kitchen, meals, and family space. The luxurious galley kitchen features stone benchtops, plenty of counter space, a dishwasher, gas cooktop, and electric oven. The white cabinetry pairs perfectly with the black fixtures and complementary wood flooring. The window splashback provides ample natural light during the day while cooking, and LED lights illuminate the space at night. The gorgeous waterfall edge of the island bench provides grandeur, along with the high ceilings and VJ paneling throughout the space. The meals area is large enough for family meals, and the adjacent family room provides ample space to enjoy a movie night with family or friends.
Off the main living space, a guest suite awaits, lined with plush carpet and complete with its own ensuite featuring a floating vanity and stylish oval mirror. A laundry and separate WC are also conveniently located here.
Upstairs, three more bedrooms are located, including the master bedroom. The master bedroom features split system heating and cooling, a walk-in robe, and a spacious ensuite with a rain shower head, double floating vanity with accents of timber, gray stone, and black fixtures that are carried throughout the home. Another main bathroom services the remaining two bedrooms. Outside, a small low-maintenance garden is presented, which also houses a water tank to service the gardens.
Features:
4 bedroom
3 bathroom
Master walk in robe and Ensuite
Guest bedroom and ensuite downstairs
Open plan kitchen, meals and family
Laundry
Automatic Single car garage
Spacious Front yard
Newly Built
Small courtyards
Water Tank
Stone benchtops throughout
Kitchen with stone waterfall island bench
Black Fixtures
Gas cooktop and electric oven
Timber flooring
LED downlights
Split System in Family and Each Bedroom
Plush carpet in bedrooms
Location:
This home is conveniently located walking distance to parks, playgrounds and bus stops for easy commutes. It is also mere minutes to, Kent Park Primary school, Mountain Gate primary school, Scoresby Secondary, Carrington Primary School, Scoresby Primary School, Mountain Gate Shopping center and Westfield Knox. The M1 and M3 are also close by for convenience.
Property History for 2/34 Norma Cres, Knoxfield, VIC 3180
- 05 Jun 2024Listed for Sale $1,000,000 - $1,100,000

Recent sales nearby
See more recent sales nearby

/assets/perm/3mwtx2g3x4i6nkqhj5lg4g7xdy?signature=a4f7d5dcfc5a886025d9b7c77c6605041d42db89a990965a9cc8f565f4966c52) 0
0
/assets/perm/qxwhuvaooii6xarpmuzaoq3toe?signature=85f26e25e4c6dbc5a12a168f774b7de7c432202dbb43a8f702e3717f2e048672) 0
0
Similar properties For Sale nearby
See more properties for sale nearby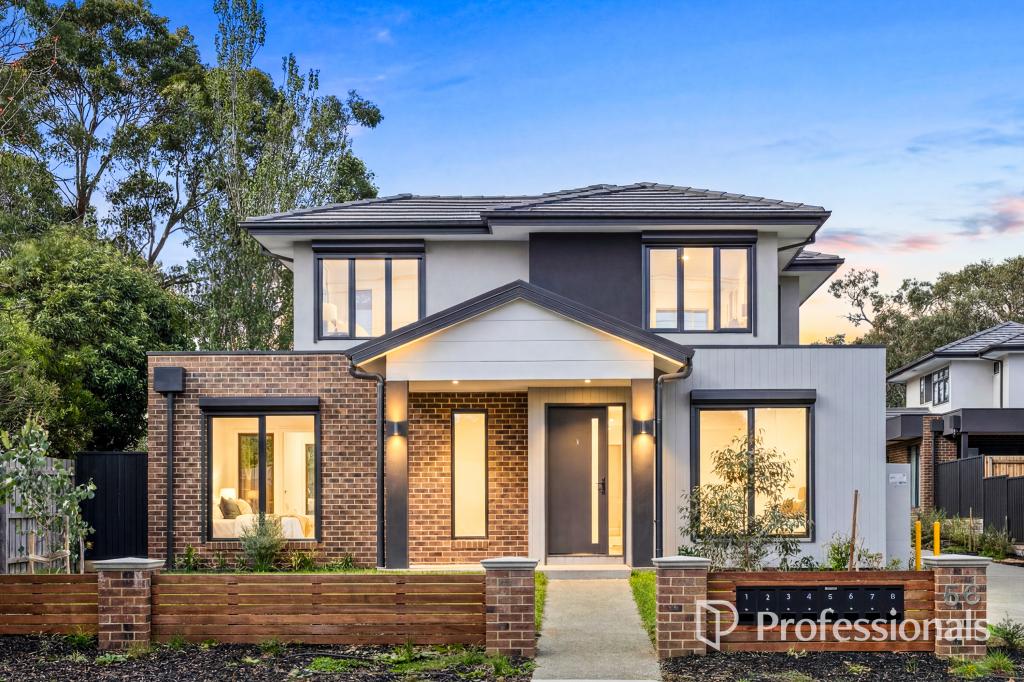 0
0

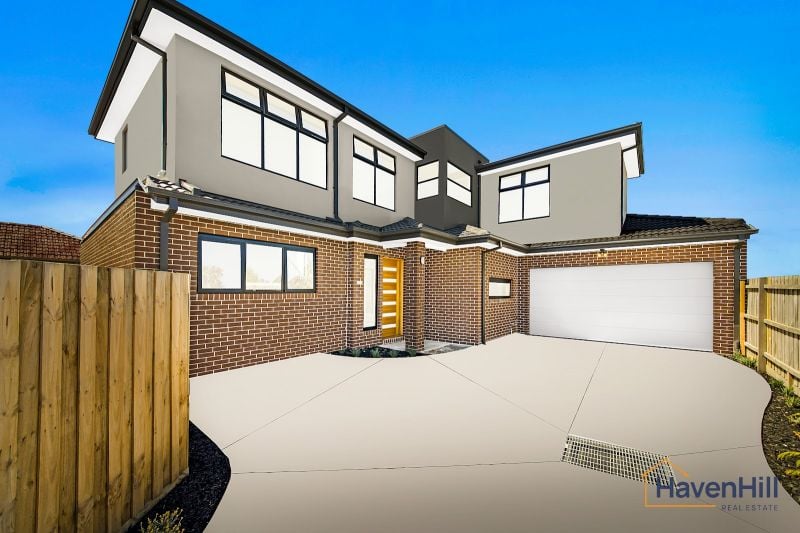 0
0
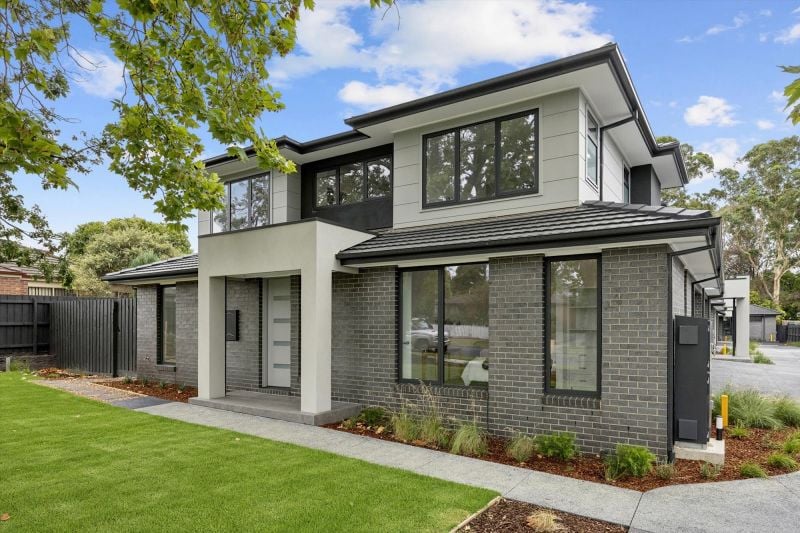 0
0
Similar properties For Rent nearby
See more properties for rent nearby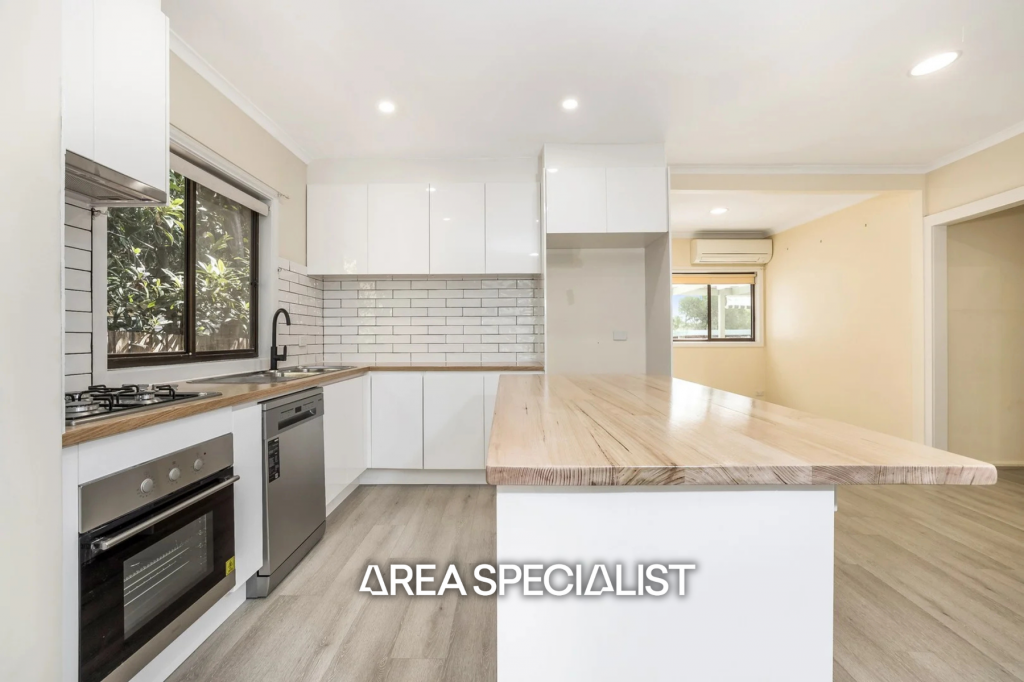 0
0 0
0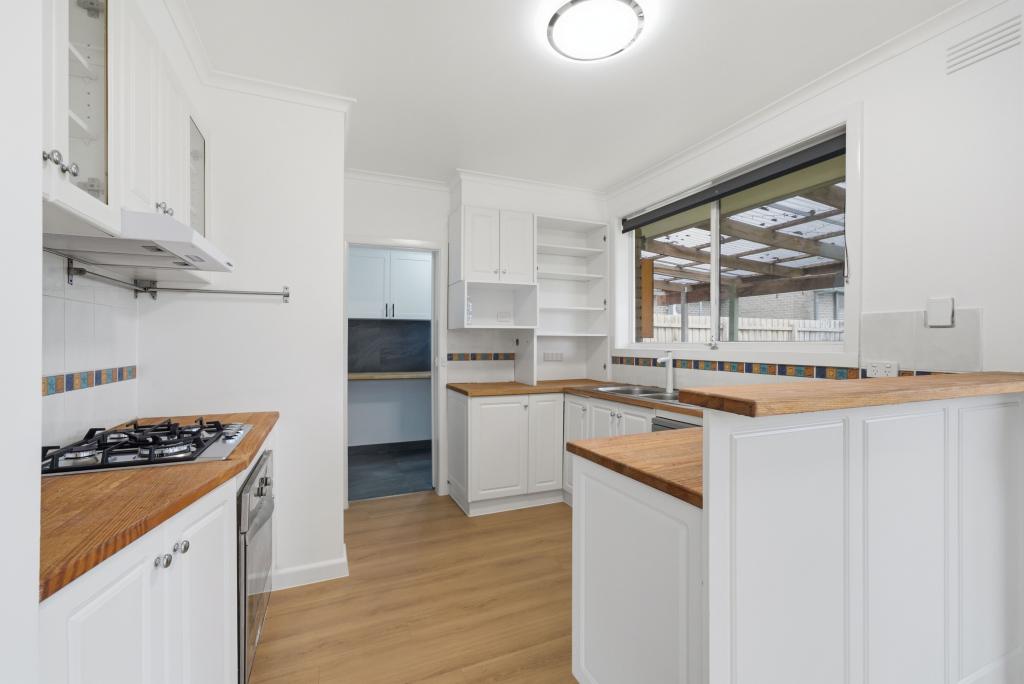 0
0About Knoxfield 3180
The size of Knoxfield is approximately 5.6 square kilometres. There are 16 parks, covering nearly 18.6% of the total area. The population of Knoxfield in 2016 was 7462 people. By 2021 the population was 7645 showing a population growth of 2.4% in the area during that time. The predominant age group in Knoxfield is 30-39 years. Households in Knoxfield are primarily couples with children and are likely to be repaying $1800 - $2399 per month on mortgage repayments. In general, people in Knoxfield work in a professional occupation.In 2021, 73.60% of the homes in Knoxfield were owner-occupied compared with 76.00% in 2016.
Knoxfield has 4,554 properties. Over the last 5 years, Houses in Knoxfield have seen a 2.69% increase in median value, while Units have seen a 7.48% increase. As at 31 July 2026:
- The median value for Houses in Knoxfield is $1,008,233 while the median value for Units is $821,756.
- Houses have a median rent of $680 while Units have a median rent of $635.
Suburb Insights for Knoxfield 3180
Market Insights
Knoxfield Trends for Houses
N/A
N/A
View TrendN/A
N/A
Knoxfield Trends for Units
N/A
N/A
View TrendN/A
N/A
Neighbourhood Insights
© Copyright 2026. RP Data Pty Ltd trading as Cotality (Cotality). All rights reserved. No reproduction, distribution, or transmission of the copyrighted materials is permitted. The information is deemed reliable but not guaranteed.
While Cotality uses commercially reasonable efforts to ensure the Cotality Data is current, Cotality does not warrant the accuracy, currency or completeness of the Cotality Data and to the full extent permitted by law excludes all loss or damage howsoever arising (including through negligence) in connection with the Cotality Data.
This product uses cookies and other similar technologies to improve and customise your browsing experience, to tailor content and adverts, and for analytics and metrics regarding visitor usage on this product and other media. We may share cookie and analytics information with third parties for the purposes of advertising. By continuing to use our website, you consent to cookies being used. View our Privacy Policy here.
X
