
75 Chirnside StreetKingsville VIC 3012
Property Details for 75 Chirnside St, Kingsville
75 Chirnside St, Kingsville is a 3 bedroom, 2 bathroom House with 1 parking spaces. The property has a land size of 262m2 and floor size of 120m2. While the property is not currently for sale or for rent, it was last sold in March 2025.
Last Listing description (April 2025)
Beautifully renovated heritage-inspired home in a sought-after pocket of Kingsville
Stained glass entry, high ceilings, timber floorboards
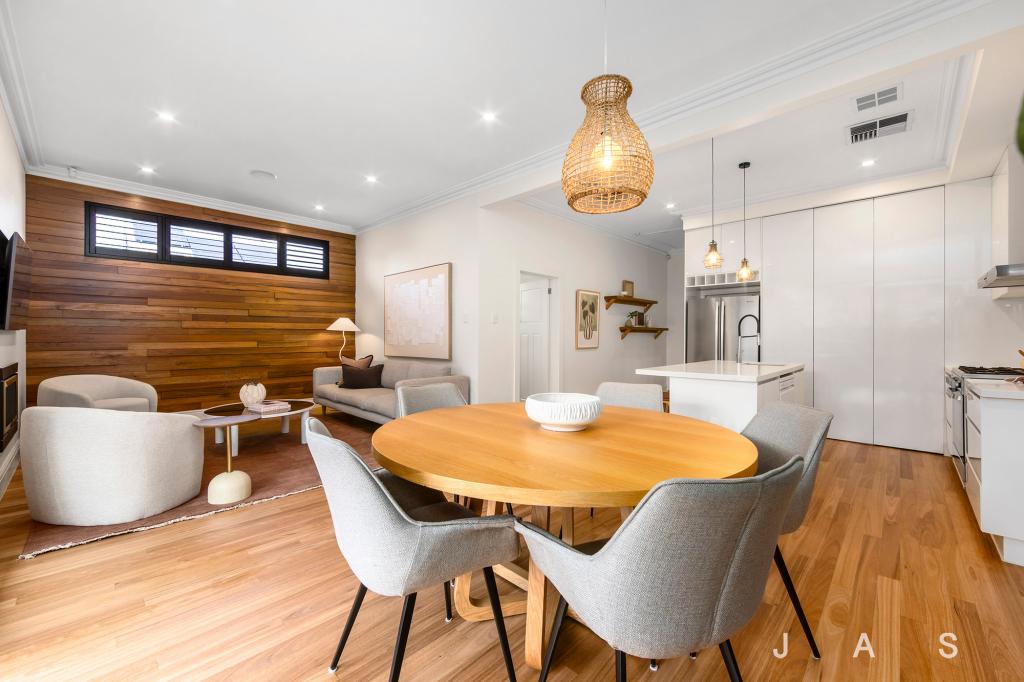
Open-plan kitchen/dining/living offering a large hub for relaxing and entertaining
Main bedroom with twin built-in robes and stunning ensuite
Two additional bedrooms with built-in robes
Luxe bathroom with inset bathtub, shower and separate toilet
Walk-in laundry with internal/external access
12sqm sealed attic with access ladder
Split-system heating and cooling
Private entertainers garden with deck and paved courtyard with in-built bench seating
Easy street parking
With its pretty heritage-inspired faade tucked behind a white picket fence and a leafy front garden, this beautifully renovated three-bedroom, two-bathroom home is sure to delight buyers seeking modern comfort, timeless elegance and superb walk-to-everything convenience.
Light-filled interiors showcase stylish finishes and a superb commitment to comfort, while expansive open-plan living and impressive alfresco entertaining make modern living a breeze.
Spacious open-plan living offers plenty of room to relax and entertain, with generous living and dining zones joined by a well-appointed timber kitchen with stainless steel appliances. Double doors invite you to step out to the entertainers garden, where a large deck and brick-paved courtyard with in-built seating offer the perfect spot for alfresco gatherings with family and friends.
The master bedroom is a haven youll love escaping to, with twin built-in robes for easy storage and a luxe, beautifully tiled ensuite for privacy and convenience. Two additional bedrooms with built-in robes offer spacious retreats and share the large main bathroom, where an inset bathtub and shower are complemented by a separate toilet.
A walk-in laundry with internal/external access is a great advantage for families, while the easily accessible 12.2 sqm sealed attic space offers invaluable storage for seasonal items.
This superb property presents an outstanding opportunity to secure a ready-made home in a hidden-gem lifestyle location. Dont miss your chance to come and see it for yourself.
Why youll love this location:
Surrounded by heritage homes on a pretty, tree-lined street, this enviable address offers walk-to-everything convenience just 8.6km* from the CBD.
Stroll to Somerville Road for a coffee at Westerly and an ice cream from Augustus Gelatery or take the 12-minute* stroll to Seddon Village for a superb selection of inviting cafes and eateries. Cosy wine bars and restaurants invite you for a night out and a great range of boutiques and gourmet grocers ensure everything you need is at your fingertips.
Proximity to Yarraville Village and Footscrays buzzing shopping and dining precinct adds significant lifestyle appeal, while the easy walk to West Footscray Station ensures a swift commute to the CBD.
Families will appreciate the easy walk to the Beevers Reserve playground and Yarraville West Primary School and the seven-minute* bike ride to Footscray High Schools Pilgrim campus.
*Approximate
Property History for 75 Chirnside St, Kingsville, VIC 3012
- 01 Mar 2025Sold for $1,370,000
- 04 Feb 2025Listed for Sale $1,175,000 - $1,250,000
- 08 May 2020Sold for $1,007,000

Recent sales nearby
See more recent sales nearby
/assets/perm/5sccz7x52qi6tlaqm6hvqsteqm?signature=1d41f7e57e7394e9325c8a87daad646771938d99b1868c20233f3b1b0cd6b4fb) 0
0/assets/perm/54pdckv6sai6nlitr7i2o5kquy?signature=98c8694880c0dcddb2047195b1faa048885b22cdc02f07ebd08695ce224e3149) 0
0
Similar properties For Sale nearby
See more properties for sale nearby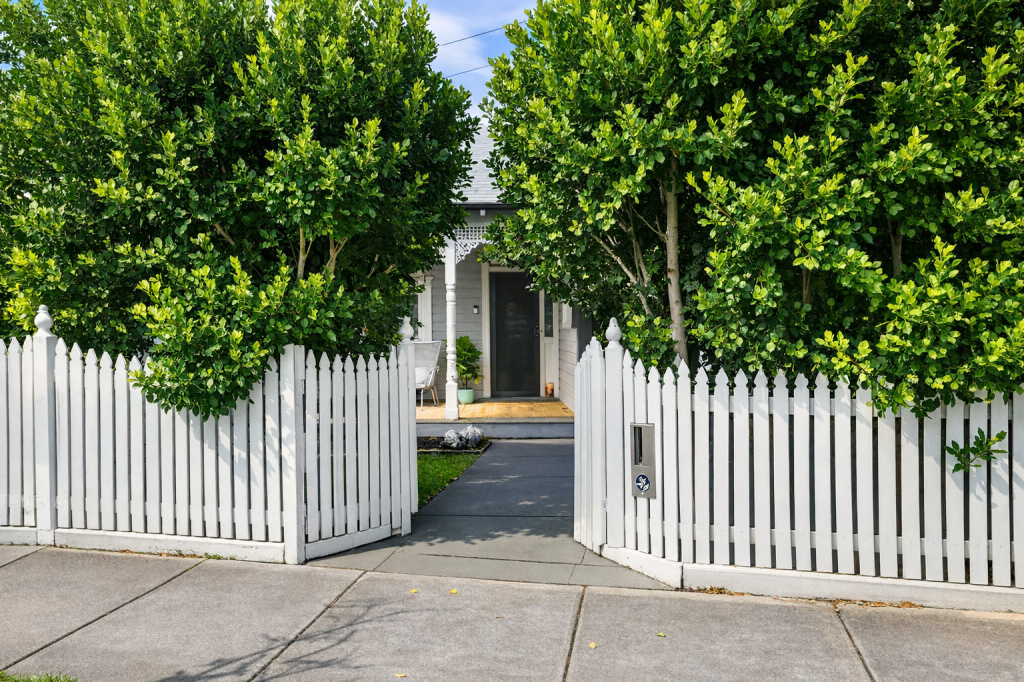 0
0


 0
0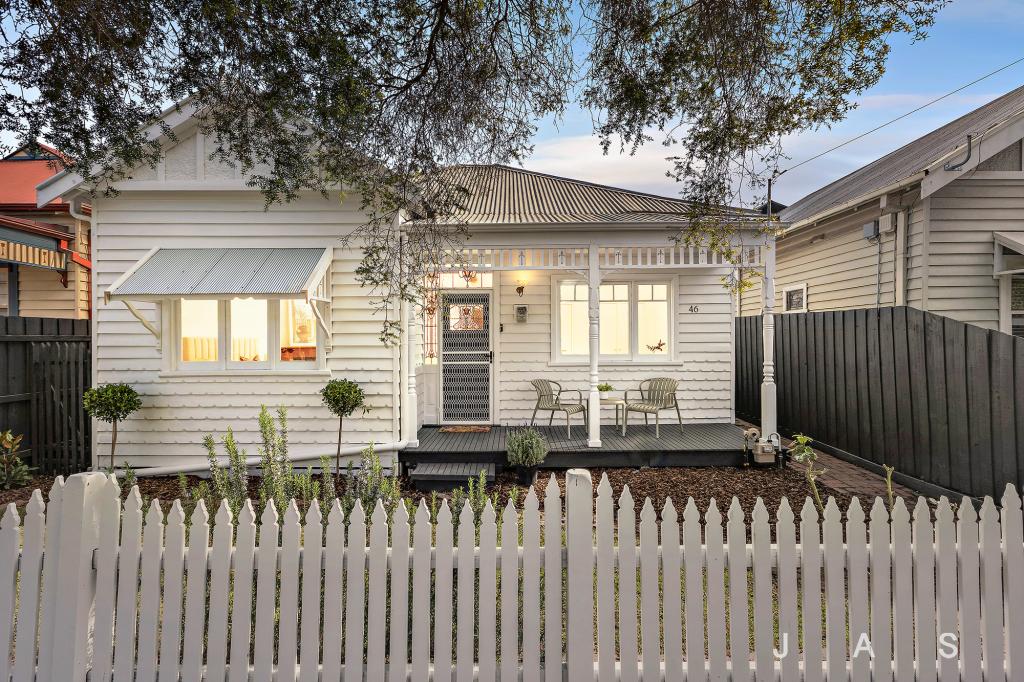 0
0Similar properties For Rent nearby
See more properties for rent nearby 0
0
 0
0 0
0About Kingsville 3012
The size of Kingsville is approximately 0.7 square kilometres. There are 3 parks, covering nearly 1.2% of the total area. The population of Kingsville in 2016 was 3946 people. By 2021 the population was 3920 showing a population decline of 0.7% in the area during that time. The predominant age group in Kingsville is 30-39 years. Households in Kingsville are primarily couples with children and are likely to be repaying $3000 - $3999 per month on mortgage repayments. In general, people in Kingsville work in a professional occupation.In 2021, 60.70% of the homes in Kingsville were owner-occupied compared with 56.30% in 2016.
Kingsville has 2,238 properties. Over the last 5 years, Houses in Kingsville have seen a -9.43% decrease in median value, while Units have seen a -1.98% decrease. As at 31 July 2026:
- The median value for Houses in Kingsville is $1,120,790 while the median value for Units is $536,703.
- Houses have a median rent of $730 while Units have a median rent of $430.
Suburb Insights for Kingsville 3012
Market Insights
Kingsville Trends for Houses
N/A
N/A
View TrendN/A
N/A
Kingsville Trends for Units
N/A
N/A
View TrendN/A
N/A
Neighbourhood Insights
© Copyright 2026. RP Data Pty Ltd trading as Cotality (Cotality). All rights reserved. No reproduction, distribution, or transmission of the copyrighted materials is permitted. The information is deemed reliable but not guaranteed.
While Cotality uses commercially reasonable efforts to ensure the Cotality Data is current, Cotality does not warrant the accuracy, currency or completeness of the Cotality Data and to the full extent permitted by law excludes all loss or damage howsoever arising (including through negligence) in connection with the Cotality Data.
This product uses cookies and other similar technologies to improve and customise your browsing experience, to tailor content and adverts, and for analytics and metrics regarding visitor usage on this product and other media. We may share cookie and analytics information with third parties for the purposes of advertising. By continuing to use our website, you consent to cookies being used. View our Privacy Policy here.
X
