
33 Bishop StreetKingsville VIC 3012
Property Details for 33 Bishop St, Kingsville
Last Listing description (February 2025)
Solid brick three-bedroom home set on a 677sqm* allotment with rear laneway access
Superb opportunity to renovate and extend (STCA) or clear the site for a new build or multi-dwelling development (STCA)
Three bedrooms, two with built-in robes
Large formal dining room + adjoining kitchen/meals/living
Large bathroom with shower and bath + separate toilet
Freestanding bungalow with laundry facilities
Covered entertaining patio
Huge back garden + garage/workshop accessible via rear laneway access
Off-street parking also available from Bishop Street, offering enviable convenience
Buyers seeking a home to renovate and extend and developers on the hunt for a large site for their next residential project will be delighted by this ideally positioned three-bedroom home, where the possibilities are endless and a superb city-fringe lifestyle is assured.
Set on a whopping 677sqm*, this classic Kingsville home is ready for renovation, with its huge back garden offering plenty of space to expand the home (STCA) while still leaving loads of space to create a dream family back garden.
Alternatively, demolish the house to make way for a brand-new home or multi-dwelling development (STCA) the possibilities here are endless.
The existing home offers three generous bedrooms served by a large bathroom with separate toilet and spacious adjoining living zones, inclusive of a meticulously maintained kitchen and a luxuriously large formal dining room.
Outside the huge back garden boasts established fruit trees, large veggie gardens and an expanse of lush lawn for the kids to play on. A freestanding bungalow offers flexibility and laundry facilities while the garage/workshop at the rear of the block offers secure off-street parking via handy rear laneway access.
With thrilling potential and plenty of space to bring your dreams to life, this property will excite a broad range of buyers seeking to build a bright future. Dont miss your chance to inspect.
Why youll love this location:
Situated on a quiet, tree-lined street close to Yarraville Village and only 9.5km* from the CBD, this address promises a relaxed city-fringe lifestyle perfect for families.
Stroll to Westerly in eight minutes* for a great morning coffee and walk to the Roberts Street shops for gourmet supplies from Roccos Deli.
Yarraville Village awaits a four-minute* drive or easy bus ride away, with a superb selection of inviting cafes, renowned restaurants and cosy wine bars ready to welcome you. Enjoy the convenience of the villages services, boutiques and grocers and watch a movie at the iconic Sun Theatre. Yarravilles inner-village train station adds extra appeal, offering regular trains to the CBD.
Walk to Yarraville Square for the convenience of Coles and a variety of retailers and enjoy the vibrant shopping and choice of supermarkets offered by Altona Gate Shopping Centre and Central West Shopping Centre, both within eight minutes* of home.
Stroll to Cruickshank Park in five minutes* to follow the Stony Creek Trail as it meanders through beautiful parkland and walk the kids to school, with both Kingsville Primary School and Corpus Christi School a short stroll from home. A choice of childcare providers are located within walking distance and Footscray High Schools Pilgrim campus awaits an easy bus ride away.
*Approximate
Property History for 33 Bishop St, Kingsville, VIC 3012
- 22 Feb 2025Sold for $1,100,000
- 24 Jan 2025Listed for Sale $1,050,000 - $1,150,000
- 14 Dec 2016Transferred
Recent sales nearby
See more recent sales nearby/assets/perm/3bbat6f6jmi6nor6e7w7xyvh2i?signature=3aa5f99dbc8715fb9c887dfa3cb1262c0279bc9a46c4efd04ed11c16229329ed) 0
0
/assets/perm/mzz4xdf6omi6nfhu4x5gkjru4q?signature=ceee3c32135e6ee41231479c09282e98b5e59e9c5017bbba8d284181278ebc50) 0
0/assets/perm/olryiin6sai6ncctr5h5f27uam?signature=b99caf55f05235e53dd48a8f46582d308bb05ce258b03bb70369684abe91f0ed) 0
0
Similar properties For Sale nearby
See more properties for sale nearby
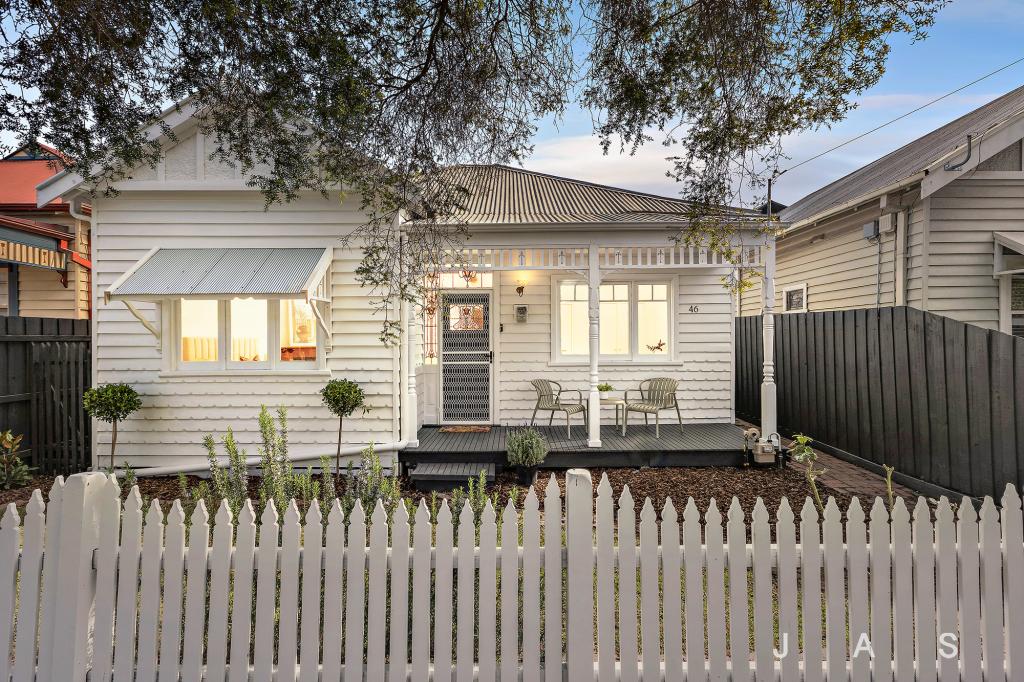 0
0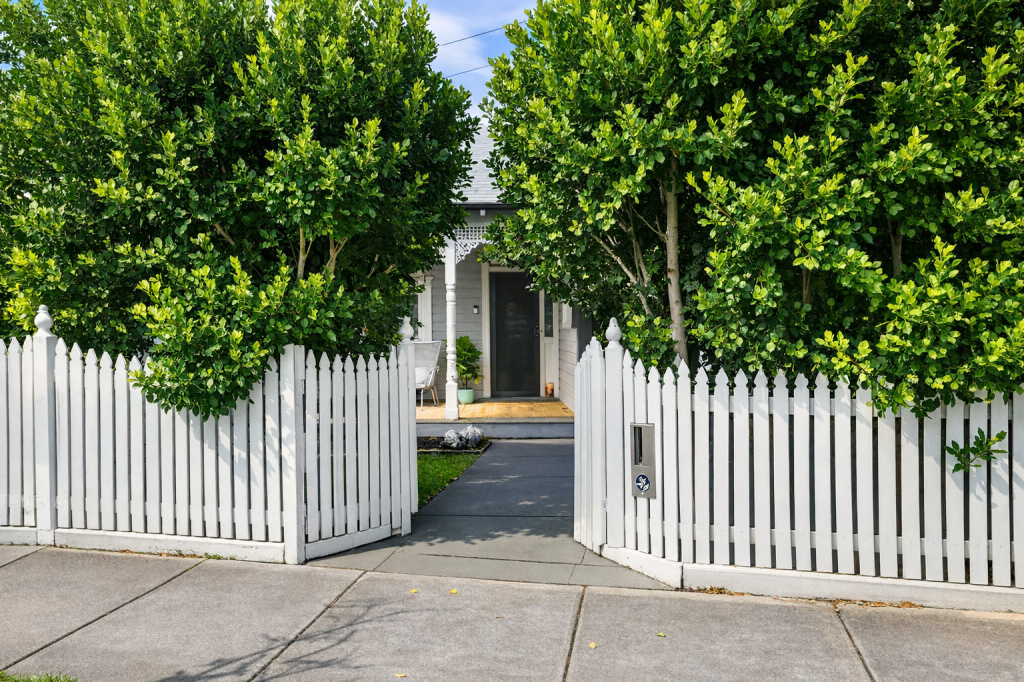 0
0

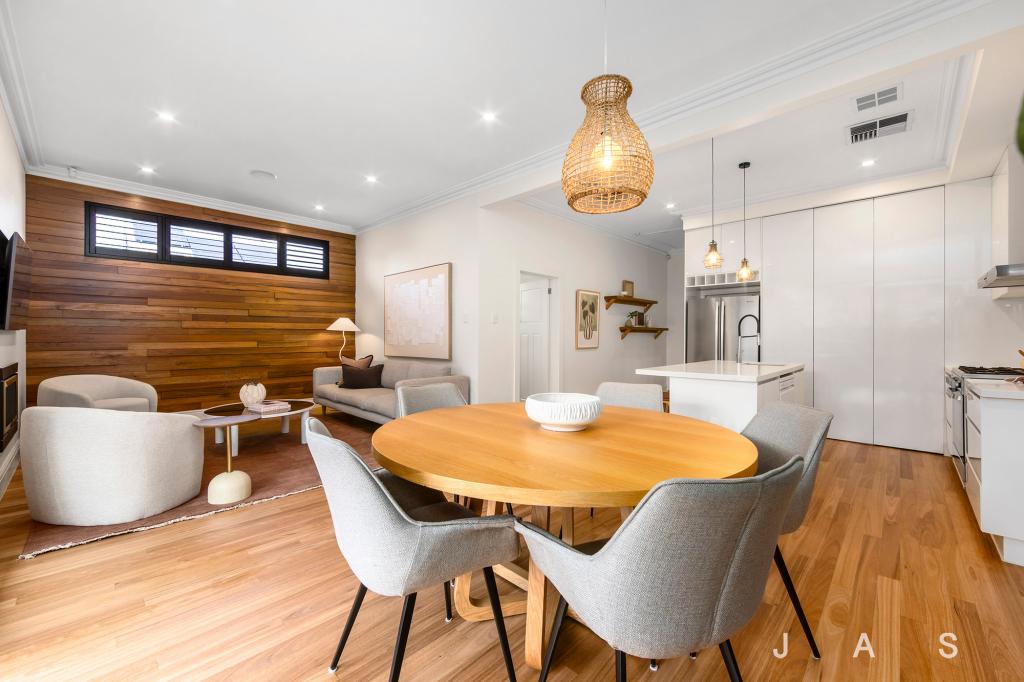 0
0Similar properties For Rent nearby
See more properties for rent nearby 0
0 0
0
 0
0About Kingsville 3012
The size of Kingsville is approximately 0.7 square kilometres. There are 3 parks, covering nearly 1.2% of the total area. The population of Kingsville in 2016 was 3946 people. By 2021 the population was 3920 showing a population decline of 0.7% in the area during that time. The predominant age group in Kingsville is 30-39 years. Households in Kingsville are primarily couples with children and are likely to be repaying $3000 - $3999 per month on mortgage repayments. In general, people in Kingsville work in a professional occupation.In 2021, 60.70% of the homes in Kingsville were owner-occupied compared with 56.30% in 2016.
Kingsville has 2,238 properties. Over the last 5 years, Houses in Kingsville have seen a -9.43% decrease in median value, while Units have seen a -1.98% decrease. As at 31 July 2026:
- The median value for Houses in Kingsville is $1,120,790 while the median value for Units is $536,703.
- Houses have a median rent of $730 while Units have a median rent of $430.
Suburb Insights for Kingsville 3012
Market Insights
Kingsville Trends for Houses
N/A
N/A
View TrendN/A
N/A
Kingsville Trends for Units
N/A
N/A
View TrendN/A
N/A
Neighbourhood Insights
© Copyright 2026. RP Data Pty Ltd trading as Cotality (Cotality). All rights reserved. No reproduction, distribution, or transmission of the copyrighted materials is permitted. The information is deemed reliable but not guaranteed.
While Cotality uses commercially reasonable efforts to ensure the Cotality Data is current, Cotality does not warrant the accuracy, currency or completeness of the Cotality Data and to the full extent permitted by law excludes all loss or damage howsoever arising (including through negligence) in connection with the Cotality Data.
This product uses cookies and other similar technologies to improve and customise your browsing experience, to tailor content and adverts, and for analytics and metrics regarding visitor usage on this product and other media. We may share cookie and analytics information with third parties for the purposes of advertising. By continuing to use our website, you consent to cookies being used. View our Privacy Policy here.
X
