
257 Geelong RoadKingsville VIC 3012

Property Details for 257 Geelong Rd, Kingsville
257 Geelong Rd, Kingsville is a 3 bedroom, 1 bathroom House and was built in 1910. The property has a land size of 306m2 and floor size of 121m2. While the property is not currently for sale or for rent, it was last sold in July 2026. There are other 3 bedroom House sold in Kingsville in the last 12 months.
Last Listing description (August 2026)
Updated three-bedroom period weatherboard situated for a convenient city-fringe lifestyle
An exciting opportunity for families seeking a move-in-ready home within walking distance of every convenience
Three bedrooms, including two with walk-in robes
Elegant formal lounge with fireplace and bay window
Open-plan kitchen/living/meals opening to large covered wraparound entertaining deck
Inviting bathroom with walk-in rainfall shower and luxe bathtub
Generous laundry
Ducted heating + split-system heating/cooling
Quality floor treatments throughout, including floorboards, premium carpet and slate tiles
Off-street parking via side access
Offering instant comfort, plenty of room to move and easy outdoor entertaining, this three-bedroom period home will delight buyers seeking a relaxed family haven in a close-to-everything city-fringe location.
Two living zones promises flexibility and functionality. The elegant formal living room boasts a large bay window and a stunning heritage fireplace and provides the perfect complement to the free-flowing open-plan living zone, where a well-appointed U-shaped kitchen feeds into a sunny living/meals area. Folding timber-framed glass doors extend the space out to a large covered wraparound deck and low-maintenance garden, promising easy alfresco entertaining and an effortless indoor/outdoor flow perfect for family living.
Three bedrooms include two with walk-in robes and one with direct access to the deck and are served by the spacious bathroom, where a rainfall shower and a deep bathtub promise everyday luxury. A generous laundry completes the floorplan, while ducted heating and split systems ensure your constant comfort.
Secure off-street parking is another huge drawcard, accessible via side access from Coronation Street.
With nothing to do but move in and enjoy, this is a must for the inspection list. Dont miss your chance to come and see it for yourself.
Why youll love this location:
With every convenience within walking distance of home and the CBD just 8.3km* away, this address offers a relaxed family lifestyle and enviably easy city access.
Grab a morning coffee from a choice of cafes within strolling distance of home, including The Western Brew and Nabo and walk to Seddon Village in twelve minutes* to enjoy its welcoming community atmosphere and bustling streets lined with great cafes, boutique shopping, enticing dining, gourmet grocers and handy services.
Proximity to Yarraville Village and Footscrays buzzing dining precinct adds loads of lifestyle appeal, while the short walk to a choice of parks and playgrounds will delight young families.
Sought-after school zoning adds extra family appeal, as does walking distance proximity to childcare, Kingsville Primary School and Corpus Christi Primary School.
Enjoy nearby freeway and tunnel access for superb connectivity to the rest of Melbourne and walk to West Footscray Station in just ten minutes* for regular city-bound trains.
*Approximate
Property History for 257 Geelong Rd, Kingsville, VIC 3012
- 15 Jul 2026Sold for $885,000
- 23 Jun 2026Listed for Sale $790,000 - $850,000
- 24 Jul 2015Listed for Rent $430 / week

Recent sales nearby
See more recent sales nearby/assets/perm/zuc74hf5dii6ncz7xg6d5oul6a?signature=88d91f65f3ba9997bc0016d2102422c1895d5784d3fc3d3c0864fdad4b9722de) 0
0/assets/perm/vr2a37ay3ai6thljmxbt5iem2e?signature=8c5df2ce423ef810a7e618dc8b90bcbc3a4b15fad174593229d5f7b86dbbd56d) 0
0/assets/perm/c7oymff5c4i6nc6336qgnsphn4?signature=38704d4c48e6f0908c77b52947531df48699c37d11a2f402427d9577cfd2046f) 0
0Similar properties For Sale nearby
See more properties for sale nearby
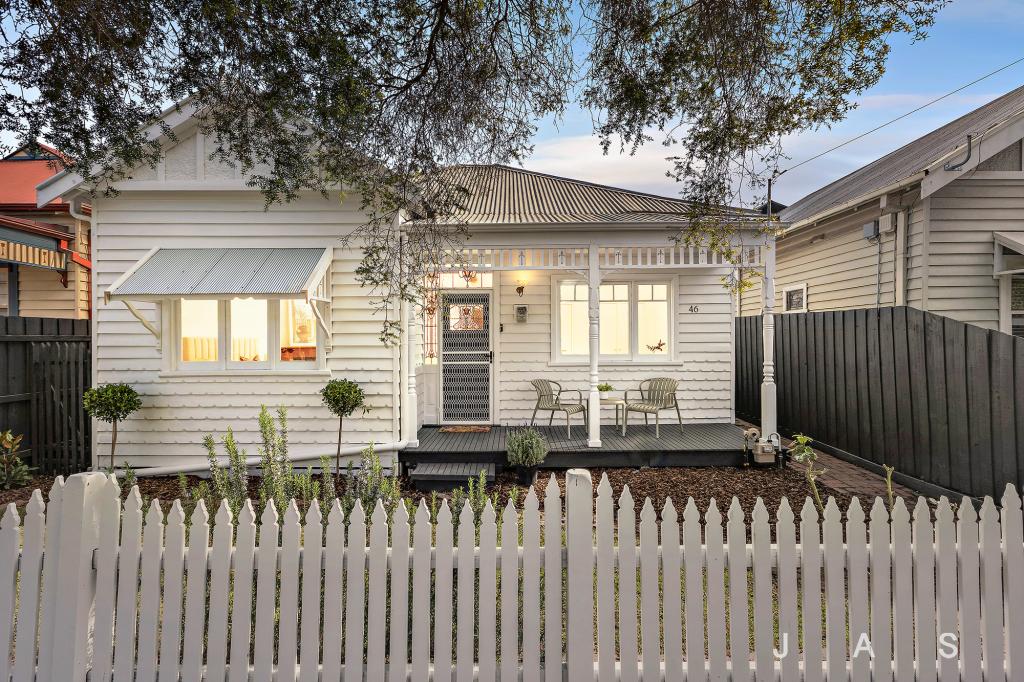 0
0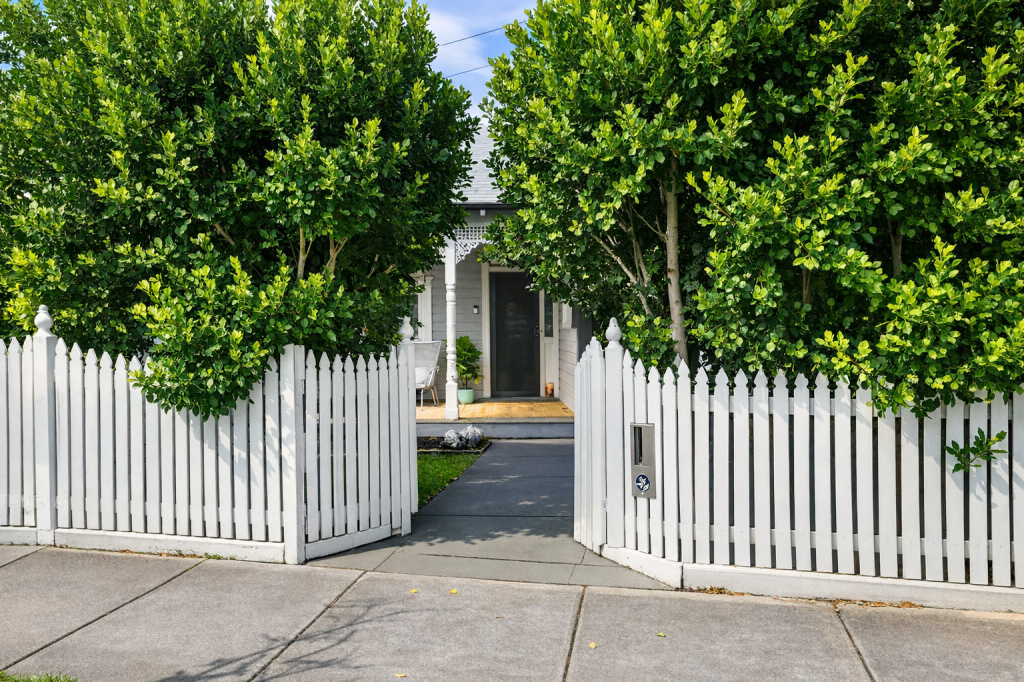 0
0

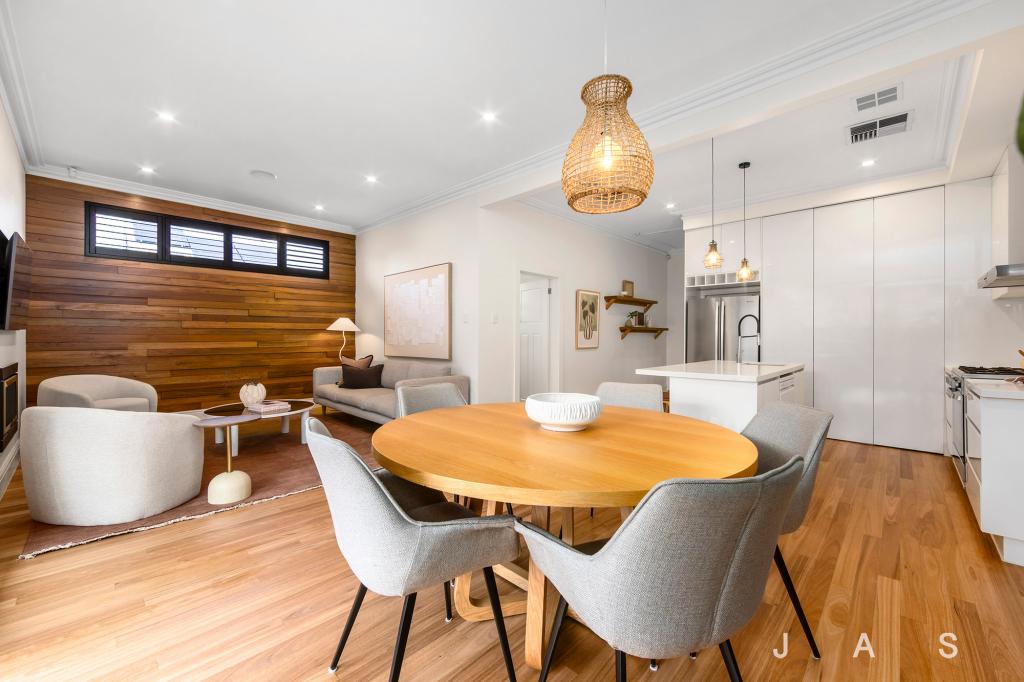 0
0Similar properties For Rent nearby
See more properties for rent nearby 0
0 0
0
 0
0About Kingsville 3012
The size of Kingsville is approximately 0.7 square kilometres. There are 3 parks, covering nearly 1.2% of the total area. The population of Kingsville in 2016 was 3946 people. By 2021 the population was 3920 showing a population decline of 0.7% in the area during that time. The predominant age group in Kingsville is 30-39 years. Households in Kingsville are primarily couples with children and are likely to be repaying $3000 - $3999 per month on mortgage repayments. In general, people in Kingsville work in a professional occupation.In 2021, 60.70% of the homes in Kingsville were owner-occupied compared with 56.30% in 2016.
Kingsville has 2,231 properties. Over the last 5 years, Houses in Kingsville have seen a -9.43% decrease in median value, while Units have seen a -1.98% decrease. As at 31 July 2026:
- The median value for Houses in Kingsville is $1,120,790 while the median value for Units is $536,703.
- Houses have a median rent of $730 while Units have a median rent of $430.
Suburb Insights for Kingsville 3012
Market Insights
Kingsville Trends for Houses
N/A
N/A
View TrendN/A
N/A
Kingsville Trends for Units
N/A
N/A
View TrendN/A
N/A
Neighbourhood Insights
© Copyright 2026. RP Data Pty Ltd trading as Cotality (Cotality). All rights reserved. No reproduction, distribution, or transmission of the copyrighted materials is permitted. The information is deemed reliable but not guaranteed.
While Cotality uses commercially reasonable efforts to ensure the Cotality Data is current, Cotality does not warrant the accuracy, currency or completeness of the Cotality Data and to the full extent permitted by law excludes all loss or damage howsoever arising (including through negligence) in connection with the Cotality Data.
This product uses cookies and other similar technologies to improve and customise your browsing experience, to tailor content and adverts, and for analytics and metrics regarding visitor usage on this product and other media. We may share cookie and analytics information with third parties for the purposes of advertising. By continuing to use our website, you consent to cookies being used. View our Privacy Policy here.
X
