
142 Williamstown RoadKingsville VIC 3012
Property Details for 142 Williamstown Rd, Kingsville
142 Williamstown Rd, Kingsville is a 3 bedroom, 2 bathroom House with 1 parking spaces and was built in 1920. The property has a land size of 276m2 and floor size of 131m2. While the property is not currently for sale or for rent, it was last sold in July 2025.
Last Listing description (September 2025)
Meticulously renovated and extended period home boasting heritage elegance complemented by breathtaking modern additions
Spectacular city-fringe sanctuary perfect for relaxed family living and easy entertaining
Master bedroom with built-in robe, luxurious ensuite, heritage fireplace and stained-glass window with window seat
Two additional bedrooms with built-in robes
Breathtaking open-plan living space crowned by a soaring timber-clad raked ceiling offering generous living and dining zones and a beautifully appointed stone-topped kitchen
Stacker sliding doors connect the living space to the large vine-clad deck and professionally landscaped low-maintenance garden
Family bathroom with rainfall shower and heated towel rails
Walk-in laundry
Attic storage with drop-down ladder for easy access
Split-system heating/cooling + ceiling fans + hydronic underfloor heating in the living zone
Custom joinery throughout
Timed lighting and automatic irrigation to front and back gardens
Off-street parking via secure remote-controlled rear access
An outstanding opportunity for discerning buyers seeking instant luxury and VIP access to the renowned village lifestyle of the Inner West
Meticulously renovated and extended, this three-bedroom, two-bathroom home exudes original heritage elegance and impressive modern appeal.
With its charming weatherboard frontage kept entirely private behind a tall hedge and a leafy front garden, the house presents as a neat-as-a-pin period weatherboard. Step inside, however and a spacious, light-filled luxury haven is revealed.
Original features are masterfully complemented by impressive contemporary proportions and a meticulous attention to detail, with every style element carefully chosen, enviable functionality and a floorplan made for easy family living.
The heart of the home is the huge open-plan living space at the rear, where polished concrete underfoot gives the space a modern feel and a soaring raked ceiling clad with spotted gum gives an undeniable sense of spaciousness, with elevated windows with auto-louvres flooding the space with natural light and fresh air.
Exposed brick walls bring warmth and character, while an in-built entertainment unit and shelving gives the living zone a stunning focal point. The stone-topped kitchen is a triumph of form and function, with a walk-in pantry, a large island bench with breakfast bar and high-end appliances, including a VZUG combi steam oven and induction cooktop.
Gather family and friends for dinner parties in the dining zone and enjoy seamless indoor/outdoor living with stacker doors offering instant access to the stunning vine-clad alfresco entertaining deck and professionally landscaped easy-care back garden, where raised veggie gardens, established garden beds and high-quality outdoor speakers await.
Three bedrooms with built-in robes offer inviting retreats and include the superb master, where a stained-glass bay window has been fitted with an inviting window seat, a heritage fireplace offers a link to the past and a luxe ensuite offers the ultimate in convenience.
The fully tiled main bathroom caters to the rest of the family, while a walk-in laundry is a welcome inclusion.
Custom joinery, designer light fittings and quality floor and window treatments throughout are sure to impress and constant comfort is assured by hydronic underfloor heating, heated towel rails, split-system heating/cooling and ceiling fans.
Other highlights include easily accessible attic storage and secure off-street parking via remote-controlled rear laneway access a dream come true in this prime leave-the-car-at-home location!
This home is one that has to be seen to be believed. Dont miss your chance to come and see it for yourself.
Why youll love this location:
Enviably located to make the most of the Inner Wests fabulous village lifestyle, this coveted address promises walking distance proximity to every convenience and easy city access.
Stroll to Somerville Roads cafes and eateries in just six minutes* and walk to Seddon Village in 13 minutes* for an inviting selection of bustling cafes, a great range of boutiques, tempting gourmet grocers and cosy wine bars.
Walking distance proximity to Yarraville Village adds significant lifestyle appeal, with the village offering a wealth of dining, retail and entertainment. Catch a movie at Yarravilles iconic Sun Theatre and enjoy a night out at one of the village restaurants.
Yarraville Square offers the convenience of Coles and a variety of handy retailers a 12-minute* walk from home, while easy access to Footscrays buzzing dining scene will delight keen foodies.
Enjoy a choice of parks and playgrounds within walking distance, including Beaton Reserve and Cruickshank Park and enjoy easy school mornings ahead, with Yarraville West Primary School and St. Augustines Primary School both within strolling distance and Footscray High Schools Pilgrim campus a seven-minute* bike ride or easy bus journey away.
Nearby freeway access ensures a swift 8.5km* drive to the city, while walking distance proximity to your choice of train station promises easy rail access.
*Approximate
Property History for 142 Williamstown Rd, Kingsville, VIC 3012
- 08 Jul 2025Sold for $1,200,000
- 03 Jun 2025Listed for Sale $1,250,000
- 12 Dec 2014Sold for $582,000

Recent sales nearby
See more recent sales nearby
/assets/perm/5sccz7x52qi6tlaqm6hvqsteqm?signature=1d41f7e57e7394e9325c8a87daad646771938d99b1868c20233f3b1b0cd6b4fb) 0
0/assets/perm/54pdckv6sai6nlitr7i2o5kquy?signature=98c8694880c0dcddb2047195b1faa048885b22cdc02f07ebd08695ce224e3149) 0
0
Similar properties For Sale nearby
See more properties for sale nearby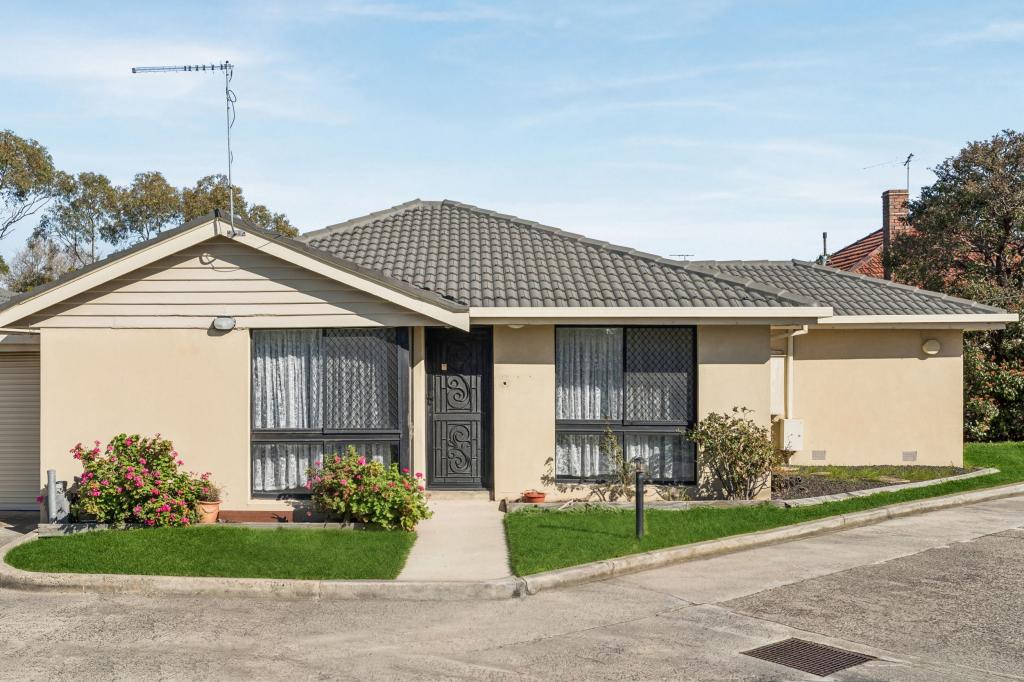 0
0
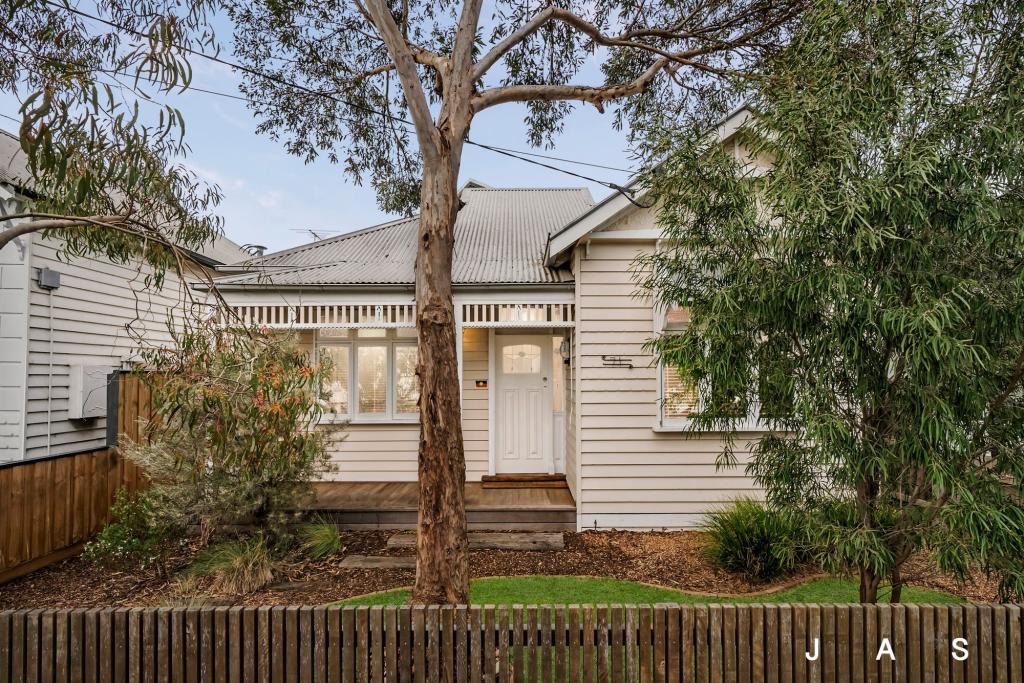 0
0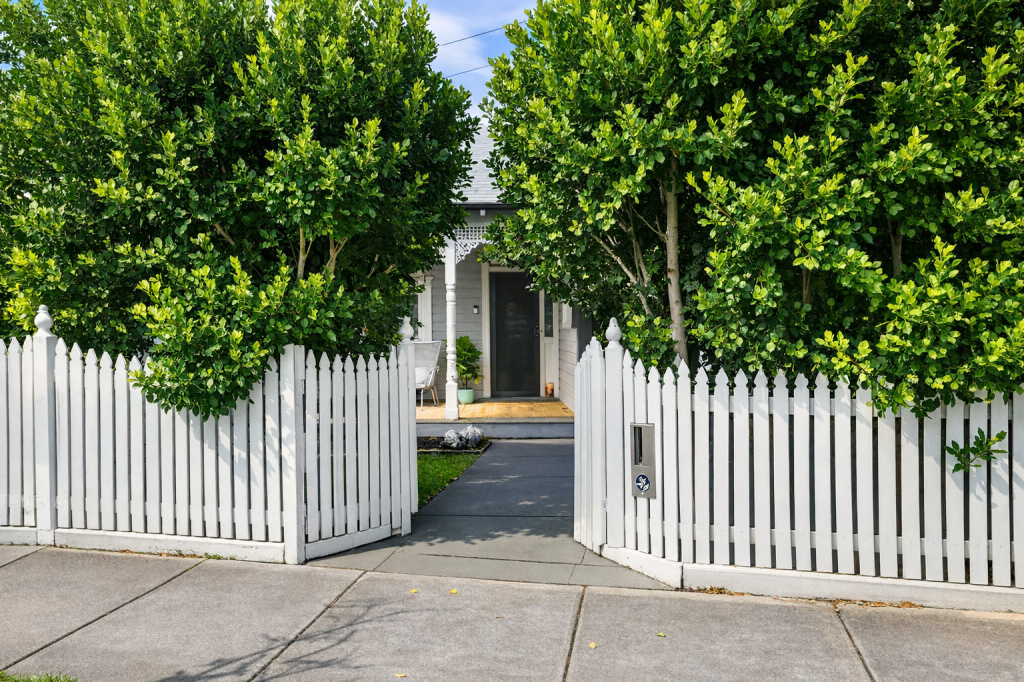 0
0

Similar properties For Rent nearby
See more properties for rent nearby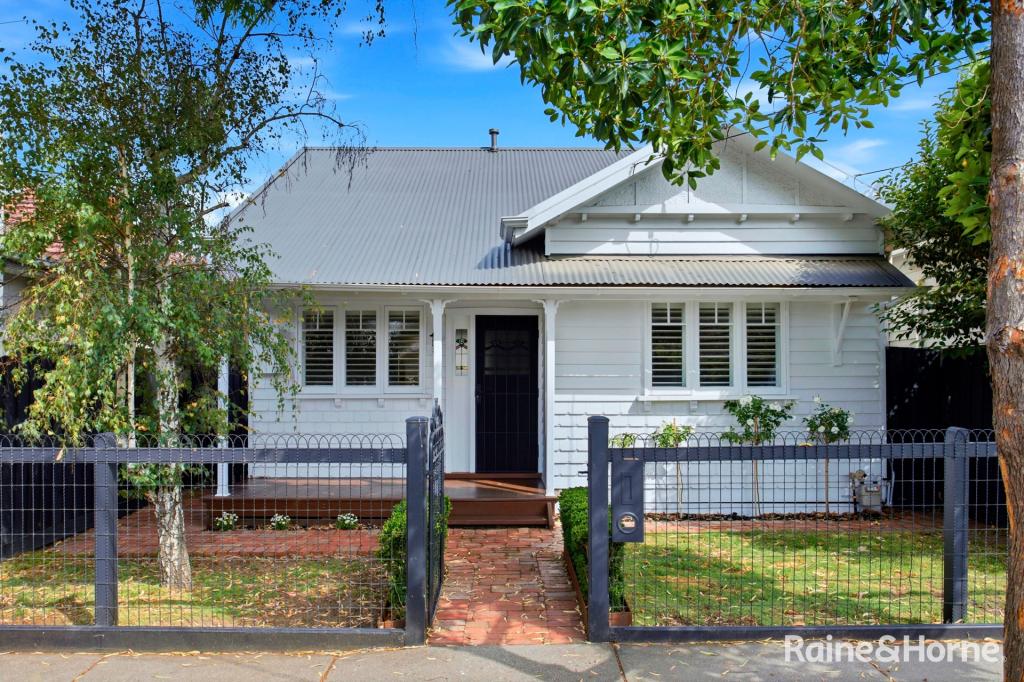 0
0 0
0 0
0
About Kingsville 3012
The size of Kingsville is approximately 0.7 square kilometres. There are 3 parks, covering nearly 1.2% of the total area. The population of Kingsville in 2016 was 3946 people. By 2021 the population was 3920 showing a population decline of 0.7% in the area during that time. The predominant age group in Kingsville is 30-39 years. Households in Kingsville are primarily couples with children and are likely to be repaying $3000 - $3999 per month on mortgage repayments. In general, people in Kingsville work in a professional occupation.In 2021, 60.70% of the homes in Kingsville were owner-occupied compared with 56.30% in 2016.
Kingsville has 2,229 properties. Over the last 5 years, Houses in Kingsville have seen a -10.95% decrease in median value, while Units have seen a -4.86% decrease. As at 31 August 2026:
- The median value for Houses in Kingsville is $1,116,659 while the median value for Units is $540,242.
- Houses have a median rent of $730 while Units have a median rent of $435.
Suburb Insights for Kingsville 3012
Market Insights
Kingsville Trends for Houses
N/A
N/A
View TrendN/A
N/A
Kingsville Trends for Units
N/A
N/A
View TrendN/A
N/A
Neighbourhood Insights
© Copyright 2026. RP Data Pty Ltd trading as Cotality (Cotality). All rights reserved. No reproduction, distribution, or transmission of the copyrighted materials is permitted. The information is deemed reliable but not guaranteed.
While Cotality uses commercially reasonable efforts to ensure the Cotality Data is current, Cotality does not warrant the accuracy, currency or completeness of the Cotality Data and to the full extent permitted by law excludes all loss or damage howsoever arising (including through negligence) in connection with the Cotality Data.
This product uses cookies and other similar technologies to improve and customise your browsing experience, to tailor content and adverts, and for analytics and metrics regarding visitor usage on this product and other media. We may share cookie and analytics information with third parties for the purposes of advertising. By continuing to use our website, you consent to cookies being used. View our Privacy Policy here.
X
