
220 Liverpool RoadKilsyth South VIC 3137
Property Details for 220 Liverpool Rd, Kilsyth South
220 Liverpool Rd, Kilsyth South is a 4 bedroom, 2 bathroom House with 1 parking spaces and was built in 1970. The property has a land size of 864m2 and floor size of 167m2. While the property is not currently for sale or for rent, it was last sold in July 2025.
Last Listing description (August 2025)
From the moment you arrive at this beautifully renovated residence, the sense of care and quality is undeniable. Nestled on an expansive 864m allotment in the heart of Kilsyth South, this five-bedroom, two-bathroom home has been meticulously updated to create a sanctuary that balances sophisticated living with relaxed, everyday comfort.
Step inside to discover a layout designed with both functionality and flair. The expansive open-plan kitchen, meals and family zone forms the central hub of the home and is perfectly suited to both intimate family dinners and large-scale entertaining. Anchored by a striking stone island with a breakfast bar, the kitchen is a cook's dream. Premium ILVE appliances, a gas cooktop and oven, and dishwasher are seamlessly integrated beneath tiled splashbacks, offering a space that is as practical as it is stylish. Whether you're cooking up a family meal or entertaining friends, this space delivers the ideal setting.
Comfort is paramount throughout the home, with ducted heating and a split system in the meals area ensuring year-round climate control. The interiors are beautifully finished with plush carpets and laminate flooring, which flow gracefully through the living zones and bedrooms. A separate, spacious living room offers additional flexibility, perfect for quiet evenings, a media room, or a kids' retreat.
The accommodation is perfectly suited to growing families, with five generous bedrooms providing space for everyone to have their own sanctuary. The master suite is a standout, featuring a private ensuite and walk-in robe, creating a peaceful retreat at the end of the day. Two additional bedrooms also feature walk-in robes, ensuring ample storage and comfort for the whole household. The fully renovated bathrooms are fresh and modern, designed with neutral tones and quality finishes to enhance the home's contemporary aesthetic.
Step outside and you'll find a rear yard that elevates everyday living into something truly special. The expansive outdoor decking is ideal for alfresco entertaining, offering the perfect space for weekend barbecues, morning coffees, or sunset drinks. Beyond the deck, the lush backyard stretches out, offering scope to create a garden oasis, a play area for kids or pets, or even the dream veggie patch. The gardens are neatly landscaped and low maintenance, while a storage shed and water tank add functionality to the outdoor offering.
The rendered faade adds contemporary street appeal, while practical features such as a single-car garage with internal access, driveway parking, and a separate laundry complete the picture. Whether you're buying your first home, looking to downsize without compromise, or seeking a quality investment, this property is move-in ready and positioned to impress.
Features:
Five bedrooms, two with walk-in robes
Master with ensuite and walk-in robe
Two modern bathrooms
Open-plan kitchen, meals, and family area
Large separate living room
Stone benchtops and tiled splashback
Spacious kitchen island with breakfast bar
Freestanding ILVE gas cooktop and oven
Integrated dishwasher
Plush carpets and laminate flooring
Ducted heating throughout
Split system in meals area
Separate laundry with storage
Expansive outdoor entertaining deck
Large, level backyard
Neat, low-maintenance gardens
Single-car garage with internal access
Driveway parking
Rendered modern faade
Water tank for garden use
Secure backyard storage shed
Location:
Located in a peaceful pocket of Kilsyth South, 220 Liverpool Road is surrounded by a wealth of amenities. Families are well catered for with Gladesville Primary School, Kilsyth Primary School, and Yarra Hills Secondary College all within easy reach. For daily essentials and retail therapy, Canterbury Gardens Shopping Centre and Churinga Village are a short drive away. The property is also well connected by public transport, with Croydon and Mooroolbark train stations nearby. For recreation, residents can enjoy nearby parklands including Elizabeth Bridge Reserve and the Eastwood Golf Club, making weekends a delight for all ages.
Property History for 220 Liverpool Rd, Kilsyth South, VIC 3137
- 18 Jul 2025Sold for $950,000
- 18 Jun 2025Listed for Sale $900,000 - $990,000
- 14 May 2024Listed for Sale $950,000 - $990,000

Recent sales nearby
See more recent sales nearby




Similar properties For Sale nearby
See more properties for sale nearby
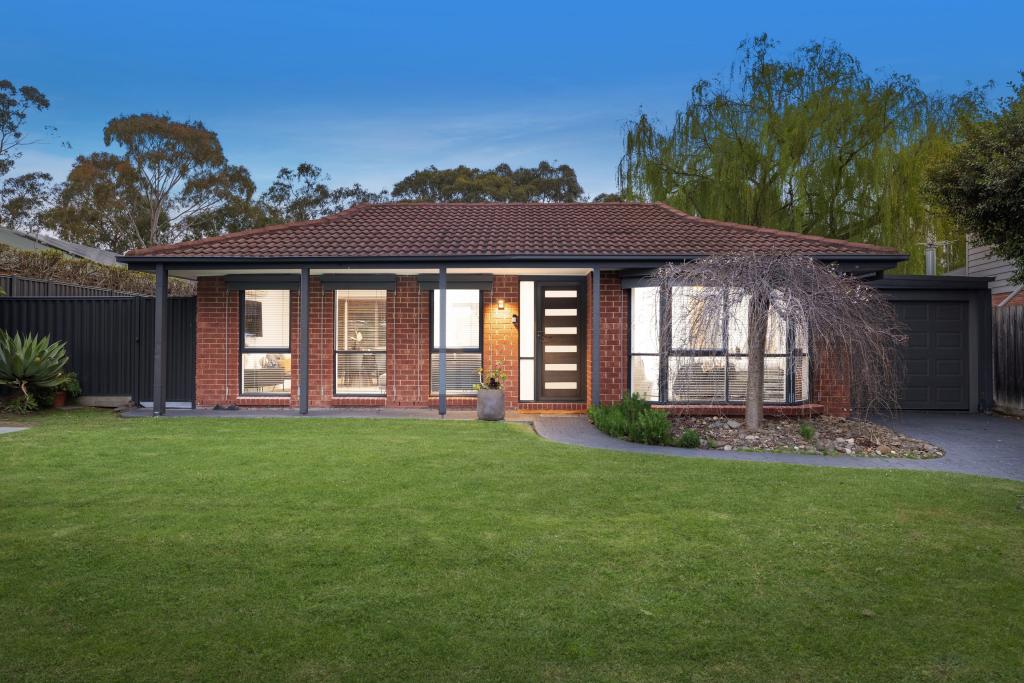 0
0
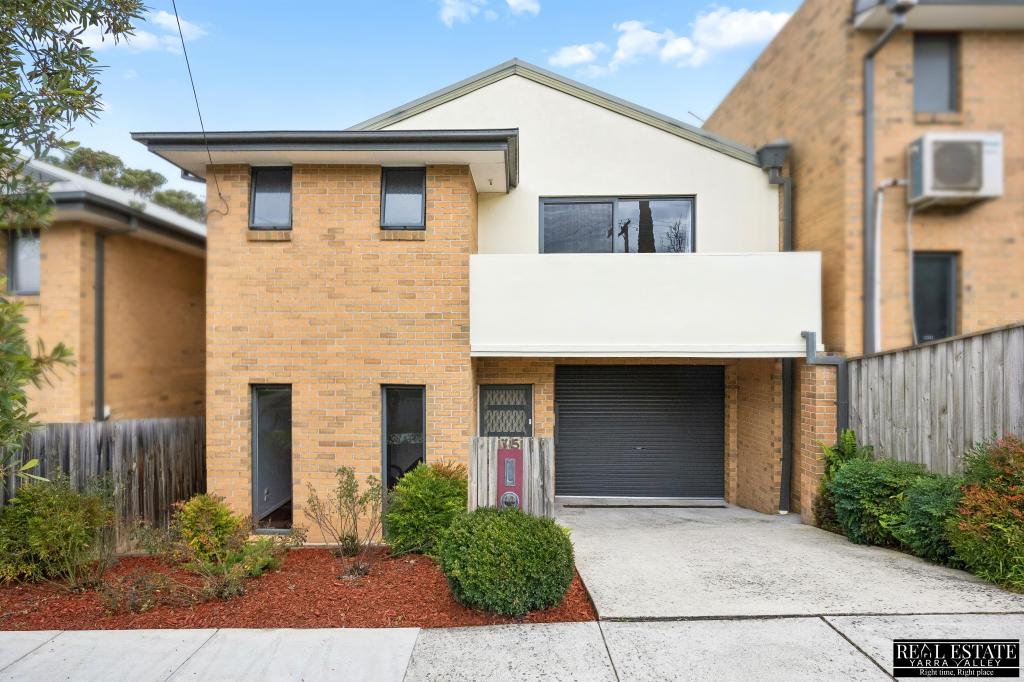 0
0
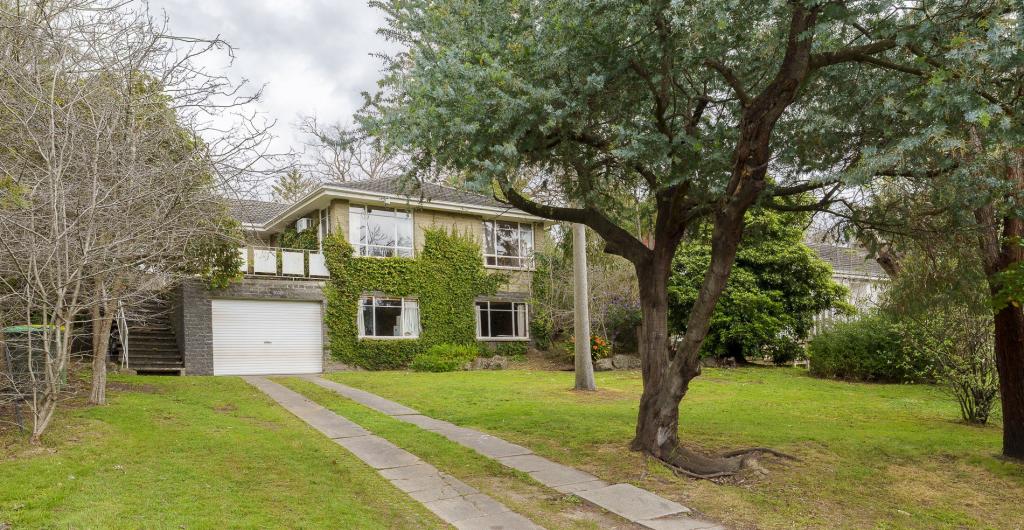 0
0

Similar properties For Rent nearby
See more properties for rent nearby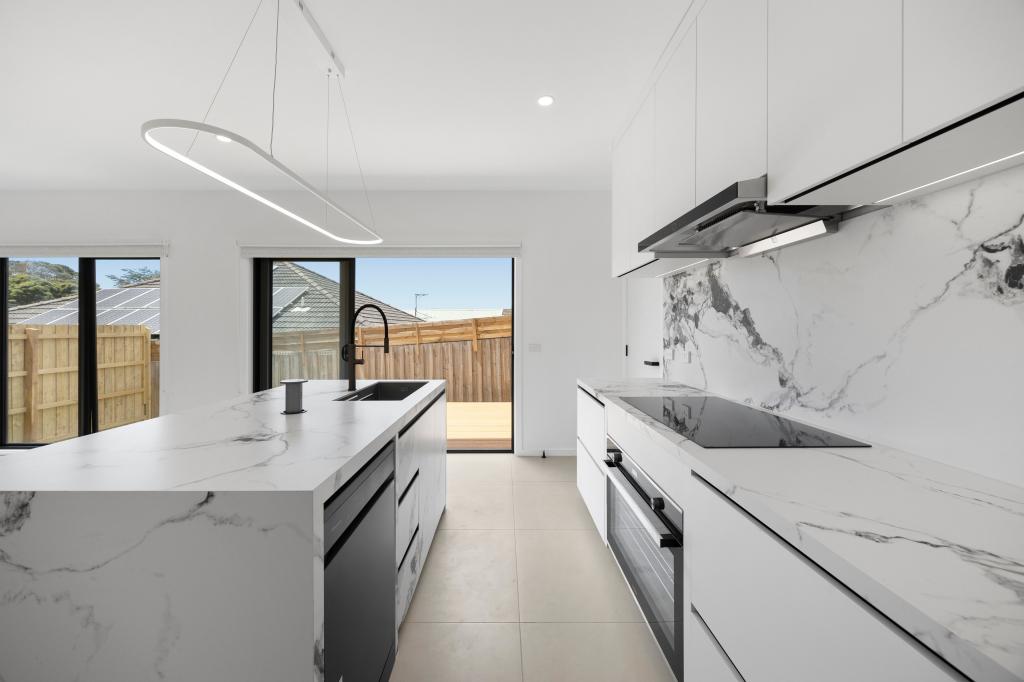 0
0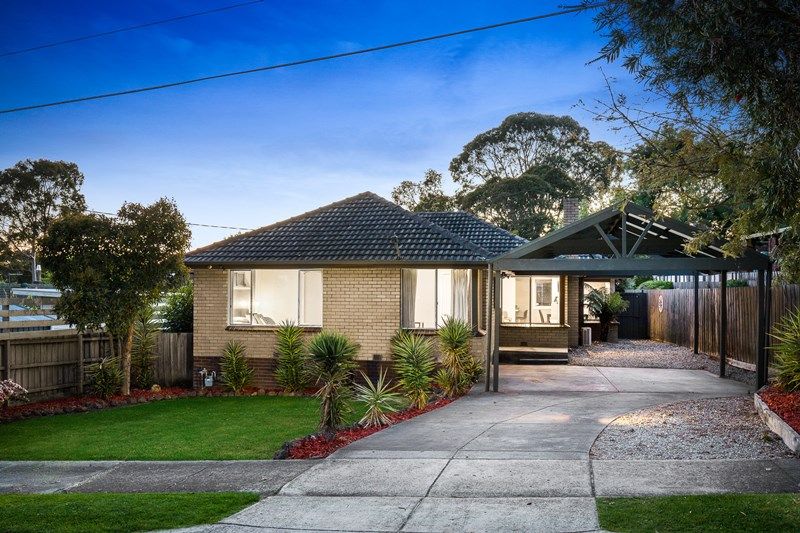 0
0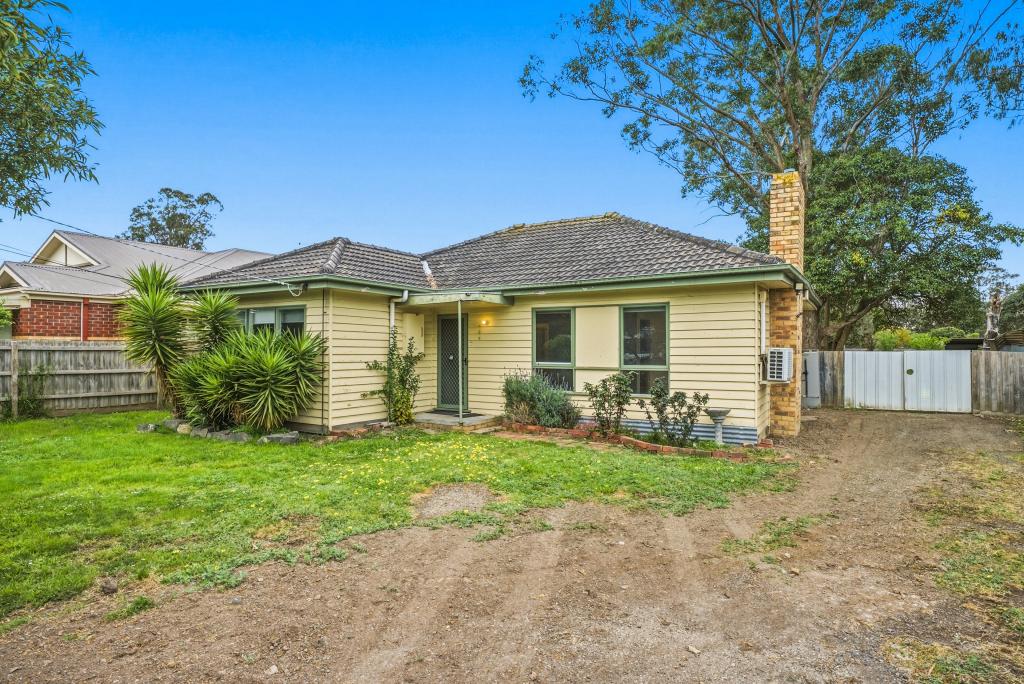 0
0About Kilsyth South 3137
The size of Kilsyth South is approximately 3.4 square kilometres. There are 6 parks, covering nearly 21.7% of the total area. The population of Kilsyth South in 2016 was 2988 people. By 2021 the population was 2862 showing a population decline of 4.2% in the area during that time. The predominant age group in Kilsyth South is 50-59 years. Households in Kilsyth South are primarily couples with children and are likely to be repaying $1800 - $2399 per month on mortgage repayments. In general, people in Kilsyth South work in a trades occupation.In 2021, 93.20% of the homes in Kilsyth South were owner-occupied compared with 89.80% in 2016.
Kilsyth South has 1,264 properties. Over the last 5 years, Houses in Kilsyth South have seen a 0.06% increase in median value, while Units have seen a 20.75% increase. As at 31 August 2026:
- The median value for Houses in Kilsyth South is $955,448 while the median value for Units is $836,881.
- Houses have a median rent of $493.
Suburb Insights for Kilsyth South 3137
Market Insights
Kilsyth South Trends for Houses
N/A
N/A
View TrendN/A
N/A
Kilsyth South Trends for Units
N/A
N/A
View TrendN/A
N/A
Neighbourhood Insights
© Copyright 2026. RP Data Pty Ltd trading as Cotality (Cotality). All rights reserved. No reproduction, distribution, or transmission of the copyrighted materials is permitted. The information is deemed reliable but not guaranteed.
While Cotality uses commercially reasonable efforts to ensure the Cotality Data is current, Cotality does not warrant the accuracy, currency or completeness of the Cotality Data and to the full extent permitted by law excludes all loss or damage howsoever arising (including through negligence) in connection with the Cotality Data.
This product uses cookies and other similar technologies to improve and customise your browsing experience, to tailor content and adverts, and for analytics and metrics regarding visitor usage on this product and other media. We may share cookie and analytics information with third parties for the purposes of advertising. By continuing to use our website, you consent to cookies being used. View our Privacy Policy here.
X
