
6 Colchester RoadKilsyth VIC 3137
Property Details for 6 Colchester Rd, Kilsyth
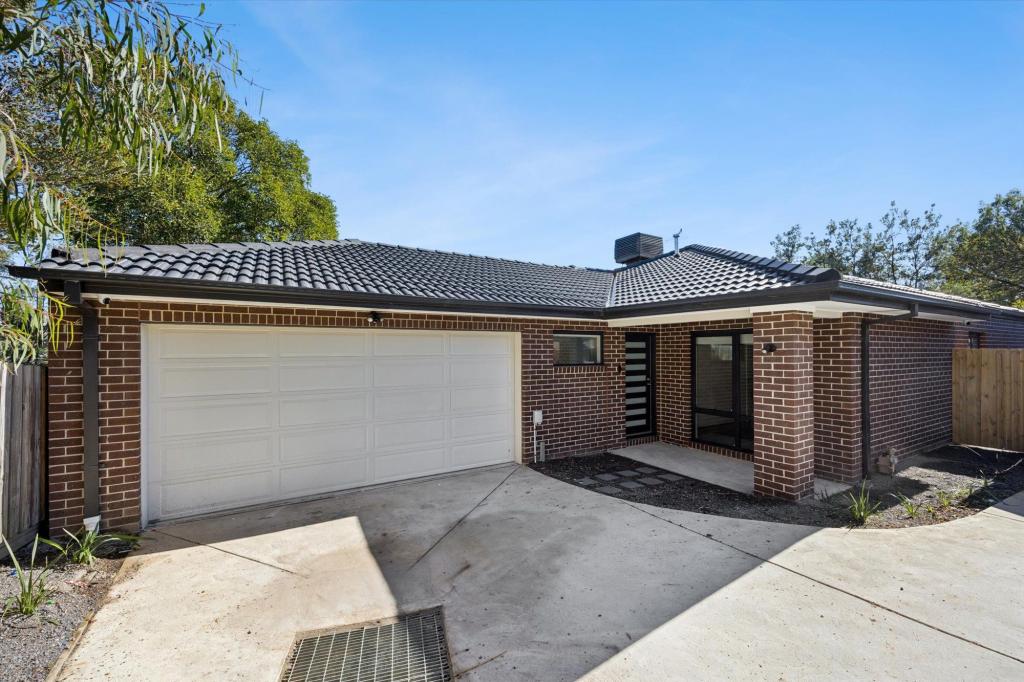
6 Colchester Rd, Kilsyth is a 3 bedroom, 1 bathroom House with 1 parking spaces. The property has a land size of 714m2 and floor size of 107m2. While the property is not currently for sale or for rent, it was last sold in September 2020.
Last Listing description (October 2020)
PRIME CORNER POSITION
Situated in a sought-after location, close to all amenities this 714sqm block comes ready with plans and permits to build 2 double story dwellings.
The existing weatherboard home offers an exciting opportunity for investors to build their portfolio. The character home comprises of 3 bedrooms, 1 bathroom and large living area with fireplace and light filled kitchen and meals area. Additional features include ducted heating, Fireplace and evaporative cooling.
To view Plans and Permit - https://bit.ly/2N5LpCk
Features of Development Design
Unit 1:
- Family Home
- 4 Bedroom all with Robes & capable of Double Bed (ie. larger size than typical standards for Beds 2-4)
- Ground Floor Study (Covid 19- work from Home)
- North Facing Living/Dining areas with direct access to Secluded Private Open Space
- Large North facing Secluded Private Open Space
- Separate Ground Floor Powder Room
- 3m (10ft) Ceiling heights downstairs, minimum 2.7m (9ft) Ceiling Heights on Level 1
- North Facing Sitting Room on Level 1 with direct access to Secluded Private Open Balcony.
- Extra Length on Double Garage to enable workbench/additional storage without impact to car spaces.
- 3rd open car space on driveway
- Ground Floor Bed 1, WIR & ENS window sill heights designed higher for privacy from Street (>1.7m above footpath level)
- Southern Window on Level 1 Bed 3 sited to look directly to large 20m high Eucalypt on South side of Browning Street.
- Attractive landscaping proposed for Street Appeal & private recreation amenity
- North facing sloping roof for improved solar panel efficiency
Unit 2:
- 3 Bedroom Unit all with Walk in Robes, Bed 2 with ensuite & Bed 1 with shared ensuite. (ie. Bed 3 also capable of double bed)
- Optional Ground Floor Study (Bed 1, Covid 19 - work from Home)
- North Facing Living/Dining areas with direct access to Secluded Private Open Space
- Large North facing Secluded Private Open Space
- Walk in Pantry
- Shared Ground Floor Powder Room / Semi Ensuite
- 3m (10ft) Ceiling heights downstairs, minimum 2.7m (9ft) Ceiling Heights on Level 1
- North Facing Sitting Room on Level 1
- Extra Length on Single Garage to enable workbench/additional storage without impact to car space.
- 2nd open car space on driveway
- Ground Floor Bed 1, WIR window sill heights designed higher for privacy from Street (>1.7m above footpath level)
- Attractive landscaping proposed for Street appeal & private recreation amenity
- North facing sloping roof for improved solar panel efficiency
Fletchers COVID-19 Update
Fletchers remains committed to conducting our services in a safe and responsible manner.
Due to stage 4 restrictions, physical inspections are not currently permitted.
We encourage you to contact the agent and register your interest to book a private appointment as soon as restrictions are eased.
Under the latest measures, any work related to contact settlements or end-of-lease scheduled to occur during this period, may be undertaken. This also includes final inspections.
If you are attending a final inspection, you must wear a face mask and adhere to strict social distancing measures of 1 person per 4 square metres. All visitors must confirm that they are not ill and have not been in contact with someone who has contracted COVID-19 in the last 14 days.
Please note that Fletchers agents have the right to refuse entry to any premises during a final inspection if any visitors are presenting with physical symptoms or are not wearing a face mask.
For more information, please visit: fletchers.net.au/response-to-covid-19
Property History for 6 Colchester Rd, Kilsyth, VIC 3137
- 19 Sep 2020Sold for $645,000
- 22 May 2020Listed for Sale $625,000 - $675,000
- 12 May 2015Listed for Sale $382,000

Recent sales nearby
See more recent sales nearby/assets/perm/tdo2mnlxeui6xbvpe5hhpytjsm?signature=184afcc8e3f805aeb5ab86cdfae6e9330b7da6258a64eda9e402b9fba941e448) 0
0
/assets/perm/jejs5xp43ai6teqakm2fpsebiq?signature=b7cc26392dead5ebad8e69877f8cc7717fc816c59292fd6e2678ae69b1ddd644) 0
0Similar properties For Sale nearby
See more properties for sale nearby 0
0 0
0
 0
0
Similar properties For Rent nearby
See more properties for rent nearby 0
0
 0
0
 0
0About Kilsyth 3137
The size of Kilsyth is approximately 9.4 square kilometres. There are 26 parks, covering nearly 4.5% of the total area. The population of Kilsyth in 2016 was 10891 people. By 2021 the population was 11699 showing a population growth of 7.4% in the area during that time. The predominant age group in Kilsyth is 30-39 years. Households in Kilsyth are primarily couples with children and are likely to be repaying $1800 - $2399 per month on mortgage repayments. In general, people in Kilsyth work in a professional occupation.In 2021, 75.90% of the homes in Kilsyth were owner-occupied compared with 76.40% in 2016.
Kilsyth has 6,761 properties. Over the last 5 years, Houses in Kilsyth have seen a 12.87% increase in median value, while Units have seen a 24.32% increase. As at 30 April 2026:
- The median value for Houses in Kilsyth is $898,433 while the median value for Units is $700,077.
- Houses have a median rent of $650 while Units have a median rent of $600.
Suburb Insights for Kilsyth 3137
Market Insights
Kilsyth Trends for Houses
N/A
N/A
View TrendN/A
N/A
Kilsyth Trends for Units
N/A
N/A
View TrendN/A
N/A
Neighbourhood Insights
© Copyright 2026. RP Data Pty Ltd trading as Cotality (Cotality). All rights reserved. No reproduction, distribution, or transmission of the copyrighted materials is permitted. The information is deemed reliable but not guaranteed.
While Cotality uses commercially reasonable efforts to ensure the Cotality Data is current, Cotality does not warrant the accuracy, currency or completeness of the Cotality Data and to the full extent permitted by law excludes all loss or damage howsoever arising (including through negligence) in connection with the Cotality Data.
This product uses cookies and other similar technologies to improve and customise your browsing experience, to tailor content and adverts, and for analytics and metrics regarding visitor usage on this product and other media. We may share cookie and analytics information with third parties for the purposes of advertising. By continuing to use our website, you consent to cookies being used. View our Privacy Policy here.
X
