
22 Byron RoadKilsyth VIC 3137

Property Details for 22 Byron Rd, Kilsyth
22 Byron Rd, Kilsyth is a 3 bedroom, 2 bathroom Unit with 2 parking spaces and was built in 2017. The property has a land size of 408m2 and floor size of 142m2. While the property is not currently for sale or for rent, it was last sold in July 2026. There are other 3 bedroom Unit sold in Kilsyth in the last 12 months.
Last Listing description (September 2026)
An alluring facade highlighted by french windows and a delightful decked front porch, combine with an easily accessible address in this thoughtfully renovated single level beauty. Surrounded by a generous front garden planted with fragrant lavender, roses and a weeping mulberry tree, the affectionately named Edna Mae cottage is perfectly prepared for professional and retiree couples or a young family. The interiors are infused with sunlight and dark polished hardwood floorboards complement the soft grey and white hues throughout the floorplan, revealing the modern features that buyers seek. A living room with contemporary gas fire place is arranged for maximum winter comfort, leading through to a light streamed family/dining space. Merging with a gourmet designed kitchen, planned with stone benchtops, large pot drawers and quality appliances including a Bosch dishwasher and Ariston electric oven and gas cooktop. Extending to a meticulously landscaped, north-facing rear garden with quality merbau decking and a full length pergola for extended all-weather celebrations, barbeques and simple daily relaxation. This private area further provides direct gated access to a double carport. There is further lush lawn for children to securely play at the front of the property.Three spacious bedrooms with fitted robes and enticing garden aspects are a pleasant inclusion. Accompanied by two stunning floor to ceiling tiled bathrooms with stone topped vanities with rainfall showers, plus each amenity has the rare offering of a luxe freestanding bath tub. The master retreat is infused with northerly light and merges with the decked alfresco area. An internal barn door invites entry to the oversized ensuite ready to indulge adults. Additionally, a renovated contemporary laundry with ample storage offers effortless outside access.This street front home has front and back covered decks and picket fence charm. Further offering: gas ducted heating, split systems x 3, ceiling fans x 2, plantation shutters and curtains, carpet in bedrooms, a water tank, utility shed and ample storage throughout.Perfect for a range of lifestyles, set in a quiet location merely metres to all conveniences. At the end of the street a walking trail guides you around Dorset Public Golf Course to the Recreation Reserve and playground. Metres to Churinga Village and Croydon Main Street shops, cafes, bars and Aquahub. Stroll to Ruskin Park Primary, childcare, with good bus connections to a range of public and private secondary schools plus easy access to Swinburne TAFE. Handy to Pinks Reserve and Dandenong Creek Trail with tracks leading to the city. Close to Croydon Station for city trains, a network of buses, and Eastlink for all your work and leisure commuting. On weekends, appreciate the proximity to Mt Dandenong for a walk or a wine tasting in the Yarra Valley. Disclaimer: The information contained herein has been supplied to us and is to be used as a guide only. No information in this report is to be relied on for financial or legal purposes. Although every care has been taken in the preparation of the above information, we stress that particulars herein are for information only and do not constitute representation by the Owners or Agent.
Property History for 22 Byron Rd, Kilsyth, VIC 3137
- 04 Jul 2026Sold for $895,000
- 20 May 2026Listed for Sale $780,000 - $830,000
- 23 Nov 2017Sold for $713,000

Recent sales nearby
See more recent sales nearby/assets/perm/34de4cl2qyi6vbxdwwt6cm5zai?signature=6d768521b2ecdf3f2747f3d1b16a0176bed08d0c91af20e7f0633621c8f081c1) 0
0
/assets/perm/3ormuac5gui6vkbe6pk3u6l7ji?signature=f75cdda177ec2e54d6baeb074953c77d4f260c49ef7287f410fcadcad93c167a) 0
0
/assets/perm/pd4rgbde7mi6xpzkv5xojv4hfu?signature=8491fd3112a803ac948c238e1a0bcb844c74bba7298bcffe39f09d217d5ff2c2) 0
0Similar properties For Sale nearby
See more properties for sale nearby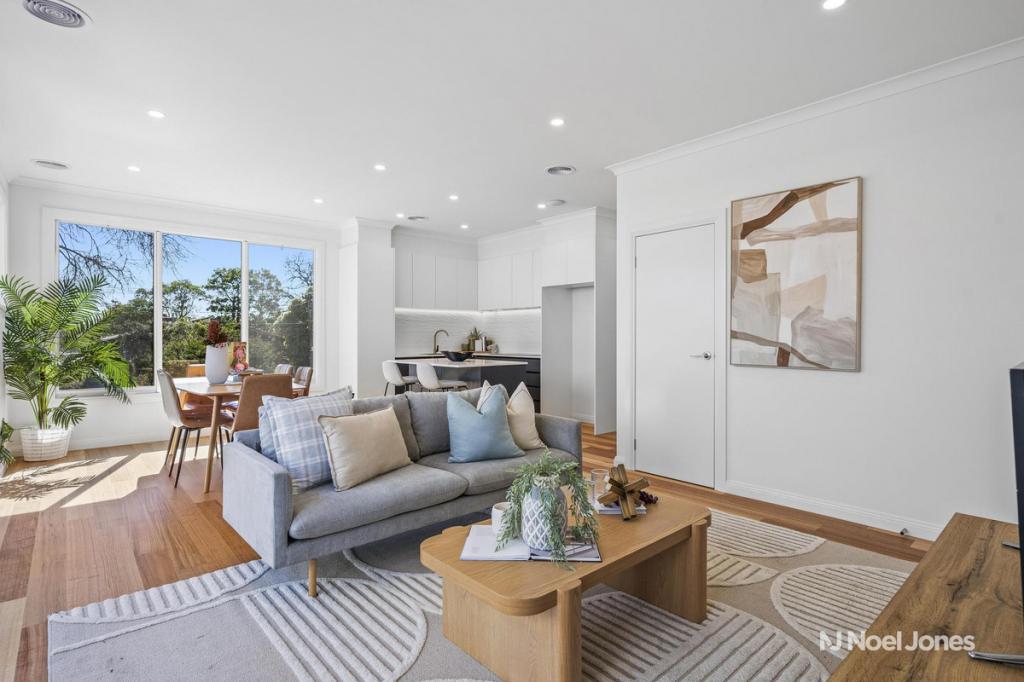 0
0
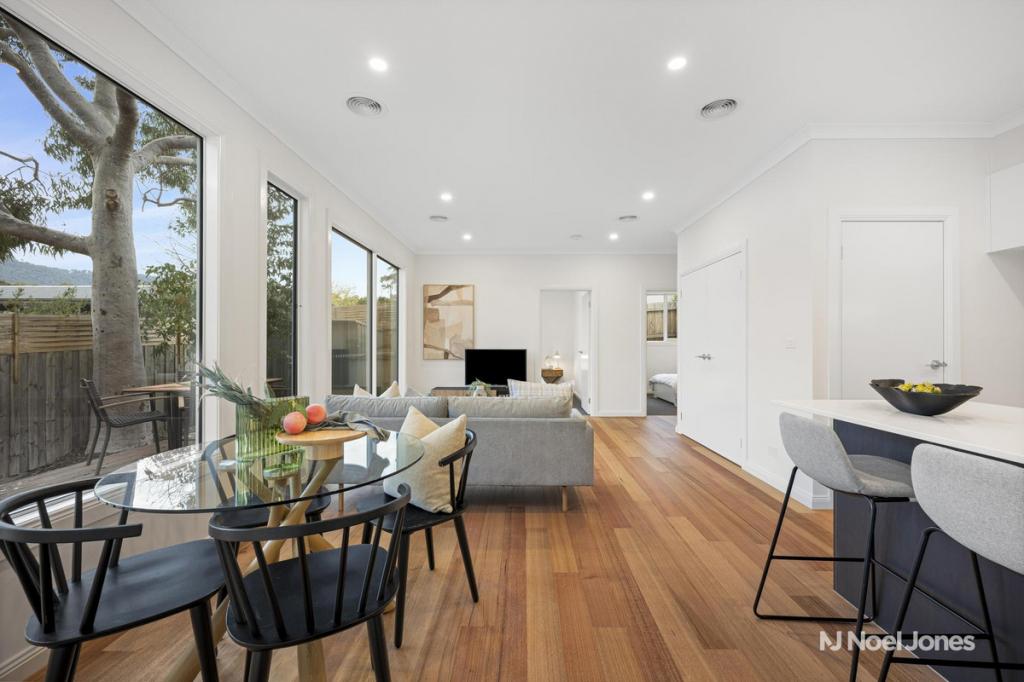 0
0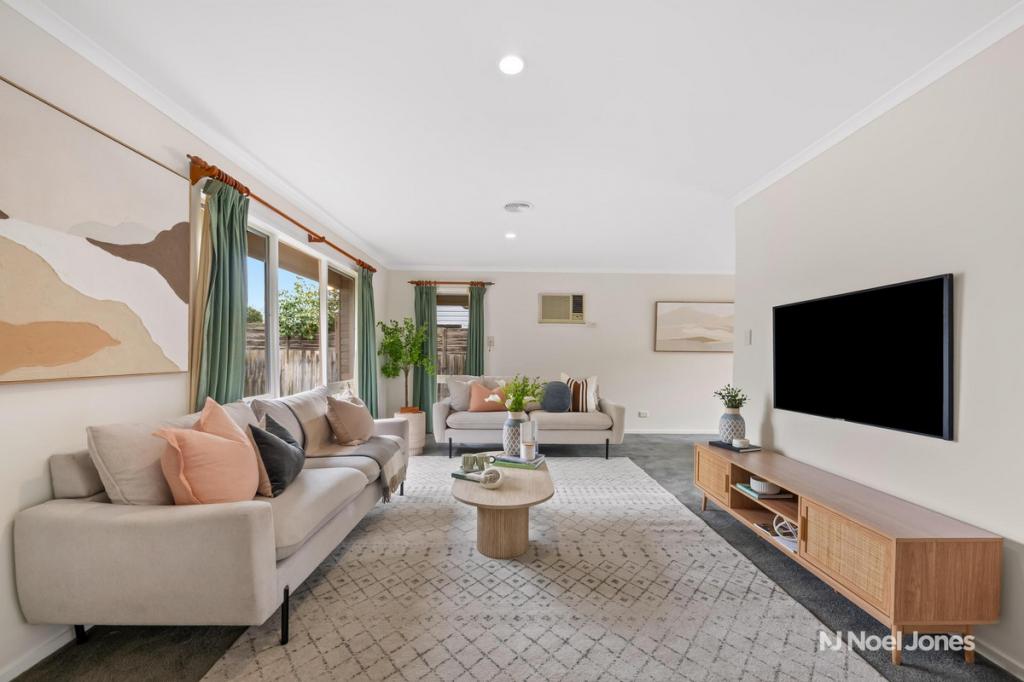 0
0Similar properties For Rent nearby
See more properties for rent nearby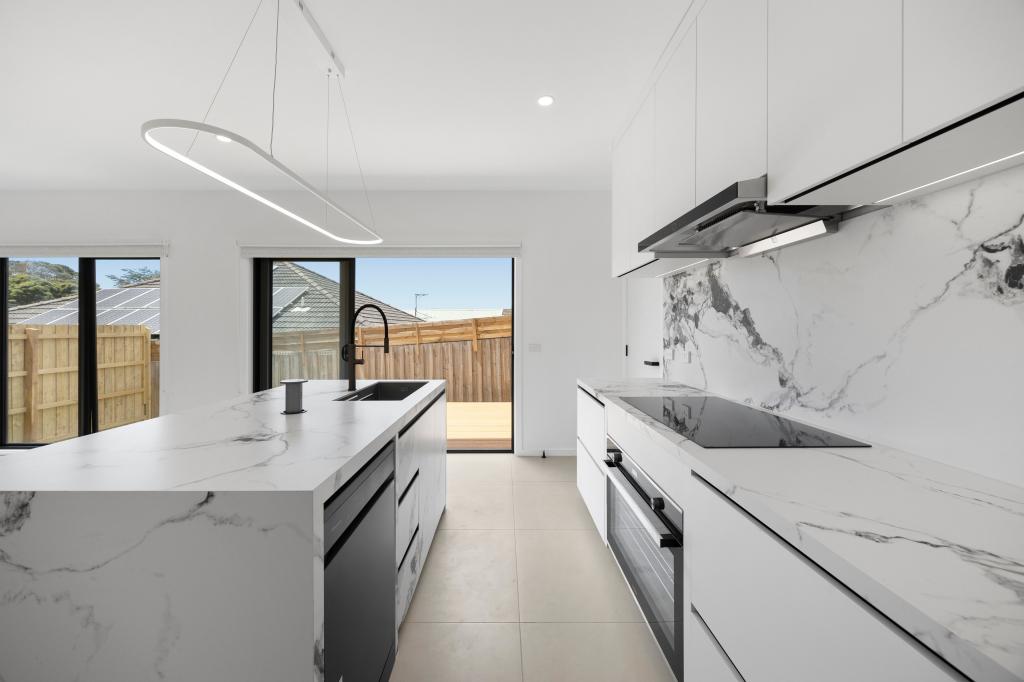 0
0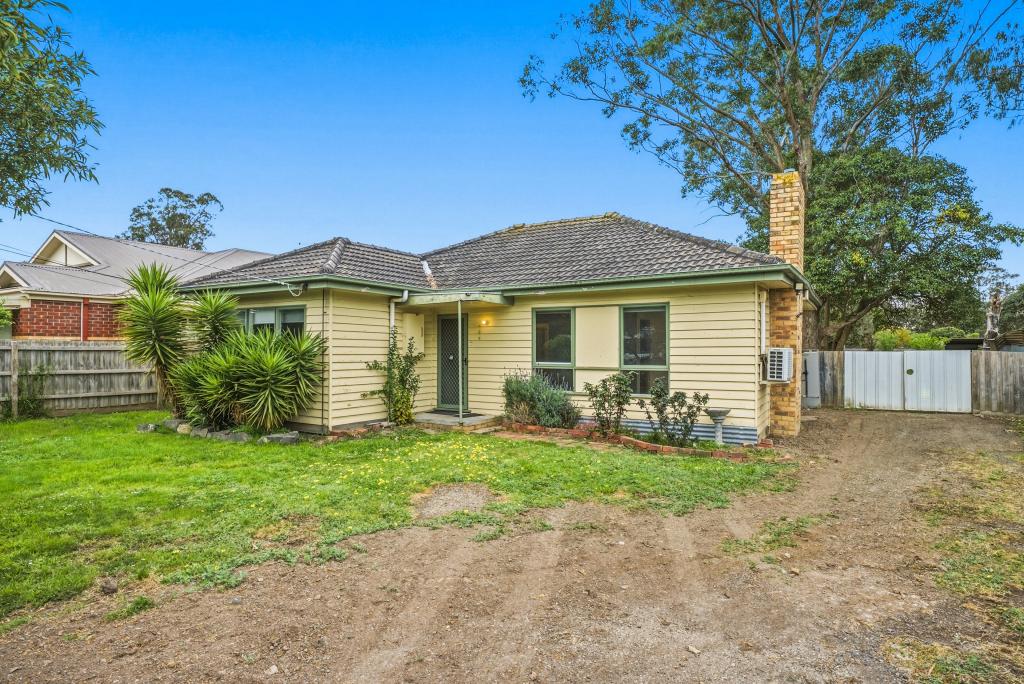 0
0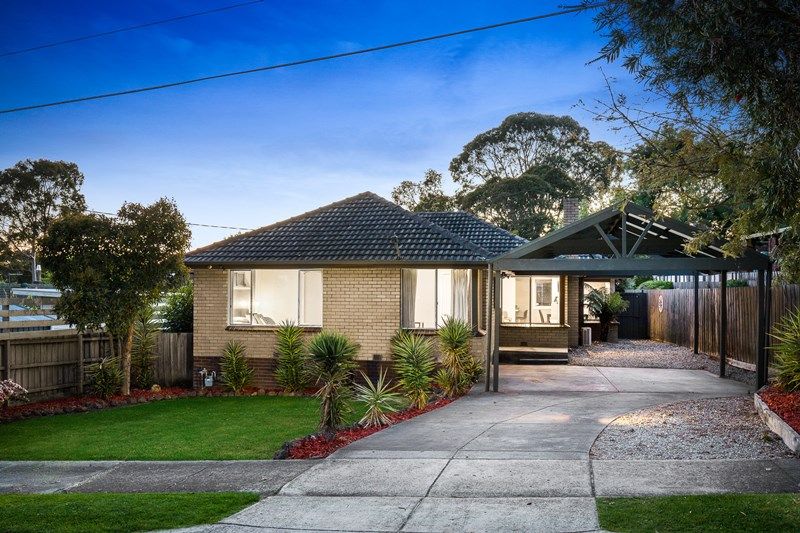 0
0About Kilsyth 3137
The size of Kilsyth is approximately 9.4 square kilometres. There are 26 parks, covering nearly 4.5% of the total area. The population of Kilsyth in 2016 was 10891 people. By 2021 the population was 11699 showing a population growth of 7.4% in the area during that time. The predominant age group in Kilsyth is 30-39 years. Households in Kilsyth are primarily couples with children and are likely to be repaying $1800 - $2399 per month on mortgage repayments. In general, people in Kilsyth work in a professional occupation.In 2021, 75.90% of the homes in Kilsyth were owner-occupied compared with 76.40% in 2016.
Kilsyth has 6,814 properties. Over the last 5 years, Houses in Kilsyth have seen a 3.02% increase in median value, while Units have seen a 20.13% increase. As at 31 August 2026:
- The median value for Houses in Kilsyth is $858,154 while the median value for Units is $702,218.
- Houses have a median rent of $650 while Units have a median rent of $630.
Suburb Insights for Kilsyth 3137
Market Insights
Kilsyth Trends for Houses
N/A
N/A
View TrendN/A
N/A
Kilsyth Trends for Units
N/A
N/A
View TrendN/A
N/A
Neighbourhood Insights
© Copyright 2026. RP Data Pty Ltd trading as Cotality (Cotality). All rights reserved. No reproduction, distribution, or transmission of the copyrighted materials is permitted. The information is deemed reliable but not guaranteed.
While Cotality uses commercially reasonable efforts to ensure the Cotality Data is current, Cotality does not warrant the accuracy, currency or completeness of the Cotality Data and to the full extent permitted by law excludes all loss or damage howsoever arising (including through negligence) in connection with the Cotality Data.
This product uses cookies and other similar technologies to improve and customise your browsing experience, to tailor content and adverts, and for analytics and metrics regarding visitor usage on this product and other media. We may share cookie and analytics information with third parties for the purposes of advertising. By continuing to use our website, you consent to cookies being used. View our Privacy Policy here.
X
