
1A Carina CourtKilsyth VIC 3137
Property Details for 1a Carina Ct, Kilsyth
1a Carina Ct, Kilsyth is a 4 bedroom, 2 bathroom House with 2 parking spaces and was built in 2018. The property has a land size of 321m2 and floor size of 149m2. While the property is not currently for sale or for rent, it was last sold in November 2020.
Last Listing description (October 2026)
Beautifully presented and recently refreshed, this four-bedroom family home delivers a fantastic blend of space, comfort and practicality in a peaceful court setting. Freshly painted interiors, generous living zones and a private outdoor entertaining area create an inviting home that is ready to enjoy from day one.
Designed with family living in mind, the light-filled open-plan living and dining area forms the heart of the home, complemented by warm timber flooring and a well-appointed stone kitchen. A generous island bench, abundant cabinetry, large pantry, dishwasher, oven and gas cooktop provide everything required for everyday living and entertaining. Upstairs, a versatile retreat creates an ideal second living area, while a dedicated study nook provides a practical space for working or studying from home. Double sliding doors open to the decked alfresco, complete with retractable awning, overlooking the established wraparound backyard.
The main bedroom is privately positioned at the front of the home with garden outlooks, a walk-in robe and stylish ensuite featuring a double vanity. A second bedroom is located downstairs, while two further robed bedrooms are positioned upstairs alongside the family bathroom with bath and separate shower. Added features include ducted heating, evaporative cooling, LED lighting, solar panels, Crimsafe security doors, security cameras, alarm system and a water tank. A double garage with internal access, powered front gate and additional off-street parking complete the package. Ideally positioned close to Balmoral Reserve, Elizabeth Bridge Reserve, Churinga Shopping Centre, local schools and the Dandenong Ranges, this is a home that offers space, security and convenience for the modern family.
Freshly painted four-bedroom family home across two levels
Light-filled open-plan living and dining with timber flooring
Stylish stone kitchen with island bench, pantry and quality appliances
Upstairs retreat plus dedicated study nook
Main bedroom with walk-in robe and ensuite with double vanity
Decked alfresco with retractable awning and private wraparound backyard
Solar panels, security cameras, alarm system and Crimsafe security doors
Double garage, powered front gate, additional parking and water tank
Property History for 1a Carina Ct, Kilsyth, VIC 3137
- 01 Sep 2026Listed for Sale $950,000 - $1,000,000
- 28 Jul 2023Listed for Sale Not Disclosed
- 19 Nov 2020Sold for $775,000

Recent sales nearby
See more recent sales nearby/assets/perm/x4yrg5txrii63cmkhmbom4jw7e?signature=79fda4b128b54c7e65c388d2b62d731fc85a9c97e76f5ef3942ea241fae0ebe5) 0
0
Similar properties For Sale nearby
See more properties for sale nearby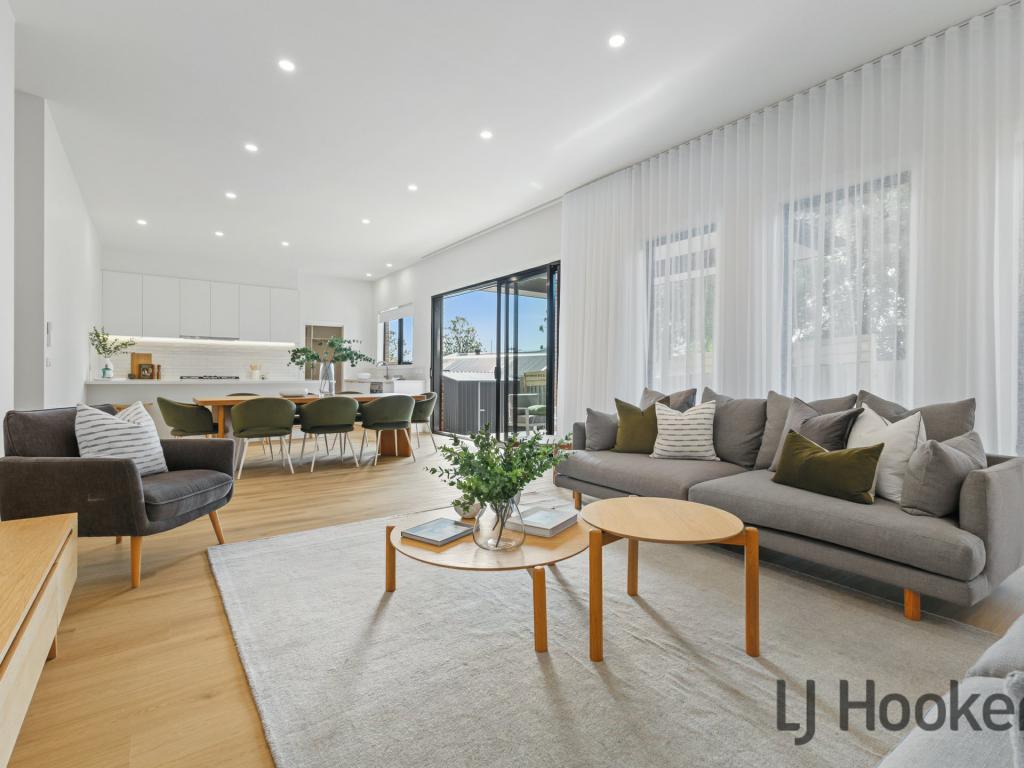 0
0
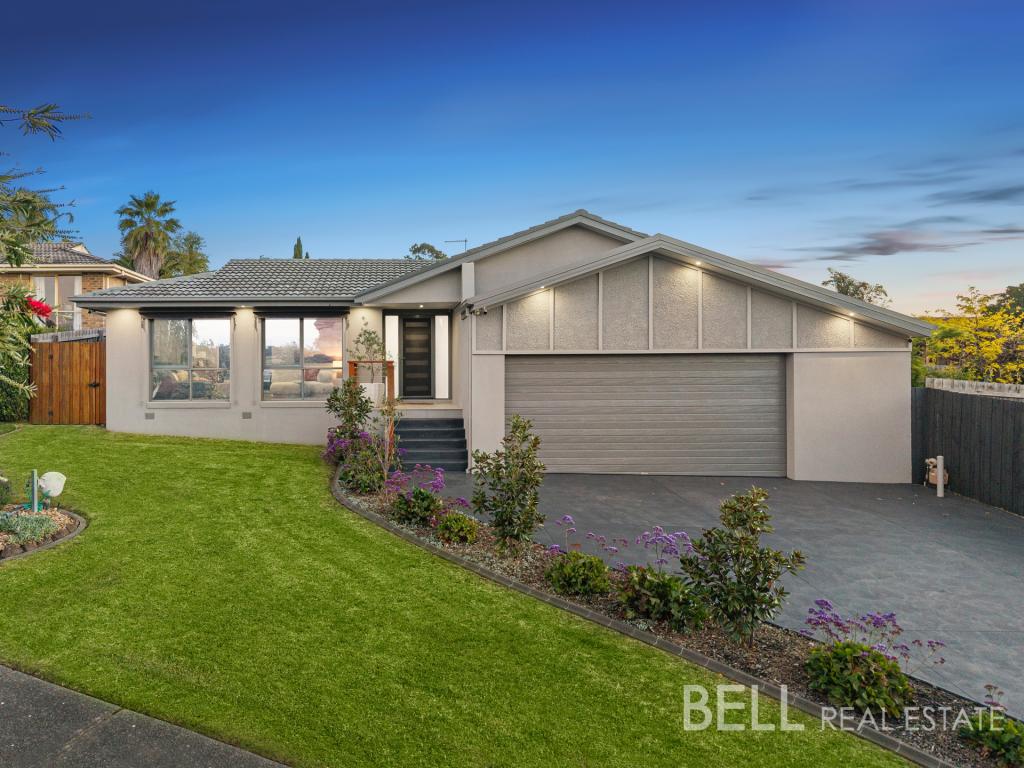 0
0
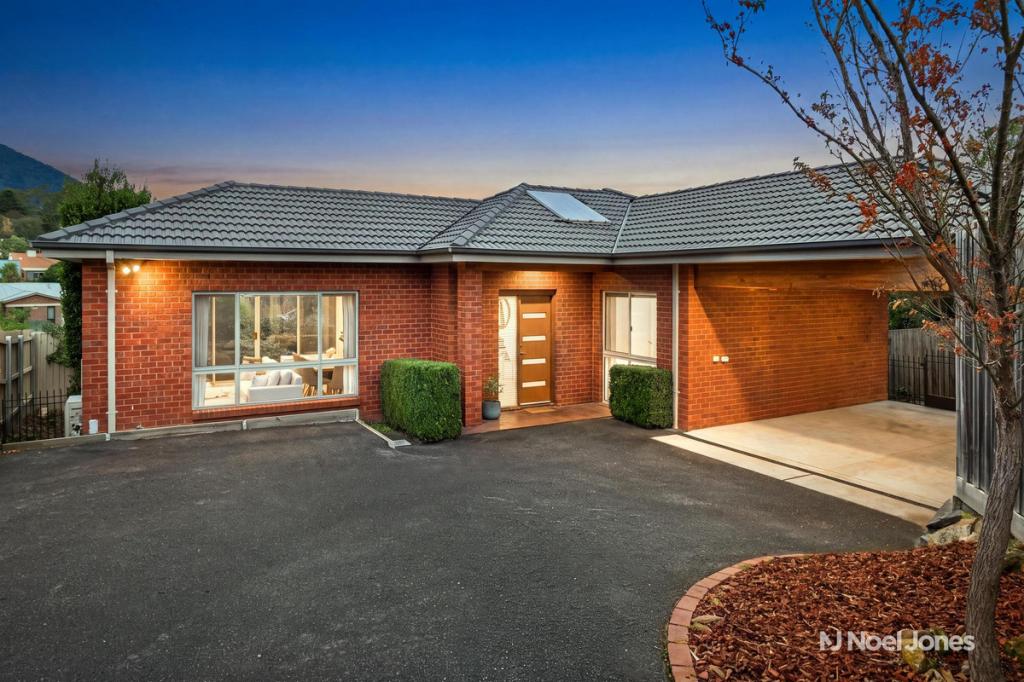 0
0
Similar properties For Rent nearby
See more properties for rent nearby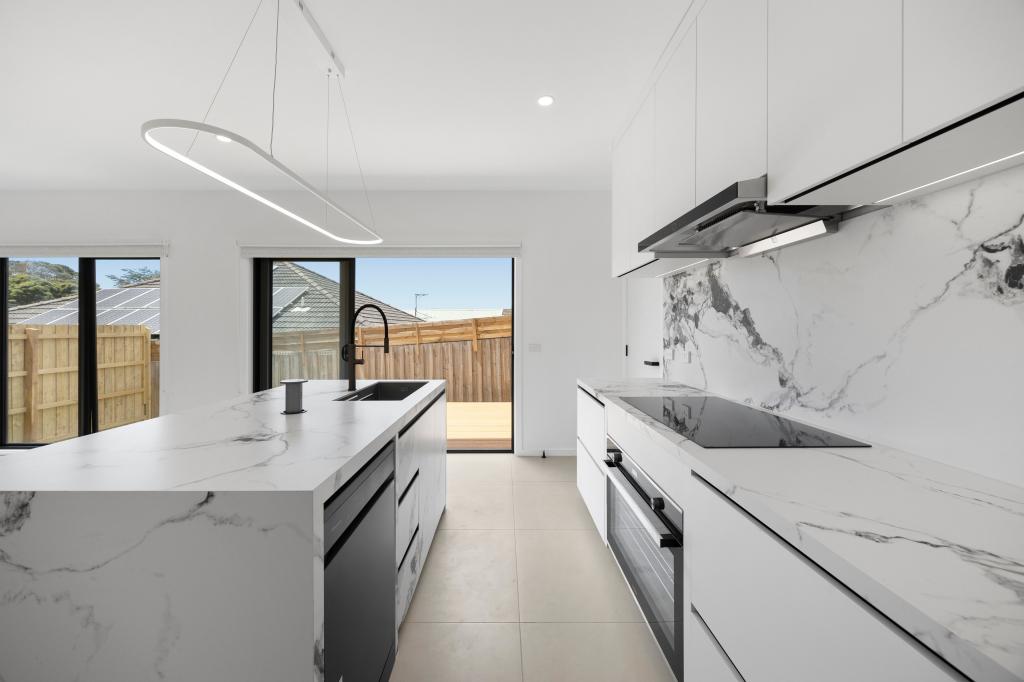 0
0
 0
0 0
0About Kilsyth 3137
The size of Kilsyth is approximately 9.4 square kilometres. There are 26 parks, covering nearly 4.5% of the total area. The population of Kilsyth in 2016 was 10891 people. By 2021 the population was 11699 showing a population growth of 7.4% in the area during that time. The predominant age group in Kilsyth is 30-39 years. Households in Kilsyth are primarily couples with children and are likely to be repaying $1800 - $2399 per month on mortgage repayments. In general, people in Kilsyth work in a professional occupation.In 2021, 75.90% of the homes in Kilsyth were owner-occupied compared with 76.40% in 2016.
Kilsyth has 6,803 properties. Over the last 5 years, Houses in Kilsyth have seen a 3.02% increase in median value, while Units have seen a 20.13% increase. As at 31 August 2026:
- The median value for Houses in Kilsyth is $858,154 while the median value for Units is $702,218.
- Houses have a median rent of $650 while Units have a median rent of $630.
Suburb Insights for Kilsyth 3137
Market Insights
Kilsyth Trends for Houses
N/A
N/A
View TrendN/A
N/A
Kilsyth Trends for Units
N/A
N/A
View TrendN/A
N/A
Neighbourhood Insights
© Copyright 2026. RP Data Pty Ltd trading as Cotality (Cotality). All rights reserved. No reproduction, distribution, or transmission of the copyrighted materials is permitted. The information is deemed reliable but not guaranteed.
While Cotality uses commercially reasonable efforts to ensure the Cotality Data is current, Cotality does not warrant the accuracy, currency or completeness of the Cotality Data and to the full extent permitted by law excludes all loss or damage howsoever arising (including through negligence) in connection with the Cotality Data.
This product uses cookies and other similar technologies to improve and customise your browsing experience, to tailor content and adverts, and for analytics and metrics regarding visitor usage on this product and other media. We may share cookie and analytics information with third parties for the purposes of advertising. By continuing to use our website, you consent to cookies being used. View our Privacy Policy here.
X
