
5 Harrington StreetKilmore East VIC 3764
Property Details for 5 Harrington St, Kilmore East
Last Listing description (October 2024)
This solid, five-bedroom home with two living areas provides space for the whole family. There is plenty of room to move on the 4029 m2 (approx) block with a solar-heated pool to provide endless fun over Summer. The undercover outdoor entertaining area alongside provides direct access to the kitchen.
The spacious kitchen has plenty of storage, including a walk-in pantry. It will provide a great view to wash dishes by and allow you to keep your eye on older kids in the pool at the same time! The flexible space behind the kitchen works well as a study combined with extra storage space.
An open plan living /kitchen comes with a wood fire to keep you warm in Winter with a reverse cycle unit (one of two in the property) for Summer.
The primary bedroom has an ensuite and walk in wardrobe, the four additional bedrooms share the family bathroom. There is also a separate toilet in the laundry.
Additional features include a 13-panel solar system, 6x9m shed with concrete floor and power connected, double carport and additional shed with mezzanine.
Located close to the train station for an easy commute to Melbourne.
Property History for 5 Harrington St, Kilmore East, VIC 3764
- 31 Oct 2024Sold for $880,000
- 08 Oct 2024Listed for Sale $820,000 to $880,000
- 11 Mar 2016Listed for Sale $475,000
Recent sales nearby
See more recent sales nearby
/assets/perm/kiixzrn6ryi6ncvlx4x4kwjk6i?signature=4876b86a675db79b3dfe323cf0884dc6624f0534a685d5607b21d0ea0579932b) 0
0
Similar properties For Sale nearby
See more properties for sale nearby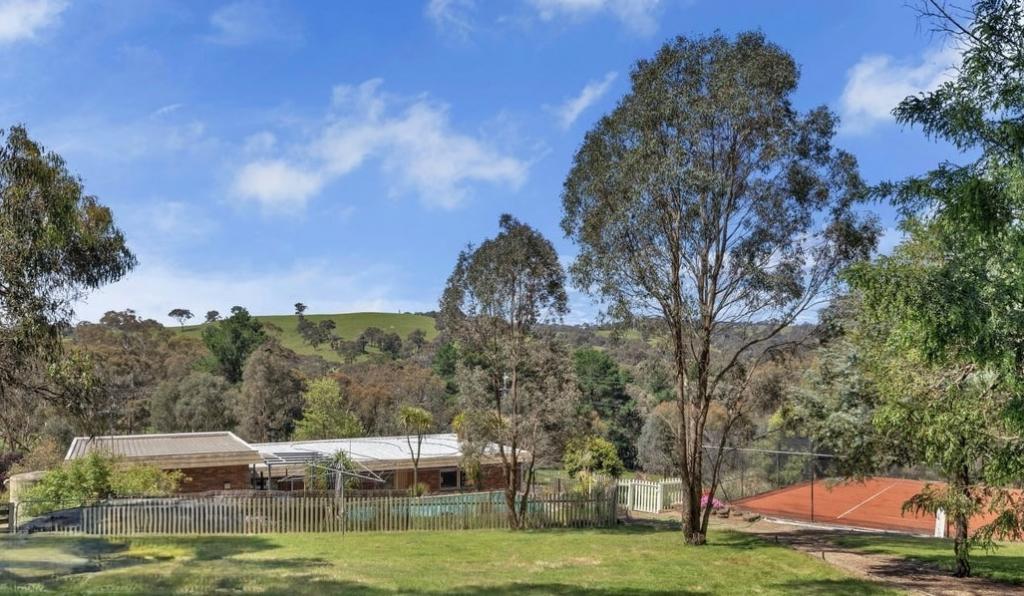 0
0
 0
0 0
0 0
0About Kilmore East 3764
The size of Kilmore East is approximately 55.0 square kilometres. The population of Kilmore East in 2016 was 417 people. By 2021 the population was 450 showing a population growth of 7.9% in the area during that time. The predominant age group in Kilmore East is 50-59 years. Households in Kilmore East are primarily couples with children and are likely to be repaying $1800 - $2399 per month on mortgage repayments. In general, people in Kilmore East work in a professional occupation.In 2021, 93.70% of the homes in Kilmore East were owner-occupied compared with 81.30% in 2016.
Kilmore East has 212 properties. Over the last 5 years, Houses in Kilmore East have seen a 2.18% increase in median value, while Units have seen a 109.41% increase. As at 31 August 2026:
- The median value for Houses in Kilmore East is $886,474 while the median value for Units is $615,322.
Suburb Insights for Kilmore East 3764
Market Insights
Kilmore East Trends for Houses
N/A
N/A
View TrendN/A
N/A
Kilmore East Trends for Units
N/A
N/A
View TrendN/A
N/A
Neighbourhood Insights
© Copyright 2026. RP Data Pty Ltd trading as Cotality (Cotality). All rights reserved. No reproduction, distribution, or transmission of the copyrighted materials is permitted. The information is deemed reliable but not guaranteed.
While Cotality uses commercially reasonable efforts to ensure the Cotality Data is current, Cotality does not warrant the accuracy, currency or completeness of the Cotality Data and to the full extent permitted by law excludes all loss or damage howsoever arising (including through negligence) in connection with the Cotality Data.
This product uses cookies and other similar technologies to improve and customise your browsing experience, to tailor content and adverts, and for analytics and metrics regarding visitor usage on this product and other media. We may share cookie and analytics information with third parties for the purposes of advertising. By continuing to use our website, you consent to cookies being used. View our Privacy Policy here.
X
