
91 Tootle StreetKilmore VIC 3764

Property Details for 91 Tootle St, Kilmore
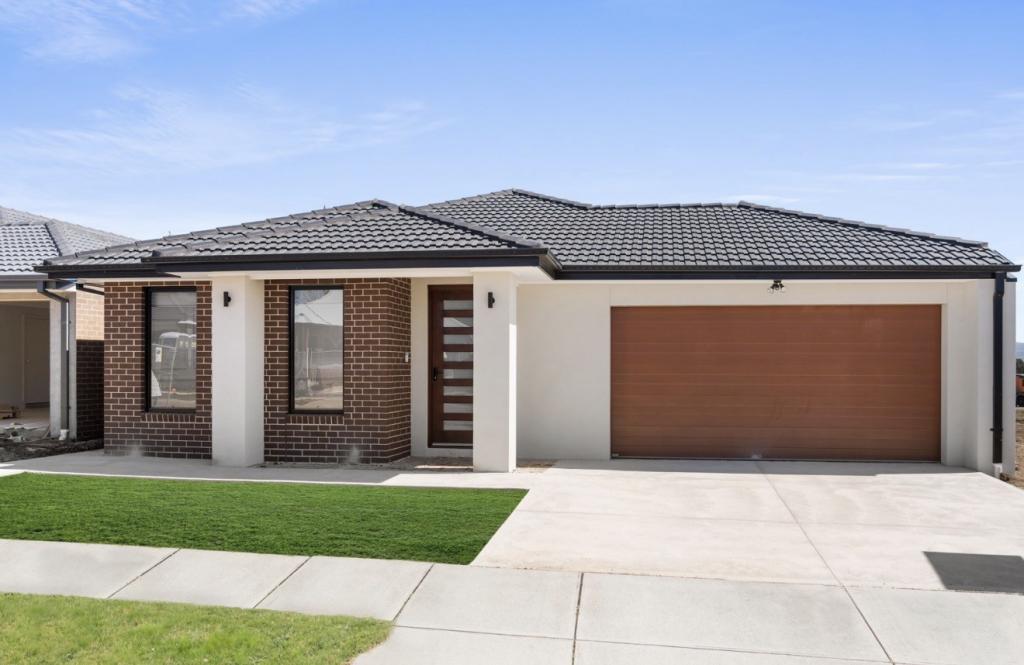
91 Tootle St, Kilmore is a 4 bedroom, 2 bathroom House with 2 parking spaces. The property has a land size of 595m2. While the property is not currently for sale or for rent, it was last sold in December 2025. There are other 4 bedroom House sold in Kilmore in the last 12 months.
Last Listing description (December 2025)
Perfectly positioned to embrace a relaxed family lifestyle, this beautifully appointed four-bedroom plus study home offers the ultimate blend of comfort, convenience, and contemporary design. Nestled on a generous 595m² (approx.) block with a desirable north-rear, south-facing front aspect, this home is just a short stroll to lush parklands and moments from Kilmore’s schools, shops, and sporting facilities.
Step inside to discover a light-filled layout designed with everyday living and entertaining in mind. At the heart of the home, the expansive open-plan living and dining zone features warm timber-look flooring and a seamless connection to the outdoors. The stylish kitchen is both functional and elegant, boasting a stone island bench, walk-in pantry, and premium 900mm oven and cooktop — ideal for family meals or entertaining on any scale.
A standout feature of this property is the wide side access and second driveway, offering incredible versatility for families with caravans, boats, trailers or extra vehicles. Whether you're storing recreational gear or need easy access to the backyard, this space adds practicality and convenience that's rarely found.
From casual brunches to festive Christmas lunches, the covered alfresco deck provides the perfect setting for making memories, while the secure, spacious backyard offers room for kids and pets to roam freely — all safely enclosed with Colorbond fencing.
Accommodation is thoughtfully zoned, with four generous bedrooms — each with built-in robes. The privately positioned master suite features a walk-in robe and a sleek ensuite for your own personal retreat. A separate study provides the ideal work-from-home or homework space, while a large carpeted front lounge adds flexibility for a theatre room, formal living, or playroom.
Additional lifestyle-enhancing features include:
-Ducted gas heating & split system cooling for year-round comfort
-Double garage with remote entry & internal access
-Modern family bathroom, full laundry & walk-in linen storage
-Downlights, security doors, security cameras with surveillance system & quality finishes throughout
-Nestled in a beautiful location close to all the town’s amenities, including schools, shops, cafes, and medical facilities, as well as a collection of scenic walking tracks, parklands, and recreational spaces to enjoy.
Whether you're upsizing, relocating, or simply searching for the perfect family haven, this home delivers space, style and every modern convenience in a welcoming community setting.
Your dream lifestyle starts here — we invite your immediate inspection.
Rental estimation: In the vicinity of $520 to $570 per week.
** This document has been prepared to assist solely in the marketing of this property. While all care has been taken to ensure the information provided herein is correct, we do not take responsibility for any inaccuracies. Accordingly all interested parties should make their own enquiries to verify the information. **
Property History for 91 Tootle St, Kilmore, VIC 3764
- 21 Nov 2025Sold for $635,000
- 10 Sep 2025Listed for Sale $649,999 to $710,000
- 08 Feb 2018Sold for $145,500

Recent sales nearby
See more recent sales nearby/assets/perm/sbgbsay4f4i63jgllvin5cc54i?signature=006e3f11cebf2f4632d829aa8b263d33a470a7a906891b959b44a4e9cbd3b67f) 0
0

Similar properties For Sale nearby
See more properties for sale nearby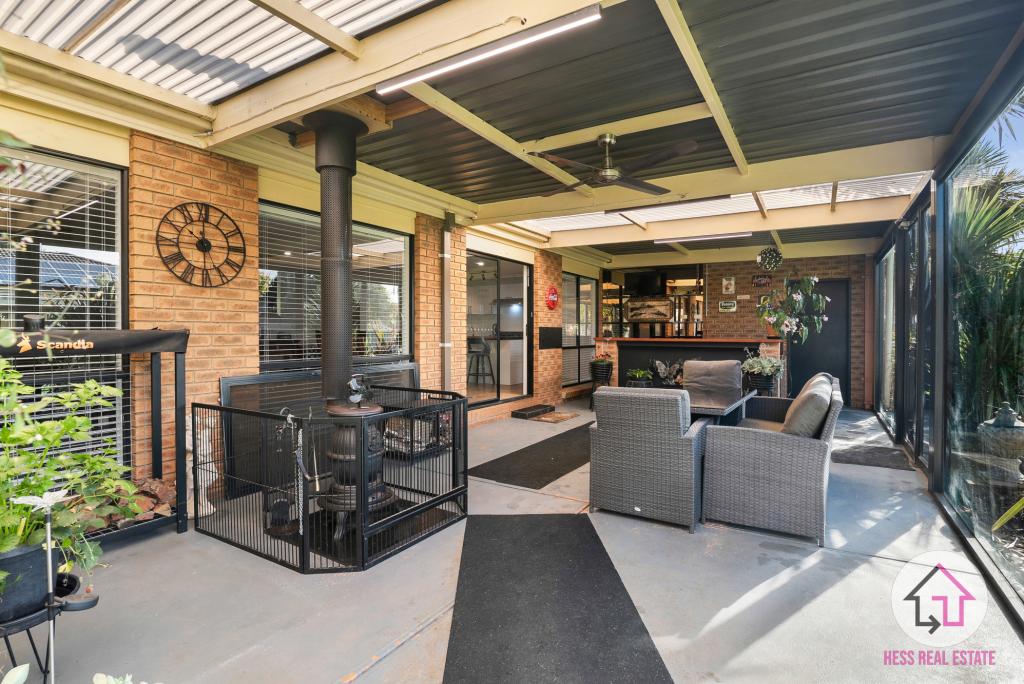 0
0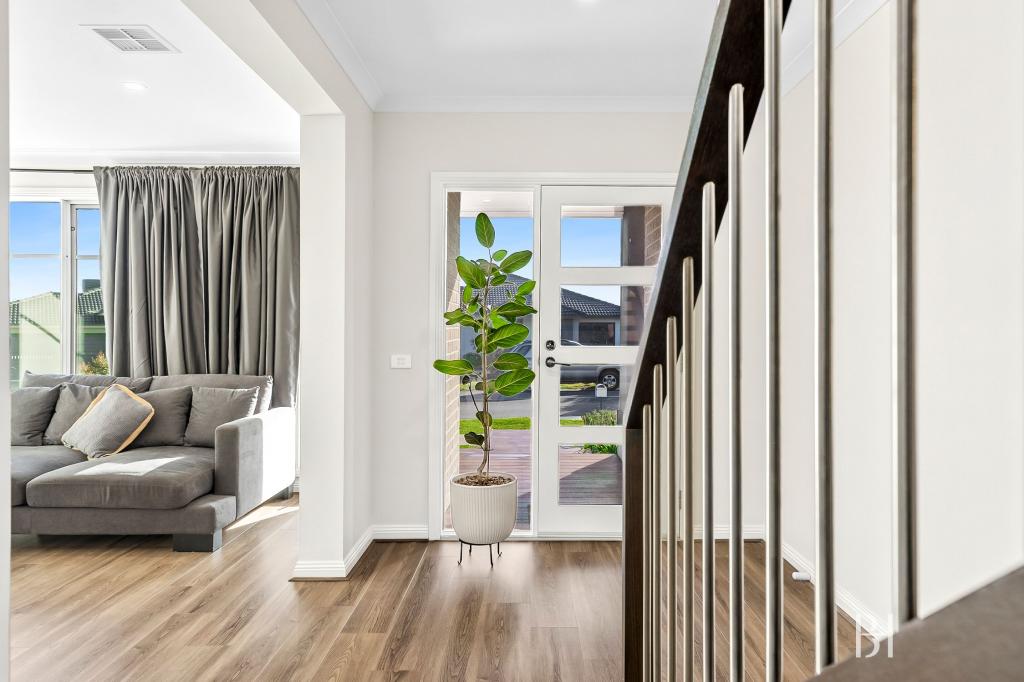 0
0
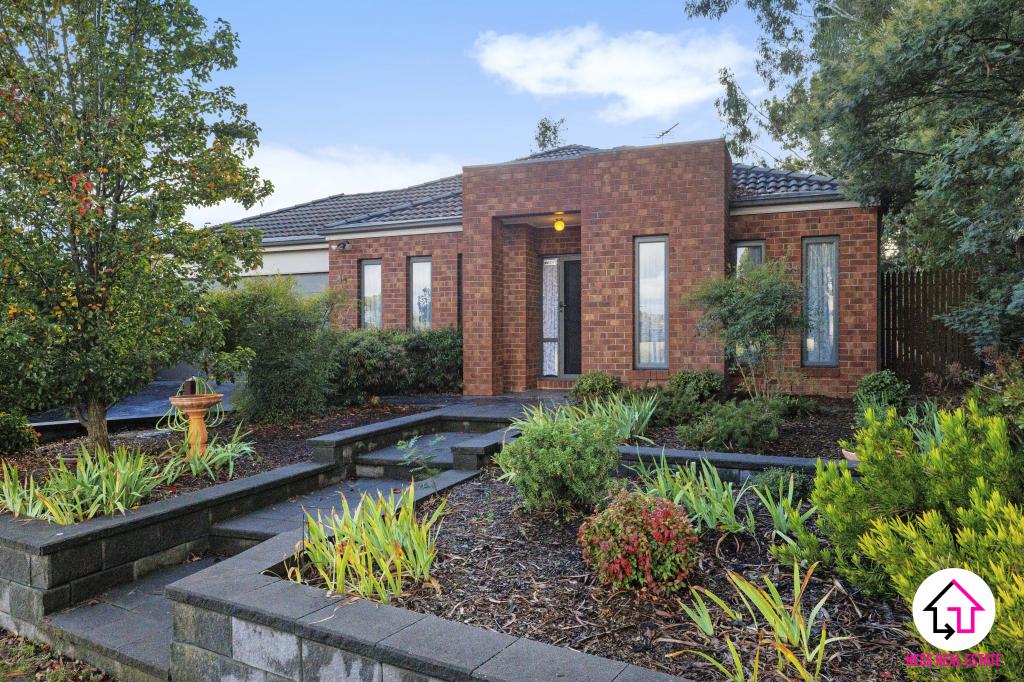 0
0Similar properties For Rent nearby
See more properties for rent nearby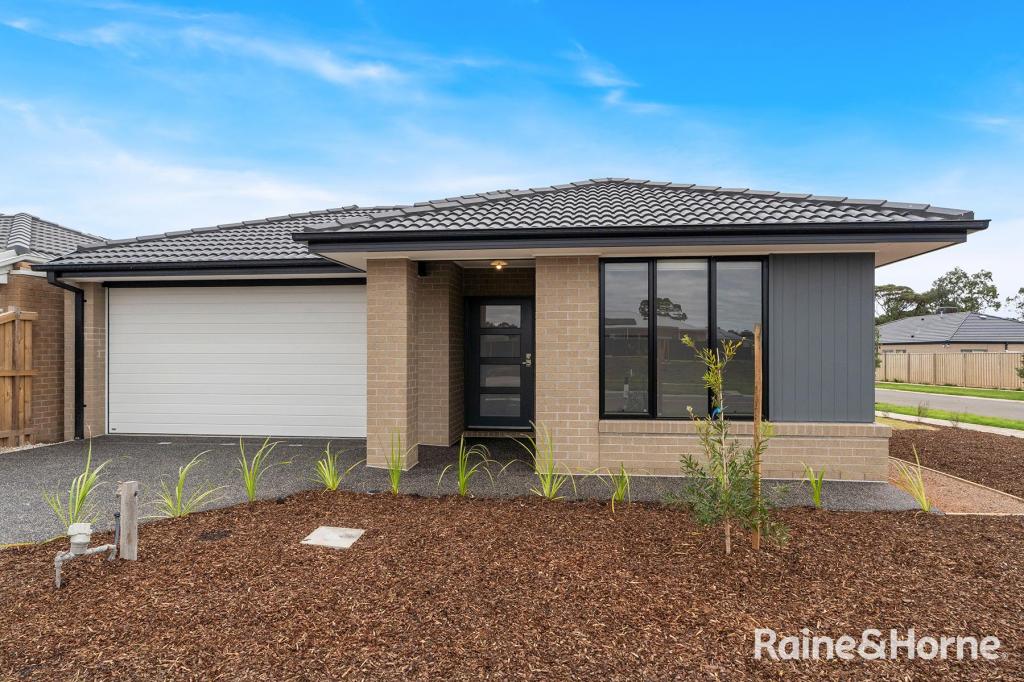 0
0
 0
0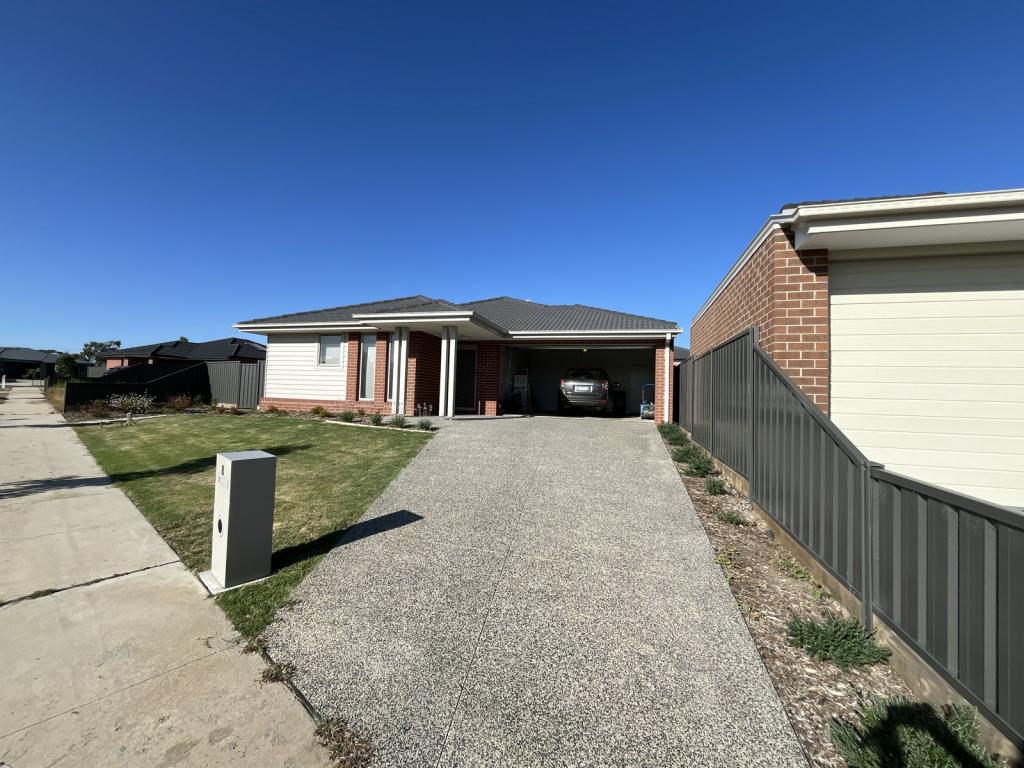 0
0

About Kilmore 3764
The size of Kilmore is approximately 58.0 square kilometres. There are 21 parks, covering nearly 2.7% of the total area. The population of Kilmore in 2016 was 7958 people. By 2021 the population was 9207 showing a population growth of 15.7% in the area during that time. The predominant age group in Kilmore is 10-19 years. Households in Kilmore are primarily couples with children and are likely to be repaying $1400 - $1799 per month on mortgage repayments. In general, people in Kilmore work in a trades occupation.In 2021, 75.20% of the homes in Kilmore were owner-occupied compared with 72.10% in 2016.
Kilmore has 5,964 properties. Over the last 5 years, Houses in Kilmore have seen a 13.69% increase in median value, while Units have seen a 15.45% increase. As at 31 July 2026:
- The median value for Houses in Kilmore is $673,530 while the median value for Units is $433,538.
- Houses have a median rent of $500 while Units have a median rent of $410.
Suburb Insights for Kilmore 3764
Market Insights
Kilmore Trends for Houses
N/A
N/A
View TrendN/A
N/A
Kilmore Trends for Units
N/A
N/A
View TrendN/A
N/A
Neighbourhood Insights
© Copyright 2026. RP Data Pty Ltd trading as Cotality (Cotality). All rights reserved. No reproduction, distribution, or transmission of the copyrighted materials is permitted. The information is deemed reliable but not guaranteed.
While Cotality uses commercially reasonable efforts to ensure the Cotality Data is current, Cotality does not warrant the accuracy, currency or completeness of the Cotality Data and to the full extent permitted by law excludes all loss or damage howsoever arising (including through negligence) in connection with the Cotality Data.
This product uses cookies and other similar technologies to improve and customise your browsing experience, to tailor content and adverts, and for analytics and metrics regarding visitor usage on this product and other media. We may share cookie and analytics information with third parties for the purposes of advertising. By continuing to use our website, you consent to cookies being used. View our Privacy Policy here.
X
