
191 Gehreys LaneKilmore VIC 3764
Property Details for 191 Gehreys Lane, Kilmore
191 Gehreys Lane, Kilmore is a 4 bedroom, 2 bathroom House and was built in 1990. The property has a land size of 120100m2 and floor size of 210m2. While the property is not currently for sale or for rent, it was last sold in July 2022.
Last Listing description (July 2026)
URV proudly presents a premium land-banking opportunity located within the adopted Kilmore Structure Plan investigation area, offering future development potential.* Positioned within an investigation area identified for potential future development. Kilmore is conveniently located approximately 59 km from Melbourne CBD and approximately 55 km from Melbourne Airport, providing excellent connectivity and lifestyle appeal.
KEY FEATURES
- Approx. 29.6 Acres
- Future Development Potential*
- Farming Zone with potential for rezoning*
- Located within the adopted Kilmore Structure Plan investigation area (2016)
- Current rental income approximately $3,476 per month (if applicable)
- Mitchell Shire Population: Approx. 69,600, forecast to reach approx. 221,629 by 2046
LOCATION HIGHLIGHTS
- Approx. 6 min to Kilmore Primary School & Assumption College
- Approx. 6 min to Kilmore Golf Club
- Approx. 4 min to Subway
- Approx. 7 min to KFC Kilmore & McDonald's
- Approx. 7 min to Kilmore Racing Club
- Approx. 8 min to ALDI, Coles, Kilmore Village & Woolworths
- Approx. 6 min to Kilmore District Hospital
- Approx. 10 min to Kilmore East Railway Station
An opportunity of this calibre is rare-act now to secure your place in Kilmore's future.
Future development potential is subject to the current planning controls, future planning processes and all relevant Council and authority approvals. Purchasers should undertake their own planning and due diligence enquiries.
(*Subject to Council and Relevant Authority Approvals)
Before making an offer, purchasers should conduct their own independent due diligence.
Due Diligence Checklist
http://www.consumer.vic.gov.au/duediligencechecklist
ENQUIRE TODAY
Contact Achal Arora (Jazz) on 0432 413 929 for further information or to arrange a private inspection.
DISCLAIMER:
This advertisement and all information contained herein are provided solely for general marketing purposes and do not constitute a representation, warranty, guarantee, advice, or statement of fact. All images, descriptions, dimensions, figures, plans, projections, and other information are indicative only, subject to change without notice, and must not be relied upon. Any references to land size, boundaries, floor area, zoning, planning controls, development potential, subdivision potential, renovation potential, future use, rental return, investment performance, or matters subject to council, statutory, regulatory, or third-party approval are speculative only and subject to independent verification. URV Estate Agents and its representatives make no representation or warranty, express or implied, as to the accuracy, completeness, legality, suitability, or reliability of any information provided, and no employee or representative has authority to make any representation or guarantee on behalf of the agency. Interested parties must rely solely upon their own independent enquiries, inspections, searches, due diligence, and professional advice and must not rely upon any advertisement, statement, or representation made by URV Estate Agents or its representatives. To the maximum extent permitted by law, URV Estate Agents disclaims all liability arising from any reliance upon the information contained herein.
Property History for 191 Gehreys Lane, Kilmore, VIC 3764
- 13 Jan 2026Listed for Sale Contact Agent
- 25 May 2023Listed for Rent $750 / week
- 22 Jul 2022Sold for $3,950,000

Recent sales nearby
See more recent sales nearby/assets/perm/t4okx3myz4i6vor2bme4vc3moy?signature=fafbf886c8d77e0b6255885c0c8655fd637fa9589697795751ffe57a0fbea403) 0
0
/assets/perm/sbgbsay4f4i63jgllvin5cc54i?signature=006e3f11cebf2f4632d829aa8b263d33a470a7a906891b959b44a4e9cbd3b67f) 0
0

Similar properties For Sale nearby
See more properties for sale nearby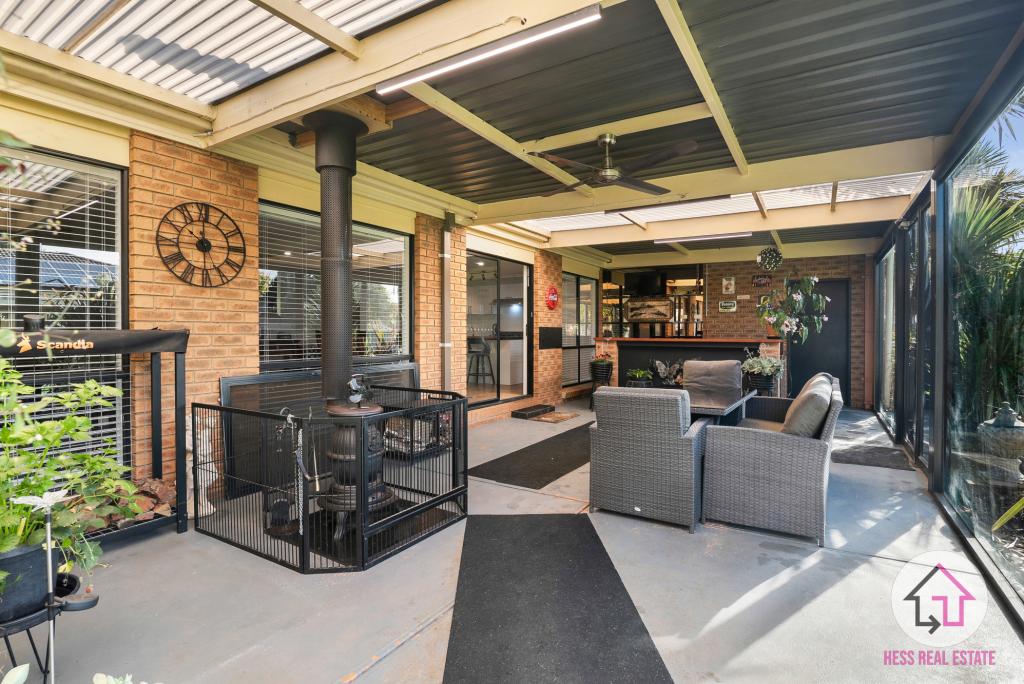 0
0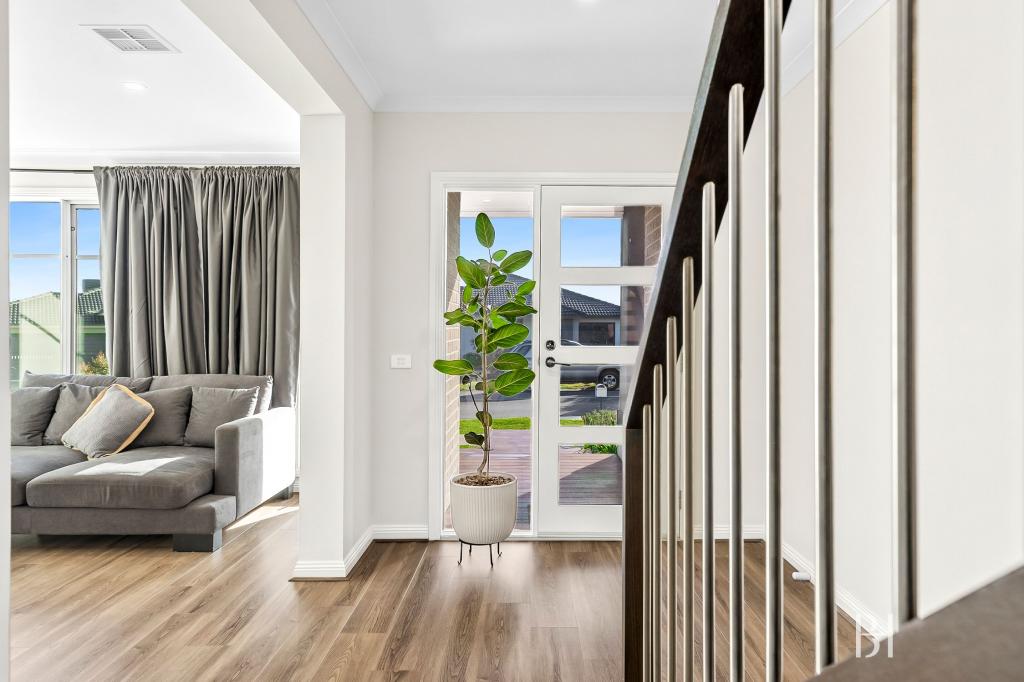 0
0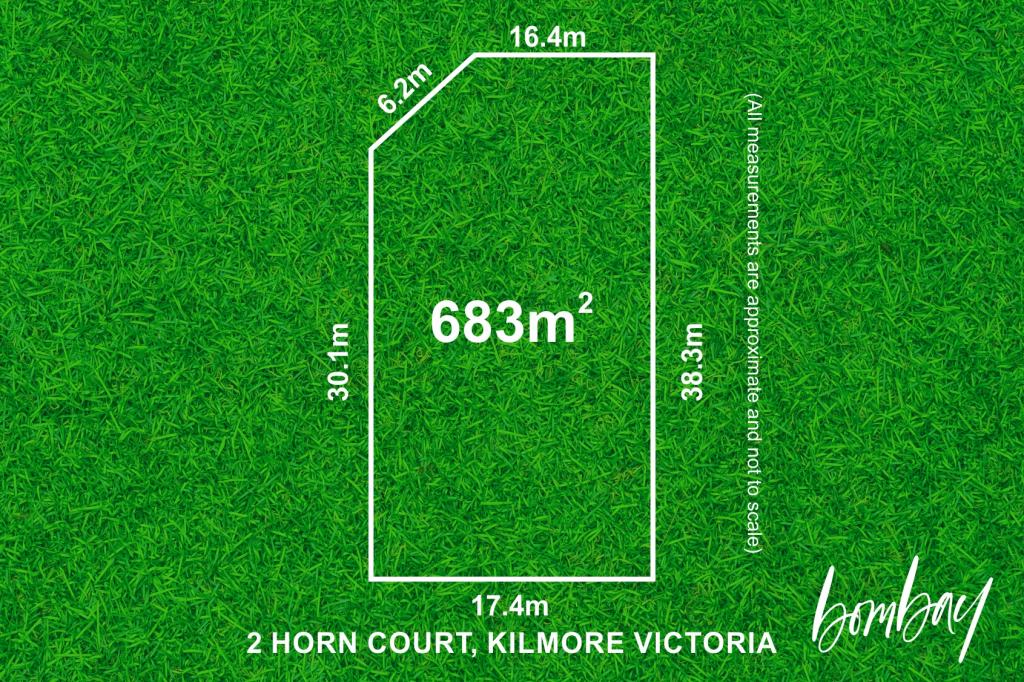 0
0
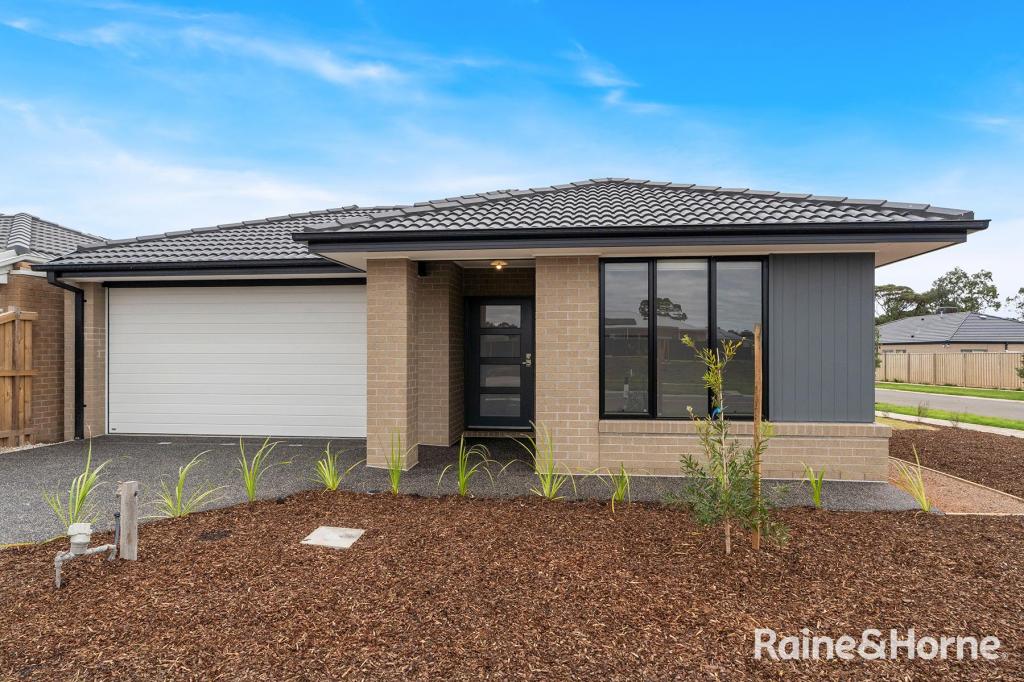 0
0
About Kilmore 3764
The size of Kilmore is approximately 58.0 square kilometres. There are 21 parks, covering nearly 2.7% of the total area. The population of Kilmore in 2016 was 7958 people. By 2021 the population was 9207 showing a population growth of 15.7% in the area during that time. The predominant age group in Kilmore is 10-19 years. Households in Kilmore are primarily couples with children and are likely to be repaying $1400 - $1799 per month on mortgage repayments. In general, people in Kilmore work in a trades occupation.In 2021, 75.20% of the homes in Kilmore were owner-occupied compared with 72.10% in 2016.
Kilmore has 5,964 properties. Over the last 5 years, Houses in Kilmore have seen a 13.69% increase in median value, while Units have seen a 15.45% increase. As at 31 July 2026:
- The median value for Houses in Kilmore is $673,530 while the median value for Units is $433,538.
- Houses have a median rent of $500 while Units have a median rent of $410.
Suburb Insights for Kilmore 3764
Market Insights
Kilmore Trends for Houses
N/A
N/A
View TrendN/A
N/A
Kilmore Trends for Units
N/A
N/A
View TrendN/A
N/A
Neighbourhood Insights
© Copyright 2026. RP Data Pty Ltd trading as Cotality (Cotality). All rights reserved. No reproduction, distribution, or transmission of the copyrighted materials is permitted. The information is deemed reliable but not guaranteed.
While Cotality uses commercially reasonable efforts to ensure the Cotality Data is current, Cotality does not warrant the accuracy, currency or completeness of the Cotality Data and to the full extent permitted by law excludes all loss or damage howsoever arising (including through negligence) in connection with the Cotality Data.
This product uses cookies and other similar technologies to improve and customise your browsing experience, to tailor content and adverts, and for analytics and metrics regarding visitor usage on this product and other media. We may share cookie and analytics information with third parties for the purposes of advertising. By continuing to use our website, you consent to cookies being used. View our Privacy Policy here.
X
