
54 Kingsclere AvenueKeysborough VIC 3173
Property Details for 54 Kingsclere Ave, Keysborough
54 Kingsclere Ave, Keysborough is a 4 bedroom, 1 bathroom House and was built in 1970. The property has a land size of 550m2 and floor size of 156m2. While the property is not currently for sale or for rent, it was last sold in October 2024.
Last Listing description (January 2025)
It's Addressed:
Situated on a generous 550sqm block, this charming family home enjoys an enviable position backing directly onto Roth Hetherington Botanical Gardens. The home is just a three-minute walk to Frederick Wachter playing fields, while local schools like Wallarano Primary and Keysborough Secondary College are only a short stroll away. Parkmore Shopping Centre, known for its retail, dining, and amenities, is just eight minutes from your doorstep. The convenience of bus routes 812, 813, and 824 is undeniable, with the stop a mere 40 metres away.
At first glance, the homes near-new timber slat fence across the front boundary catches the eye, adding security and enhancing street appeal. The long concrete driveway leads to a welcoming brick veneer triple-fronted exterior, featuring a tiled portico with LED sensor lighting. The landscaping is low-maintenance, perfect for busy families.
Inside, the home boasts modern comforts including a 6.6kw solar panel system, heating, air conditioning and a security suite with cameras and an alarm. Enter via a private side entrance and be greeted by open-plan living and dining spaces bathed in natural light. A separate rear home theatre, or additional family sunroom, showcases a stylish herringbone-inspired v-panel feature wall and LED spotlights. Freshly painted throughout, the home includes premium carpet and polished timber hardwood flooring, LED downlights and contemporary window furnishings.
The chic kitchen is designed for function and style, featuring slate-look tiles, hanging pendant lights over a breakfast island and an ornate tiled splash-back. The stainless steel dishwasher, electric oven and gas burner cooktop make meal preparation and clean-up effortless, while shaker-style cabinets provide ample storage.
The well-sized bedrooms offer comfortable living with a continuation of timber flooring. The main bedroom adds practicality with triple-door built-in robe storage. The bathroom is a contemporary highlight, finished with high wall tiles, mosaic tile accents, a semi-frameless shower, a tiled hob bathtub and a designer mirror.
Step outside to a generously sized covered entertaining space, ideal for hosting family and friends year-round. An external storage shed helps keep the space tidy and organised.
Contact us for a priority inspection today!
Property Specifications
Spacious open-plan layout with quality finishes
Covered outdoor entertaining area and private yard
Solar system, security system, AC, ducted heating, LEDs
Off-street parking via long driveway
Parkside position near schools, shops and bus stops
For more Real Estate in Keysborough contact your Area Specialist.
Note: Every care has been taken to verify the accuracy of the details in this advertisement, however, we cannot guarantee its correctness. Prospective purchasers are requested to take such action as is necessary, to satisfy themselves with any pertinent matters.
Property History for 54 Kingsclere Ave, Keysborough, VIC 3173
- 10 Oct 2024Sold for $885,000
- 05 Sep 2024Listed for Sale $839,000 - $879,000
- 10 Jul 2023Listed for Rent $500 / week

Recent sales nearby
See more recent sales nearby/assets/perm/qfkl6dv6aqi6nlx7owyiqggesq?signature=24291006886110c9508175ece7b4030a4e376fa5b59b434a20a831b8ed002df1) 0
0/assets/perm/6tfjvmv6emi6ncjxfxcnb2weei?signature=e300194af0e4e05b361508fd8354c6a45c7900fc0a74082c06f86d0c7eb7b194) 0
0

/assets/perm/k4ajnof6bqi6nkdgfv7ese4gna?signature=771e852ffcc7670f3e4a6b77543372f6ccd0c70cb4de55738cb10725fa9e1670) 0
0

Similar properties For Sale nearby
See more properties for sale nearby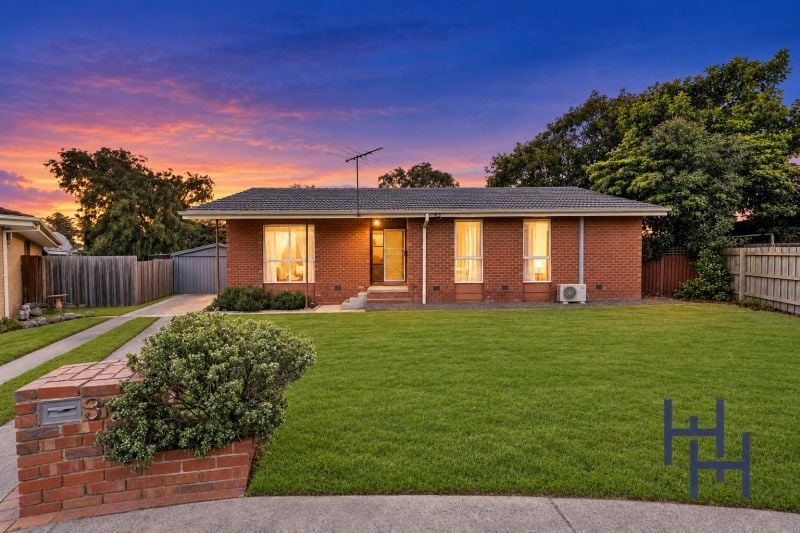 0
0
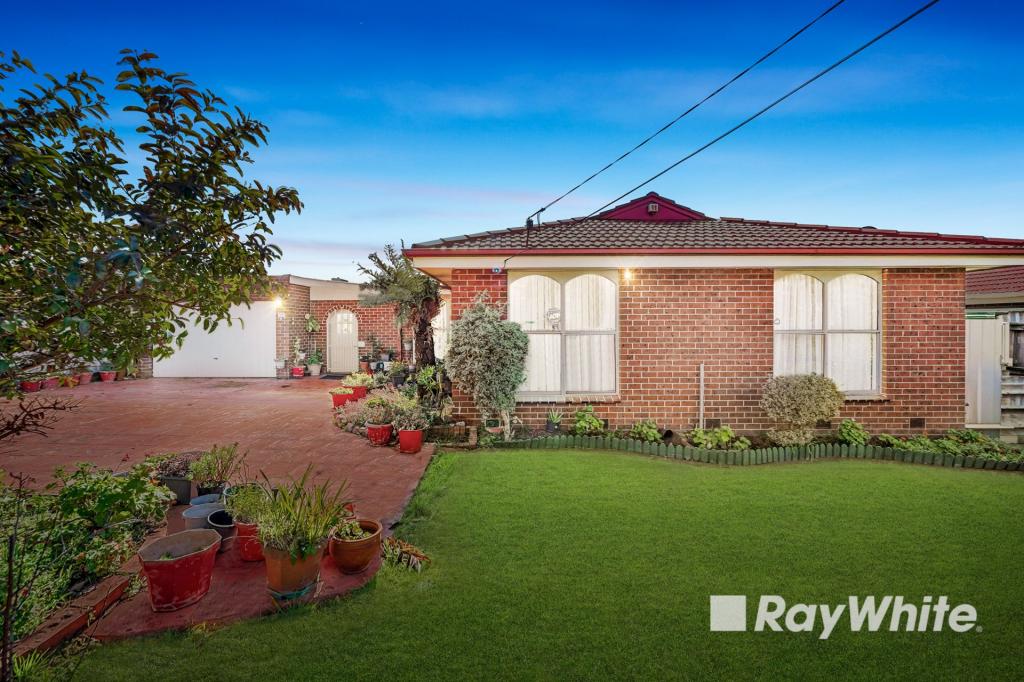 0
0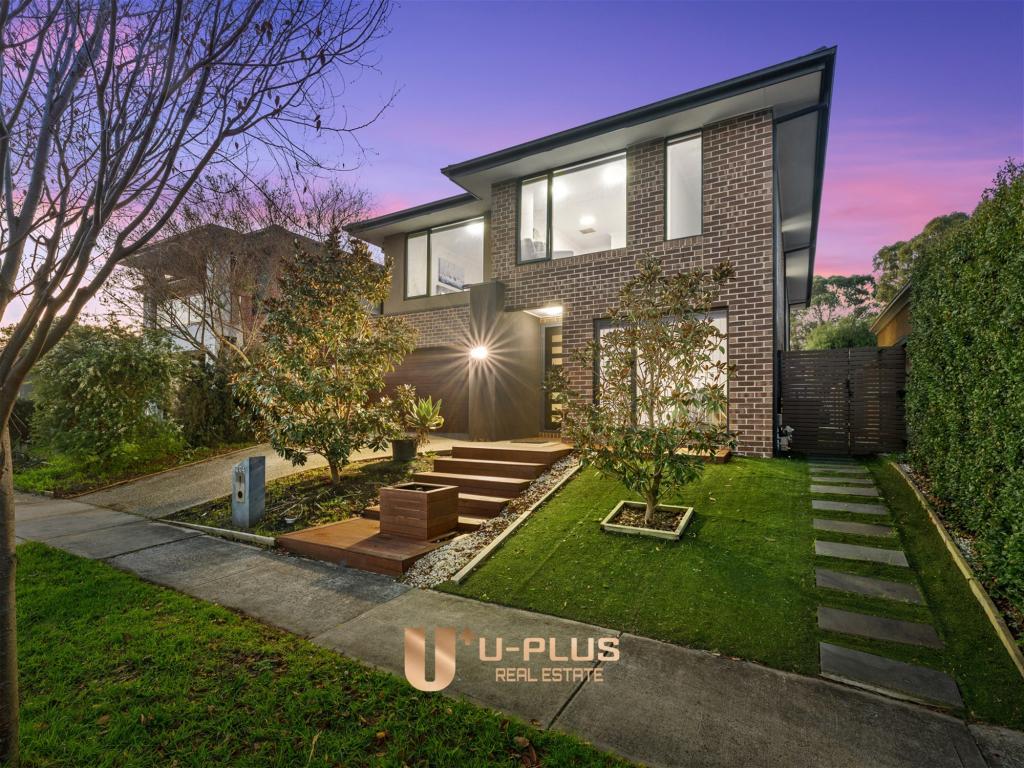 0
0
Similar properties For Rent nearby
See more properties for rent nearby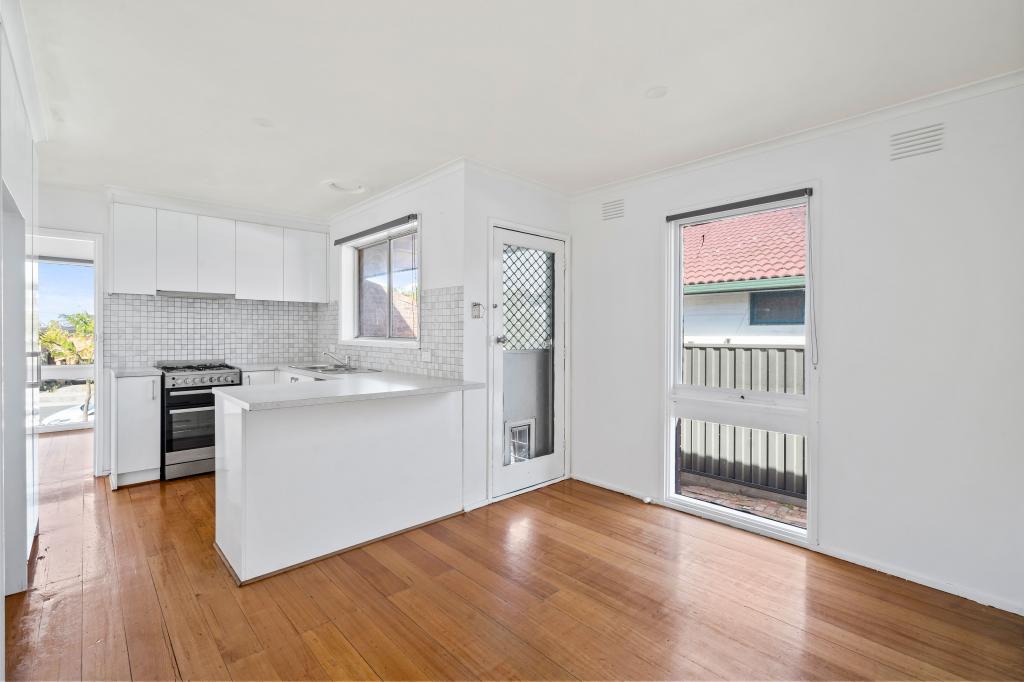 0
0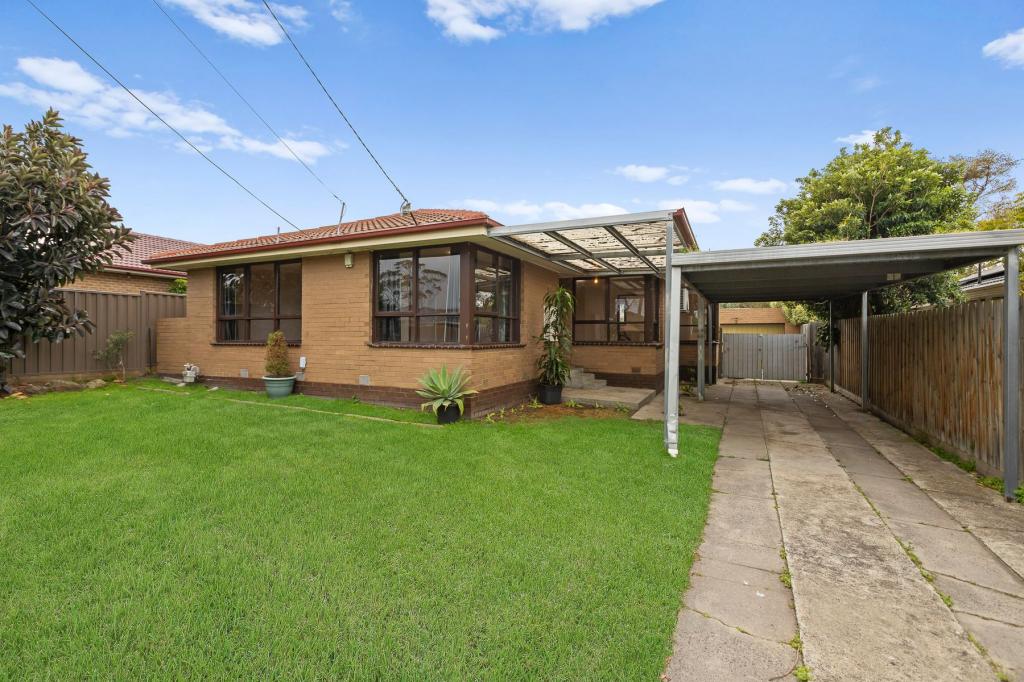 0
0 0
0About Keysborough 3173
The size of Keysborough is approximately 21.8 square kilometres. There are 56 parks, covering nearly 12.1% of the total area. The population of Keysborough in 2016 was 25785 people. By 2021 the population was 30018 showing a population growth of 16.4% in the area during that time. The predominant age group in Keysborough is 30-39 years. Households in Keysborough are primarily couples with children and are likely to be repaying $1800 - $2399 per month on mortgage repayments. In general, people in Keysborough work in a professional occupation.In 2021, 78.50% of the homes in Keysborough were owner-occupied compared with 79.70% in 2016.
Keysborough has 13,238 properties. Over the last 5 years, Houses in Keysborough have seen a 14.46% increase in median value, while Units have seen a 13.40% increase. As at 31 August 2026:
- The median value for Houses in Keysborough is $1,016,952 while the median value for Units is $773,321.
- Houses have a median rent of $730 while Units have a median rent of $680.
Suburb Insights for Keysborough 3173
Market Insights
Keysborough Trends for Houses
N/A
N/A
View TrendN/A
N/A
Keysborough Trends for Units
N/A
N/A
View TrendN/A
N/A
Neighbourhood Insights
© Copyright 2026. RP Data Pty Ltd trading as Cotality (Cotality). All rights reserved. No reproduction, distribution, or transmission of the copyrighted materials is permitted. The information is deemed reliable but not guaranteed.
While Cotality uses commercially reasonable efforts to ensure the Cotality Data is current, Cotality does not warrant the accuracy, currency or completeness of the Cotality Data and to the full extent permitted by law excludes all loss or damage howsoever arising (including through negligence) in connection with the Cotality Data.
This product uses cookies and other similar technologies to improve and customise your browsing experience, to tailor content and adverts, and for analytics and metrics regarding visitor usage on this product and other media. We may share cookie and analytics information with third parties for the purposes of advertising. By continuing to use our website, you consent to cookies being used. View our Privacy Policy here.
X
