
40 Clarendon DriveKeysborough VIC 3173
Property Details for 40 Clarendon Dr, Keysborough
40 Clarendon Dr, Keysborough is a 4 bedroom, 2 bathroom House with 2 parking spaces and was built in 2010. The property has a land size of 512m2 and floor size of 234m2. While the property is not currently for sale or for rent, it was last sold in March 2023.
Last Listing description (August 2023)
ITS ADDRESSED
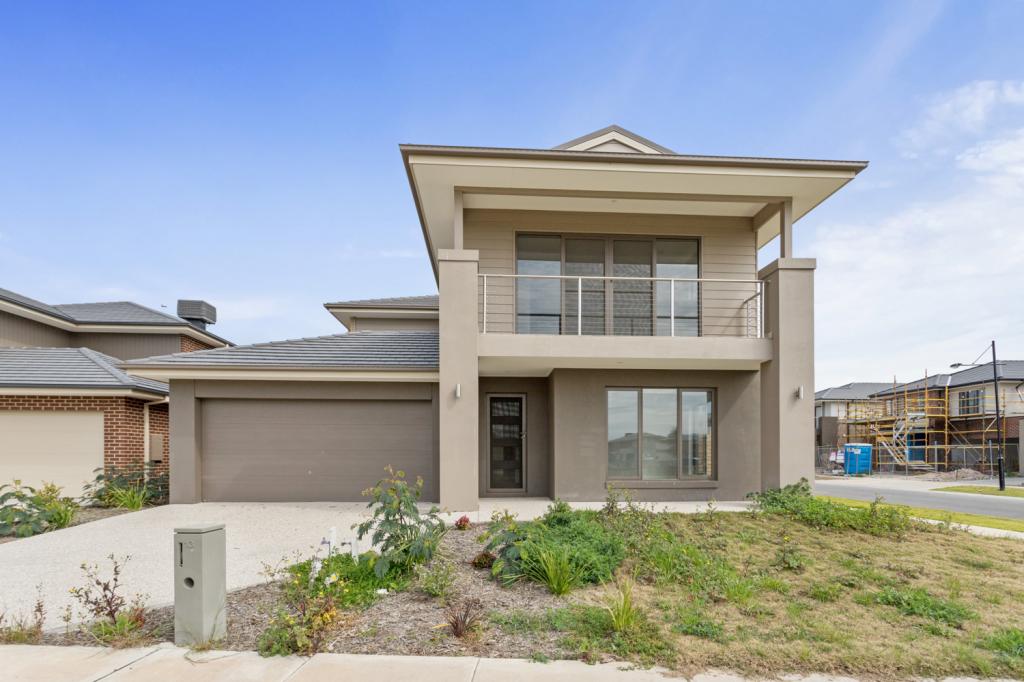
Looking for a quality family home with gorgeous street appeal in a quiet locale? Look no further than 40 Clarendon Drive. Positioned in the sought-after Somerfield Estate, this North-facing five-bedder is surrounded by a multitude of parks, lakes and walking tracks. With a contemporary brick and painted-render facade illuminated by feature LED lighting and framed by manicured landscaping, the home also offers a wide exposed aggregate driveway that leads to a double lock-up garage.
An abundance of living space is bolstered by a roughly 20sqm entertainers alfresco, while high fencing and planter gardens create an ambience in the backyard. A private fifth bedroom offers potential home-office usage and the home is fully climate-attuned by evaporative cooling, ducted heating and split system air conditioning. Other luxe finishes include rooftop solar panels, high ceilings, modern downlights and pendants, quality flooring and stunning plantation shutters.
Pure opulence is on show in the kitchen with stone bench tops, glass splashback, a walk-in pantry and two-tone soft-close cabinetry. A sliding servery window leads to the alfresco, while the space is illuminated by LED spotlights and an overhead skylight. Home chefs will adore the 900mm freestanding electric oven and gas burner cooktop adorned by a gourmet glass rangehood while cleaning up is easy thanks to a pull-down veggie spray mixer and integrated dishwasher.
Five large bedrooms provide plenty of storage space, particularly the master suite which showcases a jaw-dropping feature partition wall concealing a full wall of sliding door robes. It also vaunts a luxurious private ensuite complete with a jet spa bath, dual rain shower heads and a double vanity unit. The main bathroom also provides a tiled hob bathtub and loads of cabinetry storage space.
Located in a near-new family-friendly estate, this quality abode is in close proximity to Keysborough South Shopping Village, Keysborough Gardens Primary School, Sirius College and both the Braeside Dandenong Road and Dandenong Bypass.
Impeccably presented and enjoying a quality suburban locale, youre invited to contact us for a priority inspection today!
Property Specifications
Five bedrooms, multiple living spaces, plenty of covered outdoor entertaining area
Landscaped front and rear gardens
Stunning bathrooms and kitchen with walk-in pantry
Ducted heating, evaporative cooling, ceiling fan to master, solar panels, LEDs, high ceilings
Double lock-up garage
For more Real Estate in Keysborough contact your Area Specialist.
Note: Every care has been taken to verify the accuracy of the details in this advertisement, however, we cannot guarantee its correctness. Prospective purchasers/tenants are requested to take such action as is necessary, to satisfy themselves with any pertinent matters.
Property History for 40 Clarendon Dr, Keysborough, VIC 3173
- 25 Mar 2023Sold for $1,366,000
- 01 Mar 2023Listed for Sale Auction Sat 25th Mar 2:00pm - $1,100,000 - $1,150,000
- 31 Aug 2015Sold for $860,000

Recent sales nearby
See more recent sales nearby/assets/perm/6gpyewauwui6vo2jagchx2brwy?signature=2fcbe71af81a657576bc180fbbe9035133564d01918080d429781c7cdbced5e4) 0
0
/assets/perm/aihulyy57ui63bmq3ea7xdq2a4?signature=0609d4a0ca6b34a9469775a7e5835e964362e7559fe7ec8f8e35ee41b8fa3d27) 0
0/assets/perm/ypitcb56aei6neq2vpdvnz6r7u?signature=de8fe71aa6a6294d0122e8f3449c31552cb5a4ae67ba7ebdea7af885d36ae362) 0
0Similar properties For Sale nearby
See more properties for sale nearby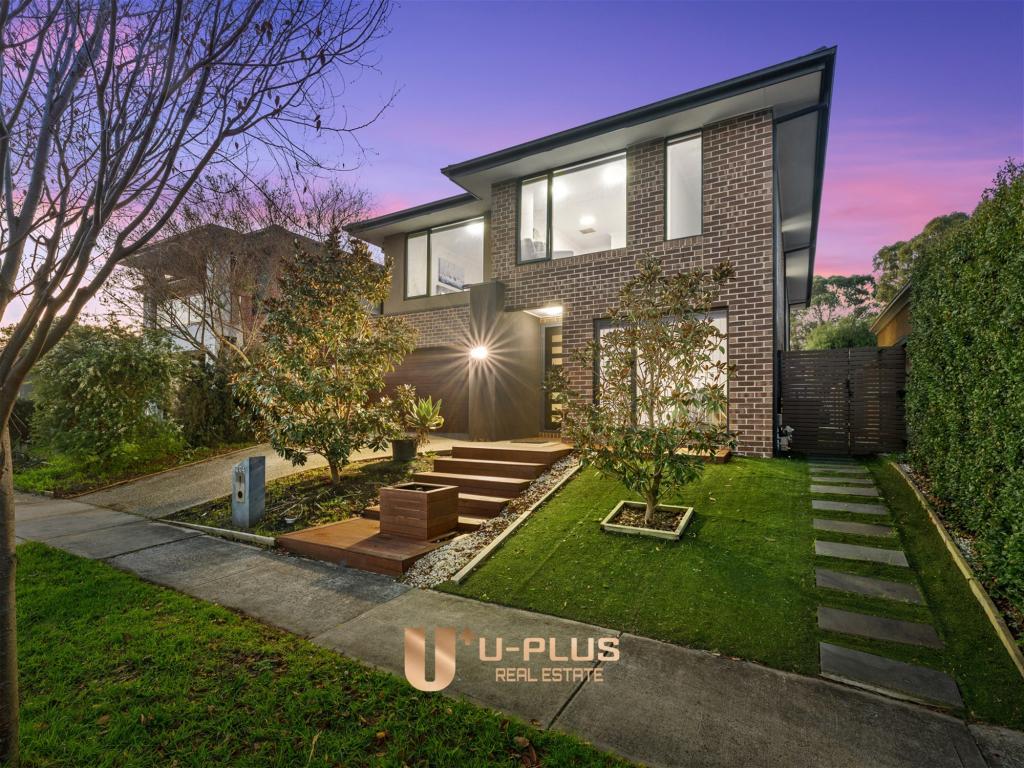 0
0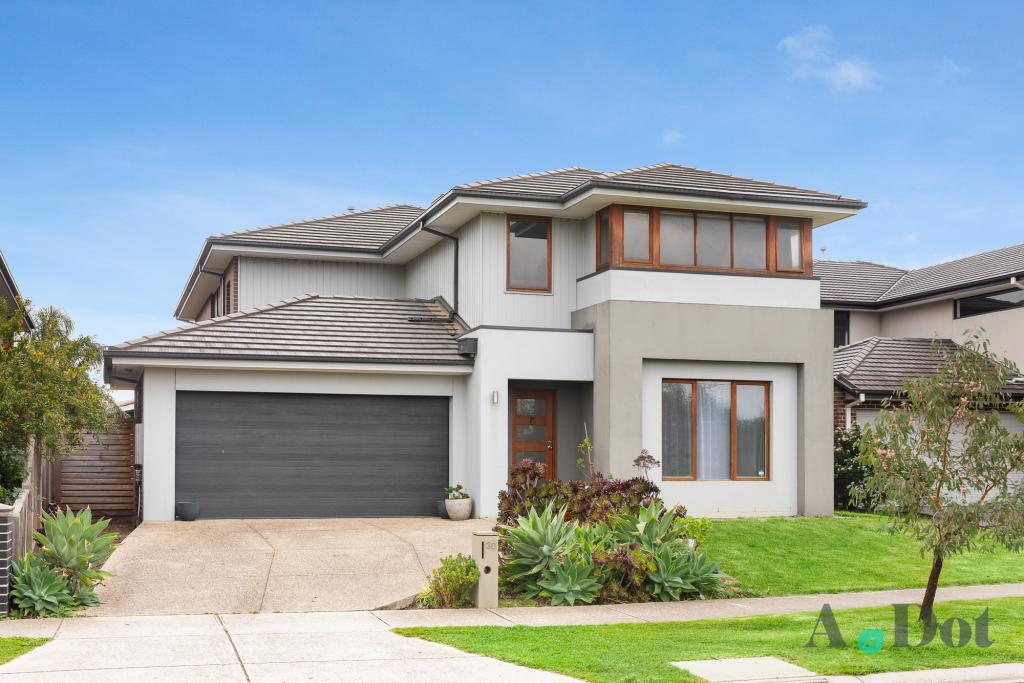 0
0
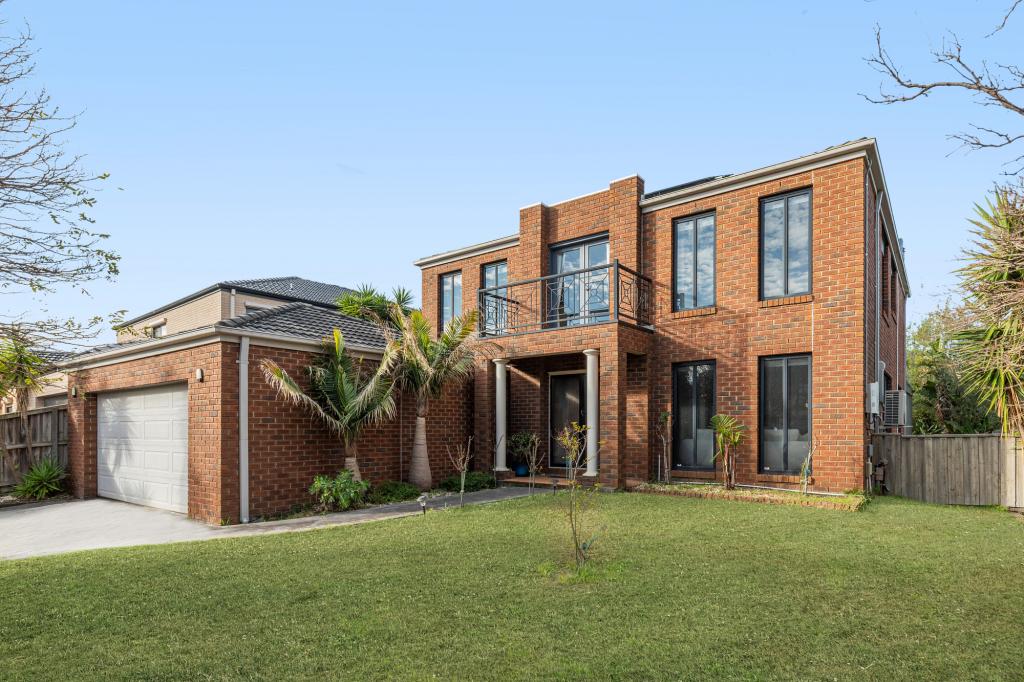 0
0Similar properties For Rent nearby
See more properties for rent nearby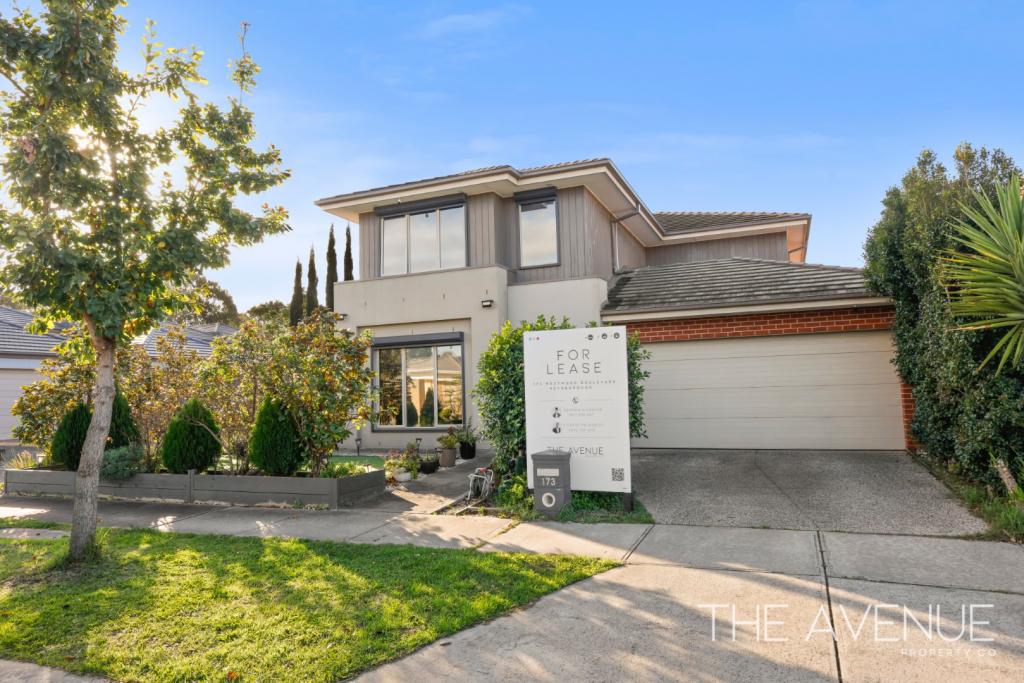 0
0
 0
0 0
0About Keysborough 3173
The size of Keysborough is approximately 21.8 square kilometres. There are 56 parks, covering nearly 12.1% of the total area. The population of Keysborough in 2016 was 25785 people. By 2021 the population was 30018 showing a population growth of 16.4% in the area during that time. The predominant age group in Keysborough is 30-39 years. Households in Keysborough are primarily couples with children and are likely to be repaying $1800 - $2399 per month on mortgage repayments. In general, people in Keysborough work in a professional occupation.In 2021, 78.50% of the homes in Keysborough were owner-occupied compared with 79.70% in 2016.
Keysborough has 13,165 properties. Over the last 5 years, Houses in Keysborough have seen a 17.59% increase in median value, while Units have seen a 14.39% increase. As at 31 July 2026:
- The median value for Houses in Keysborough is $1,025,605 while the median value for Units is $784,018.
- Houses have a median rent of $730 while Units have a median rent of $680.
Suburb Insights for Keysborough 3173
Market Insights
Keysborough Trends for Houses
N/A
N/A
View TrendN/A
N/A
Keysborough Trends for Units
N/A
N/A
View TrendN/A
N/A
Neighbourhood Insights
© Copyright 2026. RP Data Pty Ltd trading as Cotality (Cotality). All rights reserved. No reproduction, distribution, or transmission of the copyrighted materials is permitted. The information is deemed reliable but not guaranteed.
While Cotality uses commercially reasonable efforts to ensure the Cotality Data is current, Cotality does not warrant the accuracy, currency or completeness of the Cotality Data and to the full extent permitted by law excludes all loss or damage howsoever arising (including through negligence) in connection with the Cotality Data.
This product uses cookies and other similar technologies to improve and customise your browsing experience, to tailor content and adverts, and for analytics and metrics regarding visitor usage on this product and other media. We may share cookie and analytics information with third parties for the purposes of advertising. By continuing to use our website, you consent to cookies being used. View our Privacy Policy here.
X
