
20 Calibre RetreatKeysborough VIC 3173
Property Details for 20 Calibre Rtt, Keysborough
20 Calibre Rtt, Keysborough is a 3 bedroom, 2 bathroom Townhouse with 1 parking spaces and was built in 2023. The property has a land size of 76m2 and floor size of 121m2. While the property is not currently for sale or for rent, it was last sold in March 2025.
Last Listing description (June 2025)
Perfectly positioned for modern family living, this stunning three-storey townhouse offers an enviable lifestyle in one of Keysboroughs most sought-after locations. Just metres from Keysborough Gardens Primary School, Keysborough South shopping village and the esteemed Sirius College, the home also boasts easy access to parks, recreation spaces and the prestigious Keysborough Golf Club. With medical centres, restaurants and cafes close by, and zoned for Keysborough Secondary College, this residence ticks all the boxes for families, professionals and investors.
Showcasing a minimalist geometric facade with a monochromatic palette, the exterior combines smooth render, dark brickwork and black aluminium-framed windows for an industrial-inspired finish. Vertical slatted panels add texture and privacy, while the recessed balcony with eco-deck flooring enhances the homes contemporary appeal. A small, fenced front courtyard adds a welcoming touch and boosts street presence.
Inside, high square set ceilings and double-glazed windows create a light-filled, spacious atmosphere. The middle floor is designed for open-plan living and dining, with an air-conditioned space that flows out to a semi-covered balcony with sun shades. Timber-look laminate flooring, modern LED down lights, a powder room for guests and a handy study nook complete this functional and stylish level. The rear-loaded single lock-up garage and Euro laundry add further convenience.
The sleek contemporary kitchen impresses with 20mm stone countertops, an extended breakfast/coffee area with extra cabinetry and a three-seater island. Soft-close dark mahogany laminate cabinetry, a marble-look stone splash-back, a matte-black flick mixer and a double bowl under-mount sink enhance the luxurious feel. Quality Smeg appliances, including a stainless steel dishwasher, 600mm oven and gas burner cooktop, provide the perfect tools for any home chef.
Two oversized upper-level bedrooms offer soft curtains, plantation shutters and ample built-in storage, separated by a decadent bathroom with stone-top vanities, dark ceramic bowls, large semi-frameless showers with black finishes and full-height large-format tiles. The ground floor master suite is a true retreat, featuring a walk-through robe, private ensuite and direct access to the courtyard.
Property Highlights:
Prime Keysborough location near top schools, shopping and parks
Sleek kitchen with stone benchtops, Smeg appliances and ample storage
Luxurious bathrooms, spacious bedrooms and modern open-plan living
High ceilings, AC, LEDs, single LUG
For more Real Estate in Keysborough contact Coco Ma Real Estate TODAY!
Note: Every care has been taken to verify the accuracy of the details in this advertisement, however, we cannot guarantee its correctness. Prospective purchasers are requested to take such action as is necessary, to satisfy themselves with any pertinent matters.
Property History for 20 Calibre Rtt, Keysborough, VIC 3173
- 15 Mar 2025Sold for $700,000
- 17 Feb 2025Listed for Sale Private Sale $650,000 - $715,000

Recent sales nearby
See more recent sales nearby
/assets/perm/3hsgiddguyi6xjmn5ehl2vae3q?signature=ee7416356284d52207c7098e57b96b128bbdfae80adf9e99d6941b97028738cb) 0
0/assets/perm/6zojjhydkqi6vfisevzbzkdmse?signature=daf80b3f9e98064380cd784b93e33f93e1e87b39989e73026666e32d05604245) 0
0Similar properties For Sale nearby
See more properties for sale nearby 0
0

 0
0
 0
0Similar properties For Rent nearby
See more properties for rent nearby 0
0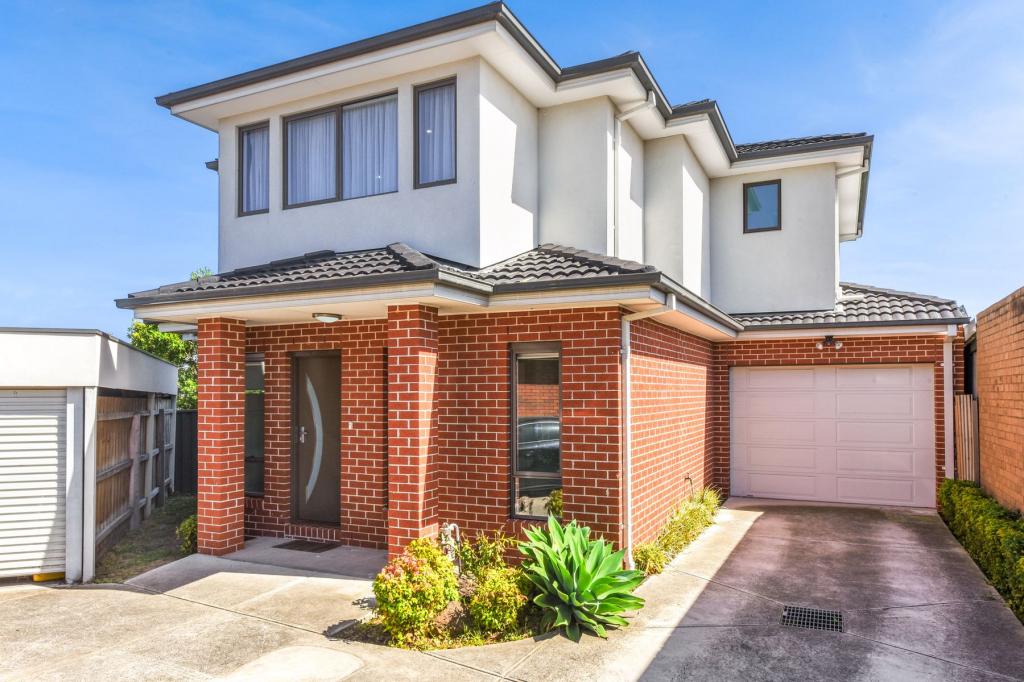 0
0 0
0About Keysborough 3173
The size of Keysborough is approximately 21.8 square kilometres. There are 56 parks, covering nearly 12.1% of the total area. The population of Keysborough in 2016 was 25785 people. By 2021 the population was 30018 showing a population growth of 16.4% in the area during that time. The predominant age group in Keysborough is 30-39 years. Households in Keysborough are primarily couples with children and are likely to be repaying $1800 - $2399 per month on mortgage repayments. In general, people in Keysborough work in a professional occupation.In 2021, 78.50% of the homes in Keysborough were owner-occupied compared with 79.70% in 2016.
Keysborough has 13,273 properties. Over the last 5 years, Houses in Keysborough have seen a 10.20% increase in median value, while Units have seen a 11.87% increase. As at 30 September 2026:
- The median value for Houses in Keysborough is $988,687 while the median value for Units is $778,507.
- Houses have a median rent of $730 while Units have a median rent of $680.
Suburb Insights for Keysborough 3173
Market Insights
Keysborough Trends for Houses
N/A
N/A
View TrendN/A
N/A
Keysborough Trends for Units
N/A
N/A
View TrendN/A
N/A
Neighbourhood Insights
© Copyright 2026. RP Data Pty Ltd trading as Cotality (Cotality). All rights reserved. No reproduction, distribution, or transmission of the copyrighted materials is permitted. The information is deemed reliable but not guaranteed.
While Cotality uses commercially reasonable efforts to ensure the Cotality Data is current, Cotality does not warrant the accuracy, currency or completeness of the Cotality Data and to the full extent permitted by law excludes all loss or damage howsoever arising (including through negligence) in connection with the Cotality Data.
This product uses cookies and other similar technologies to improve and customise your browsing experience, to tailor content and adverts, and for analytics and metrics regarding visitor usage on this product and other media. We may share cookie and analytics information with third parties for the purposes of advertising. By continuing to use our website, you consent to cookies being used. View our Privacy Policy here.
X
