
15 Havenstone DriveKeysborough VIC 3173
Property Details for 15 Havenstone Dr, Keysborough
15 Havenstone Dr, Keysborough is a 4 bedroom, 2 bathroom House with 2 parking spaces and was built in 2010. The property has a land size of 512m2 and floor size of 217m2. While the property is not currently for sale or for rent, it was last sold in March 2016.
Last Listing description (April 2016)
Positioned in a highly desirable location and presenting as new, this superbly crafted and contemporary Porter Davis home offers multiple living zones, both indoors and out. On offer 32 squares home with 4 large bedrooms plus study, 3 living areas which include family room, formal lounge and bonus theatre room. Displaying a stunning first impression with brass outdoor lighting, striking landscaping and lush manicured lawns which carry through into the tranquil backyard, this beautiful family home is perfect for growing families looking to upgrade to a serene environment in which to relax and unwind but still be within easy reach of all desired amenities.
All of the generously proportioned and light-filled bedrooms, which feature luxurious carpeting and built-in robes, are serviced by a spacious tiled family bathroom with Caesarstone benchtops, full-sized tub and separate shower. The stunning master suite, complete with parents retreat, includes his and hers walk-in robes plus a bright and airy fully tiled ensuite with dual basins, double shower with overhead rain showerhead and an abundance of storage space. A stunning designer chef s kitchen, complete with plenty of overhead cupboards and softclosing doors, features top quality Blanco stainless steel appliances, including 900mm gas stove, dishwasher, undermount sink with mixer tap, canopy rangehood and 40mm Caesarstone benchtops with waterfall edge island bench. A bonus butler s pantry features Caesarstone benchtops with sink and plenty of extra cupboard and shelf space.
There is direct access through bi-fold doors from the open-plan kitchen/dining/family area to a spectacular fully decked alfresco entertaining zone complete with BBQ area, ceiling fan and downlights. In addition, there is access through sliding doors from the theatre room to yet another decked entertaining area in the backyard. Additional features include luxury carpeting to living areas, porcelain tiles to entrance, kitchen, living, dining and butler s pantry, lightfilled interiors with pleasant neutral d cor, luxury light fittings and LED downlights, superior quality window treatments, including plantation shutters, blinds, eyelet curtains, Sfold curtains to theatre and roller blinds, central heating and evaporative cooling for year-round comfort, alarm system, fibre-optic cabling plus fully painted fencing.
Property History for 15 Havenstone Dr, Keysborough, VIC 3173
- 21 Mar 2016Sold for $920,000
- 11 Mar 2016Listed for Sale Not Disclosed
- 16 Nov 2009Sold for $347,000

Recent sales nearby
See more recent sales nearby/assets/perm/5wpg4ubc5ei6zduk2vyxpg2iqy?signature=0b73f3f1f6854bee3ffce317eeac6bf85c1f6a3311fd9a3336742d362f011632) 0
0
/assets/perm/spevf4gnzai6xl4idotrn7rt5u?signature=822fa367ea98ee95a18910df2c80782517b7dd4e48cbeaa175b4252f2afbefe5) 0
0Similar properties For Sale nearby
See more properties for sale nearby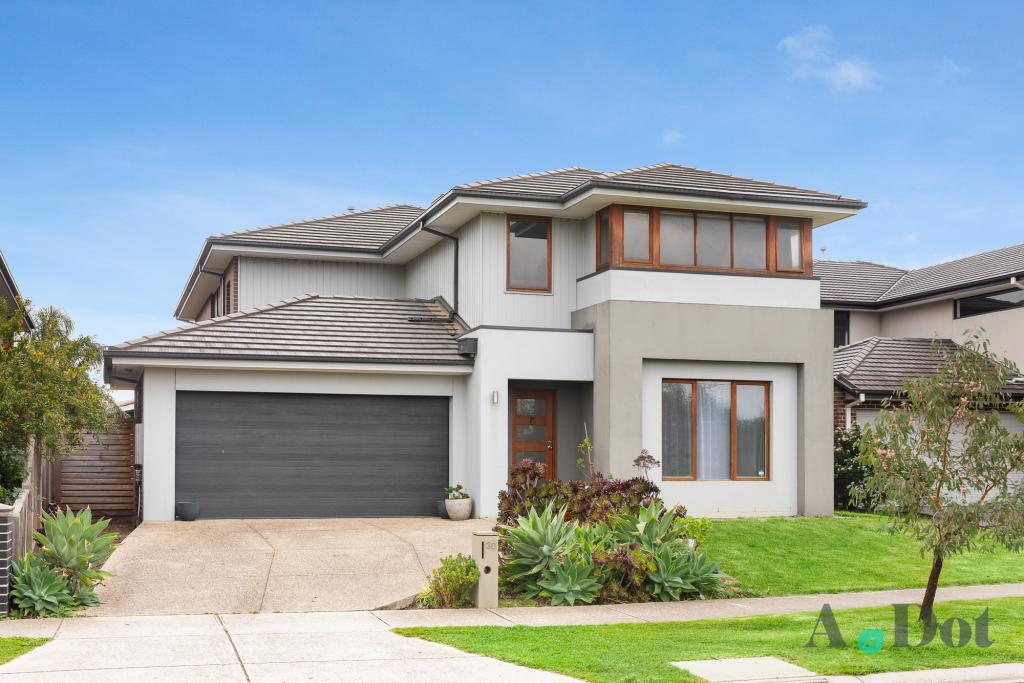 0
0
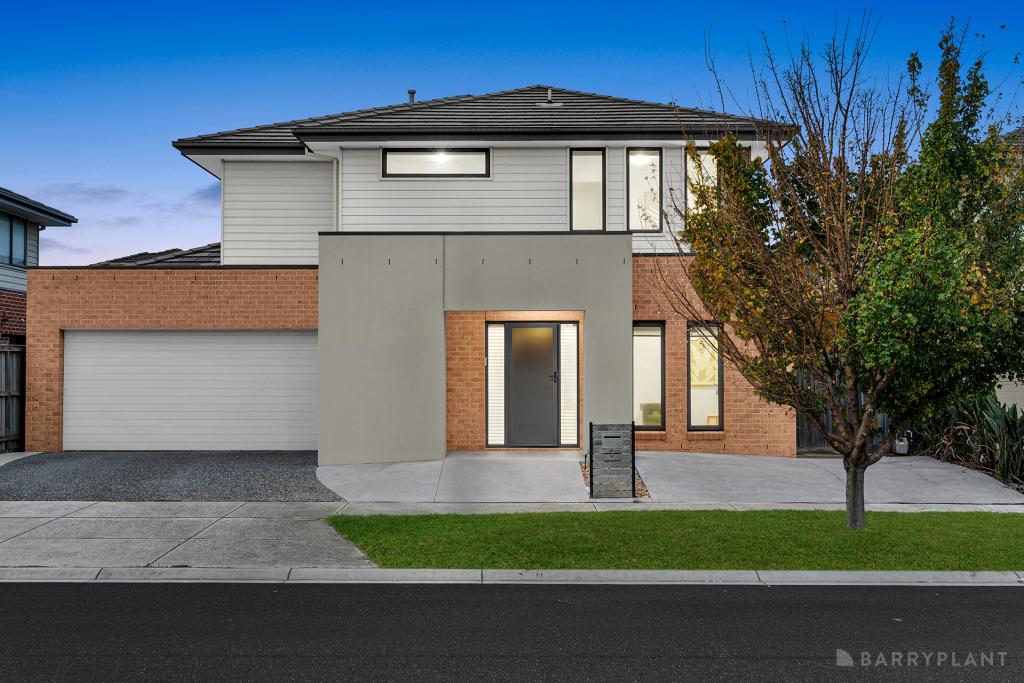 0
0
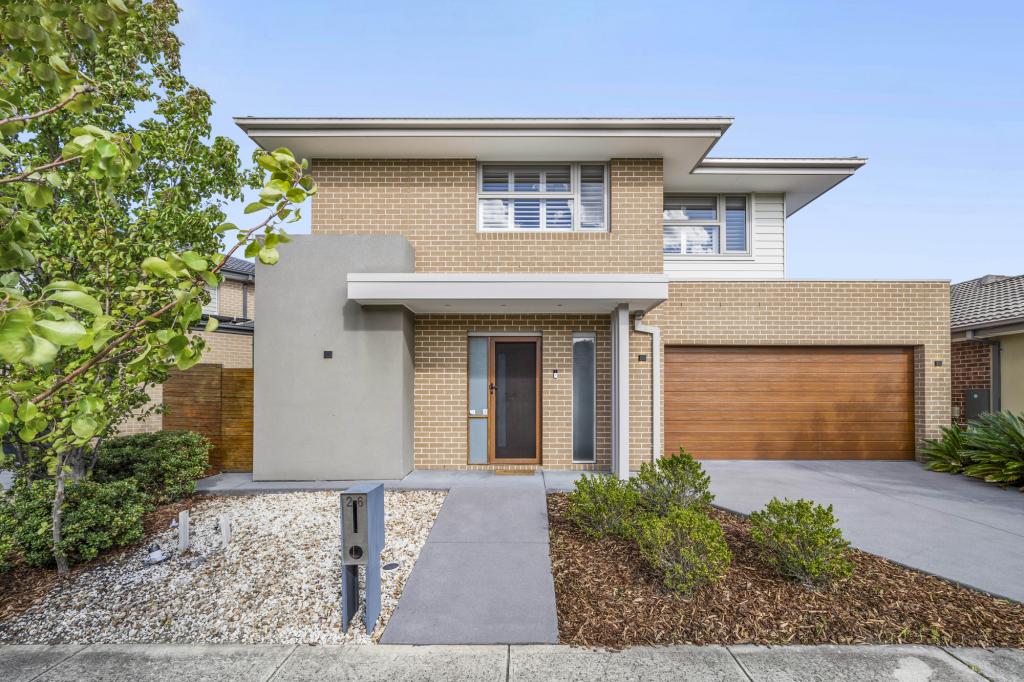 0
0Similar properties For Rent nearby
See more properties for rent nearby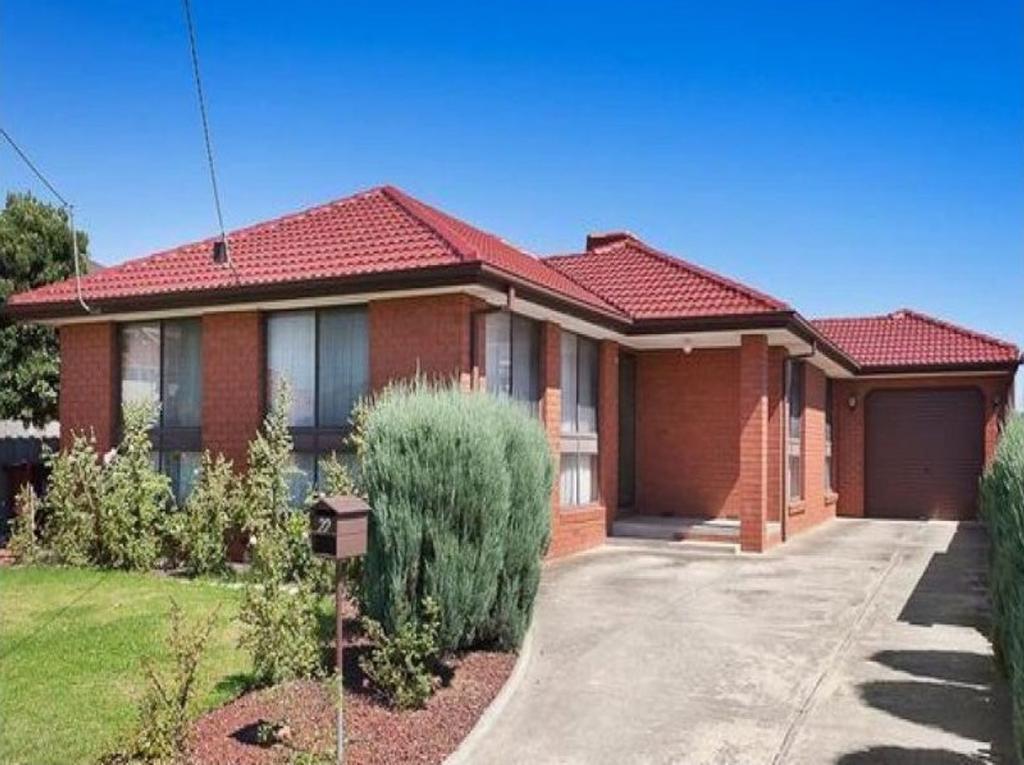 0
0 0
0

 0
0About Keysborough 3173
The size of Keysborough is approximately 21.8 square kilometres. There are 56 parks, covering nearly 12.1% of the total area. The population of Keysborough in 2016 was 25785 people. By 2021 the population was 30018 showing a population growth of 16.4% in the area during that time. The predominant age group in Keysborough is 30-39 years. Households in Keysborough are primarily couples with children and are likely to be repaying $1800 - $2399 per month on mortgage repayments. In general, people in Keysborough work in a professional occupation.In 2021, 78.50% of the homes in Keysborough were owner-occupied compared with 79.70% in 2016.
Keysborough has 13,130 properties. Over the last 5 years, Houses in Keysborough have seen a 22.37% increase in median value, while Units have seen a 22.22% increase. As at 30 April 2026:
- The median value for Houses in Keysborough is $1,064,690 while the median value for Units is $806,924.
- Houses have a median rent of $725 while Units have a median rent of $675.
Suburb Insights for Keysborough 3173
Market Insights
Keysborough Trends for Houses
N/A
N/A
View TrendN/A
N/A
Keysborough Trends for Units
N/A
N/A
View TrendN/A
N/A
Neighbourhood Insights
© Copyright 2026. RP Data Pty Ltd trading as Cotality (Cotality). All rights reserved. No reproduction, distribution, or transmission of the copyrighted materials is permitted. The information is deemed reliable but not guaranteed.
While Cotality uses commercially reasonable efforts to ensure the Cotality Data is current, Cotality does not warrant the accuracy, currency or completeness of the Cotality Data and to the full extent permitted by law excludes all loss or damage howsoever arising (including through negligence) in connection with the Cotality Data.
This product uses cookies and other similar technologies to improve and customise your browsing experience, to tailor content and adverts, and for analytics and metrics regarding visitor usage on this product and other media. We may share cookie and analytics information with third parties for the purposes of advertising. By continuing to use our website, you consent to cookies being used. View our Privacy Policy here.
X
