
11 Kingsclere AvenueKeysborough VIC 3173
Property Details for 11 Kingsclere Ave, Keysborough
11 Kingsclere Ave, Keysborough is a 4 bedroom, 2 bathroom House with 1 parking spaces. The property has a land size of 551m2 and floor size of 108m2. While the property is not currently for sale or for rent, it was last sold in December 2024.
Last Listing description (April 2025)
Enveloped in an aura of refinement, this refreshed family home is presented with impeccable attention to detail, residing within paces of Kingsclere Shopping Centre and Wallarano Primary School.
Occupying a generous 551sqm block (approx), the property capitalises on its graceful street appeal, showcasing a crisp white facade with charming French windows, while the gated frontage enhances privacy.
Awash with natural light courtesy of a desirable northeasterly aspect, the harmonious interiors reveal elegant floating floors and fresh neutral tones, introducing a spacious living/dining room with a cosy feature fireplace.
Emphasising the versatile layout, the rear family zone boasts chic tiled floors and calming leafy outlooks, nestled alongside the generous master bedroom and an immaculate bathroom to create a restful retreat.
The neat shaker kitchen relishes its modern appliances and adjoining meal space, while the three remaining bedrooms benefit from sliding mirrored robes and access to the second family bathroom.
Providing plenty of room for the kids trampoline or a flourishing veggie patch, the sun-drenched backyard awaits, featuring manicured privacy hedges and a useful storage shed for gardening equipment.
The home is fitted with two split-system air conditioners to optimise comfort levels, while notable extras include laundry facilities, a secure rear garage and additional driveway parking, quality window furnishings and security screen doors.
Life in this popular pocket of Keysborough is perfect for convenience seekers, placing its residents within a short walk of Parkmore Shopping Centre and several glorious reserves.
Local buses can be accessed with ease, while proximity to Keysborough Secondary College, prestigious private schools, Yarraman Station and major roads enhances the homes lifestyle appeal.
Move-in ready with scope to personalise, this timeless residence is gracefully attuned to the requirements of a growing family. Explore the possibilities on offer by contacting us today for a priority inspection.
Property Specifications
Two versatile living zones, four bedrooms with sliding mirrored robes
Kitchen includes electric Westinghouse oven, gas cooktop, dishwasher
Two family bathrooms, laundry and linen storage, split-system AC x 2
Feature fireplace, blinds throughout, modern floating floors and tiles
Security screen doors, front entrance gates, single garage, storage shed
Generous front and back yards with neat landscaping, additional parking
Short walk to shops, schools, buses and reserves, close to several major roads
For more Real Estate in Keysborough, contact Coco Ma Real Estate TODAY!
Note: Every care has been taken to verify the accuracy of the details in this advertisement, however, we cannot guarantee its correctness. Prospective purchasers are requested to take such action as is necessary, to satisfy themselves with any pertinent matters.
Property History for 11 Kingsclere Ave, Keysborough, VIC 3173
- 07 Dec 2024Sold for $941,000
- 15 Nov 2024Listed for Sale $790,000 - $859,000
- 20 Jun 1996Sold for $98,000

Recent sales nearby
See more recent sales nearby/assets/perm/r7qgn4n6tui6ngwnqeqzrquulq?signature=c3a506eaeb9e9bf3d72efaedbc5ef3de2af634379b7be730c89af67e95997720) 0
0
/assets/perm/zq7hmen6bai6njosnpul5hnc4q?signature=54ae83fbb3ea49c172c02ed705fa354e0fba9810adc68ca180d1acfdd323da50) 0
0Similar properties For Sale nearby
See more properties for sale nearby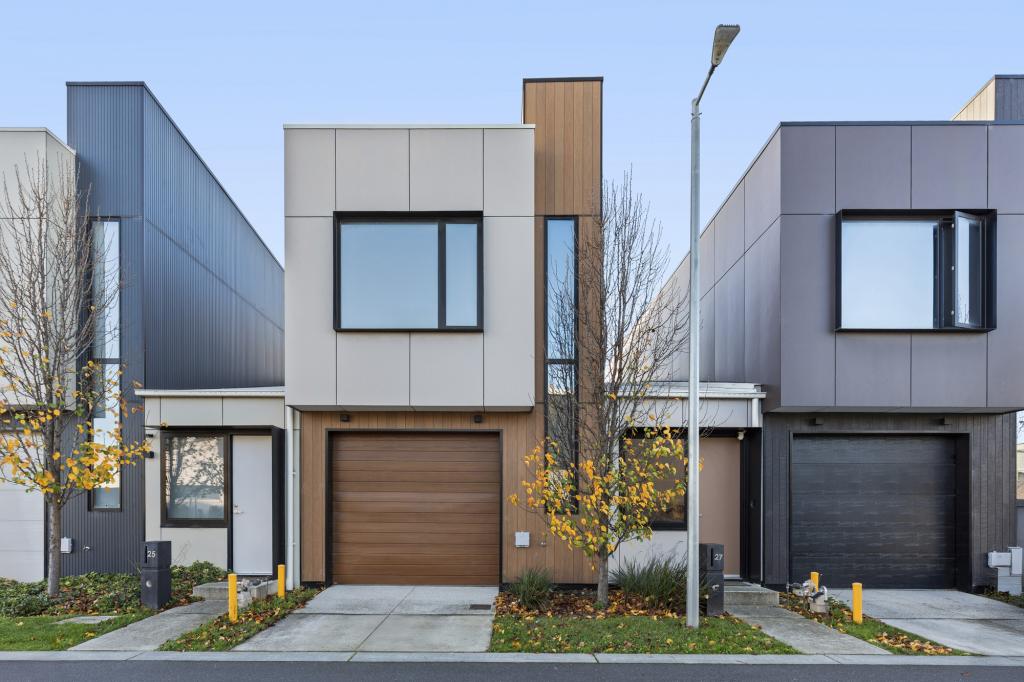 0
0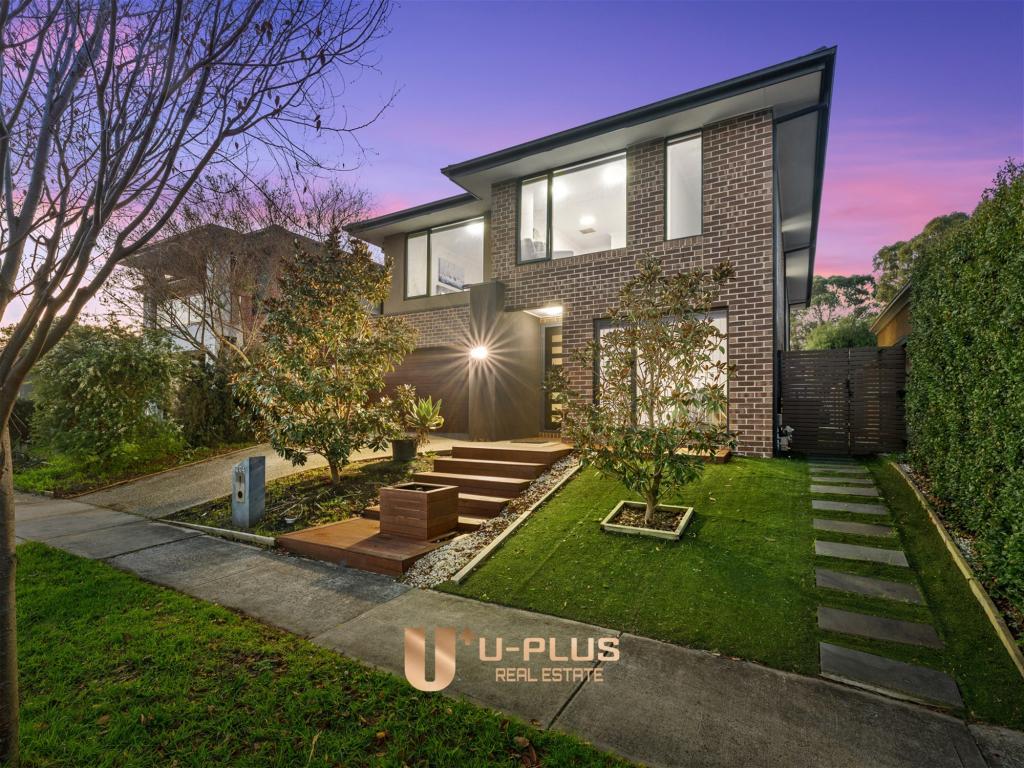 0
0
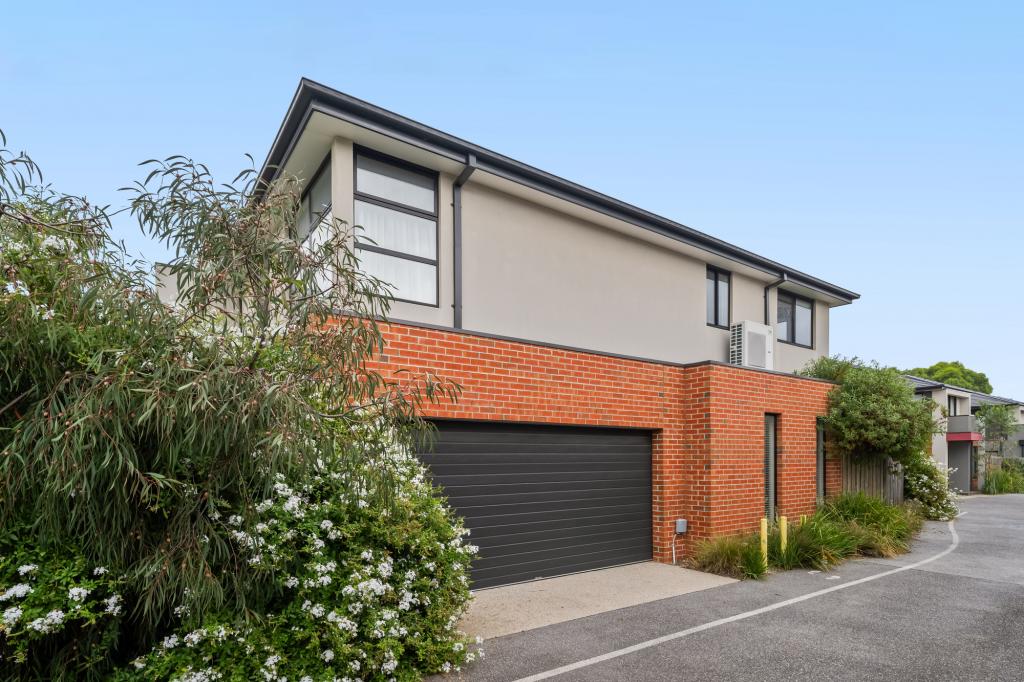 0
0Similar properties For Rent nearby
See more properties for rent nearby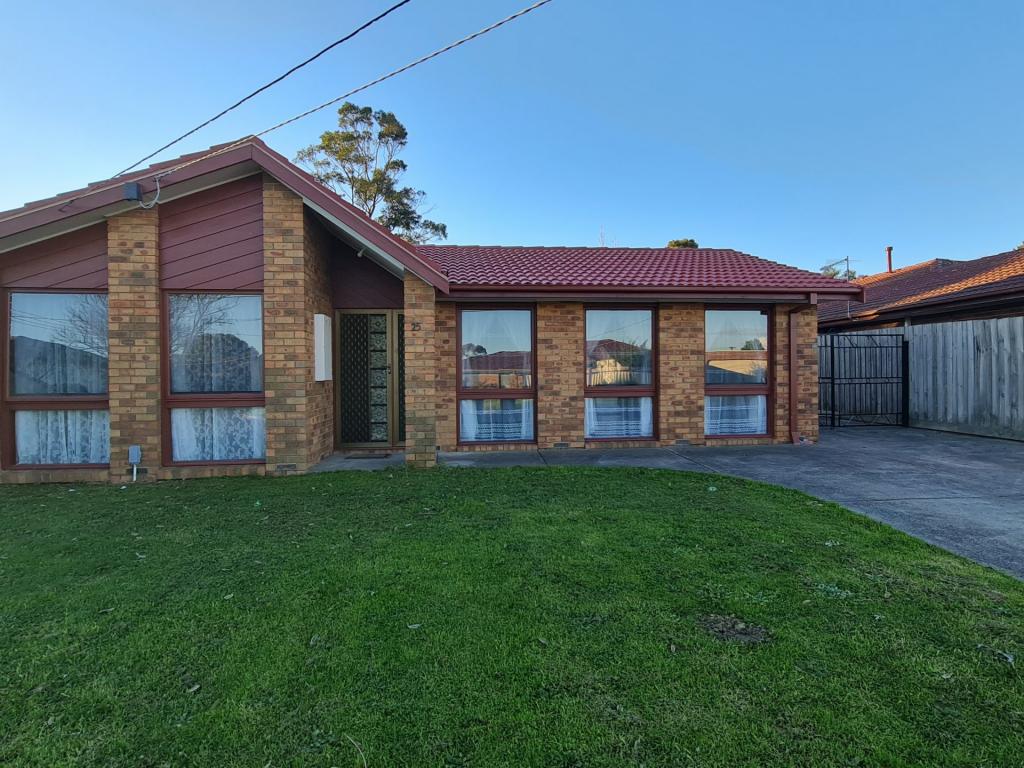 0
0
 0
0 0
0
About Keysborough 3173
The size of Keysborough is approximately 21.8 square kilometres. There are 56 parks, covering nearly 12.1% of the total area. The population of Keysborough in 2016 was 25785 people. By 2021 the population was 30018 showing a population growth of 16.4% in the area during that time. The predominant age group in Keysborough is 30-39 years. Households in Keysborough are primarily couples with children and are likely to be repaying $1800 - $2399 per month on mortgage repayments. In general, people in Keysborough work in a professional occupation.In 2021, 78.50% of the homes in Keysborough were owner-occupied compared with 79.70% in 2016.
Keysborough has 13,231 properties. Over the last 5 years, Houses in Keysborough have seen a 14.46% increase in median value, while Units have seen a 13.40% increase. As at 31 August 2026:
- The median value for Houses in Keysborough is $1,016,952 while the median value for Units is $773,321.
- Houses have a median rent of $730 while Units have a median rent of $680.
Suburb Insights for Keysborough 3173
Market Insights
Keysborough Trends for Houses
N/A
N/A
View TrendN/A
N/A
Keysborough Trends for Units
N/A
N/A
View TrendN/A
N/A
Neighbourhood Insights
© Copyright 2026. RP Data Pty Ltd trading as Cotality (Cotality). All rights reserved. No reproduction, distribution, or transmission of the copyrighted materials is permitted. The information is deemed reliable but not guaranteed.
While Cotality uses commercially reasonable efforts to ensure the Cotality Data is current, Cotality does not warrant the accuracy, currency or completeness of the Cotality Data and to the full extent permitted by law excludes all loss or damage howsoever arising (including through negligence) in connection with the Cotality Data.
This product uses cookies and other similar technologies to improve and customise your browsing experience, to tailor content and adverts, and for analytics and metrics regarding visitor usage on this product and other media. We may share cookie and analytics information with third parties for the purposes of advertising. By continuing to use our website, you consent to cookies being used. View our Privacy Policy here.
X
