
63 Baker AvenueKew East VIC 3102
Property Details for 63 Baker Ave, Kew East
63 Baker Ave, Kew East is a 5 bedroom, 4 bathroom House with 2 parking spaces and was built in 2022. The property has a land size of 650m2 and floor size of 409m2. While the property is not currently for sale or for rent, it was last sold in December 2020.
Last Listing description (September 2026)
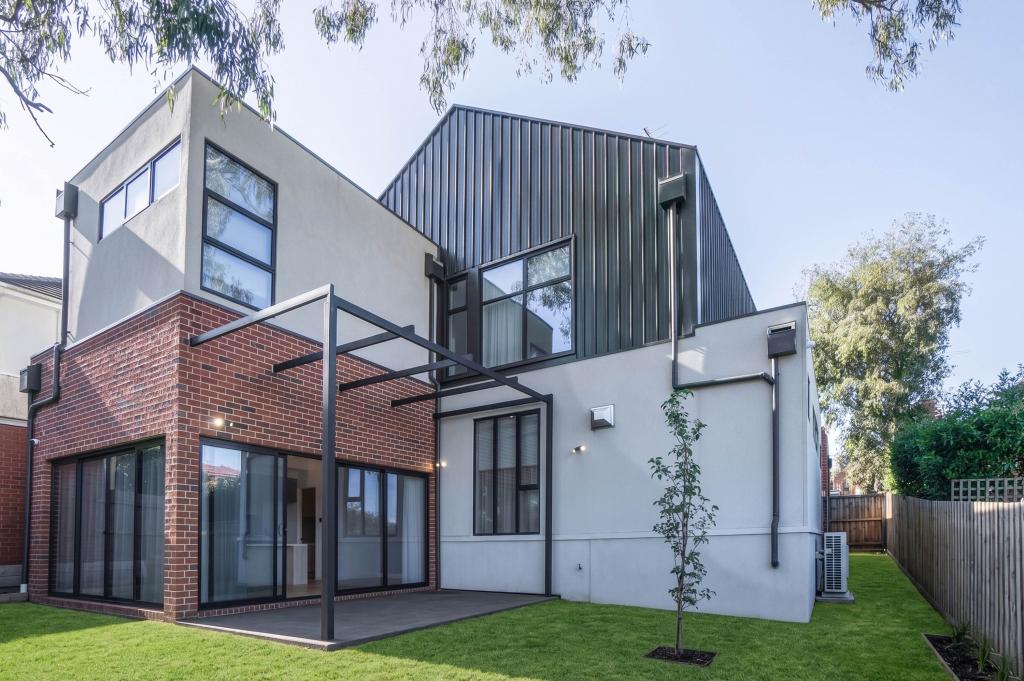
An inspired expression of contemporary luxury, this architect-designed residence seamlessly combines refined elegance, bespoke craftsmanship and thoughtfully considered proportions to create a remarkable family sanctuary set amid stunning north-facing gardens and a resort-style pool. Every element has been carefully curated to deliver an unparalleled standard of living, from grand-scale entertaining to intimate family moments.
European oak floors, soaring ceilings, double glazing, decorative wainscoting and exquisite Italian lighting underscore the homes meticulous attention to detail, while stone surfaces are showcased throughout the kitchen, fireplace and designer bathrooms, creating a cohesive sense of sophistication. A wide entrance hall leads to an elegant sitting room and a refined executive study or library, each space designed for both comfort and distinction.
The expansive open-plan living and dining domain, set beneath ceilings exceeding three metres, forms the heart of the home. A dramatic gas pebble fireplace framed in stone creates a striking focal point, while the adjoining gourmet kitchen is appointed with a full suite of Miele appliances, integrated refrigeration, stone benchtops and a fully equipped butlers pantry. Stacking glass doors ensure a seamless connection to the covered alfresco terrace, complete with a fully appointed BBQ kitchen, sink, integrated fridge and overhead heating, overlooking a private north-facing garden, solar and gas heated swimming pool and spaa truly resort-inspired entertaining setting.
A ground-floor bedroom with walk-in robe and private ensuite offers ideal accommodation for guests or multigenerational living. Upstairs, an elegant oak staircase leads to the luxurious main suite, featuring dual dressing rooms and a designer ensuite. A generous retreat or media lounge complements the upper level, alongside a third bedroom with its own ensuite and walk-in robe, and two additional bedrooms with built-in desks, robes and a stylish shared ensuite.
This exceptional residence is superbly positioned moments from Willsmere and Harp Villages, High Street trams, city-bound buses, and a range of prestigious public and private schools. Nearby Hyde Park, Hays Paddock and the Yarra River trail network enhance lifestyle opportunities, while convenient freeway access ensures seamless connectivity.
Further appointments include fingerprint keyless entry, alarm and CCTV security, video intercom, zoned ducted heating and cooling, remote blinds, heated towel rails, a powder room, a beautifully appointed laundry with integrated mudroom functionality, irrigation system, water tank, automated gates and an internally accessed double garage.
Delivering an exceptional standard of family luxury, architectural refinement and effortless indoor-outdoor living, this remarkable residence represents a rare opportunity to secure a home of enduring quality, craftsmanship and style in one of the areas most coveted locations.
Land Size: 650 sqm approx
Property History for 63 Baker Ave, Kew East, VIC 3102
- 12 Aug 2026Listed for Sale EOI Close Tuesday 22nd September at 5pm
- 10 Mar 2026Listed for Sale $4,400,000 - $4,800,000
- 03 May 2021Listed for Rent $550 / week

Recent sales nearby
See more recent sales nearby/assets/perm/qpmqbzwrpyi6nhlh7nl7xwtd3e?signature=8e5b28655a52256785b144074bf2f5a0866192c7e5dce4f4cb6d167276f51fb4) 0
0
/assets/perm/dde52qcrzii65exxpgxhzxrhrm?signature=3b84da205648f1cbdcfad9b8da0b1ddcfb5a558817abf55bdc045251cc3f5b0f) 0
0Similar properties For Sale nearby
See more properties for sale nearby 0
0
 0
0

 0
0Similar properties For Rent nearby
See more properties for rent nearby 0
0 0
0
 0
0About Kew East 3102
The size of Kew East is approximately 4.0 square kilometres. There are 12 parks, covering nearly 37.3% of the total area. The population of Kew East in 2016 was 6635 people. By 2021 the population was 6620 showing a population decline of 0.2% in the area during that time. The predominant age group in Kew East is 50-59 years. Households in Kew East are primarily couples with children and are likely to be repaying over $4000 per month on mortgage repayments. In general, people in Kew East work in a professional occupation.In 2021, 73.80% of the homes in Kew East were owner-occupied compared with 74.20% in 2016.
Kew East has 3,338 properties. Over the last 5 years, Houses in Kew East have seen a -9.63% decrease in median value, while Units have seen a 4.41% increase. As at 31 August 2026:
- The median value for Houses in Kew East is $1,946,985 while the median value for Units is $903,827.
- Houses have a median rent of $988 while Units have a median rent of $630.
Suburb Insights for Kew East 3102
Market Insights
Kew East Trends for Houses
N/A
N/A
View TrendN/A
N/A
Kew East Trends for Units
N/A
N/A
View TrendN/A
N/A
Neighbourhood Insights
© Copyright 2026. RP Data Pty Ltd trading as Cotality (Cotality). All rights reserved. No reproduction, distribution, or transmission of the copyrighted materials is permitted. The information is deemed reliable but not guaranteed.
While Cotality uses commercially reasonable efforts to ensure the Cotality Data is current, Cotality does not warrant the accuracy, currency or completeness of the Cotality Data and to the full extent permitted by law excludes all loss or damage howsoever arising (including through negligence) in connection with the Cotality Data.
This product uses cookies and other similar technologies to improve and customise your browsing experience, to tailor content and adverts, and for analytics and metrics regarding visitor usage on this product and other media. We may share cookie and analytics information with third parties for the purposes of advertising. By continuing to use our website, you consent to cookies being used. View our Privacy Policy here.
X
