
4/31 Strathalbyn StreetKew East VIC 3102
Property Details for 4/31 Strathalbyn St, Kew East
4/31 Strathalbyn St, Kew East is a 3 bedroom, 2 bathroom Unit with 2 parking spaces and was built in 2015. The property has a land size of 1673m2 and floor size of 120m2. While the property is not currently for sale or for rent, it was last sold in April 2024.
Last Listing description (May 2024)
Welcome to Strathalbyn Street.
** HOW TO REGISTER FOR AN INSPECTION - Click the 'Get In Touch' button, tick 'Request An Inspection' and enter your contact details, then an email will follow with a link to book your preferred inspection time **
** REGISTRATION IS ESSENTIAL - Inspections will only proceed with registrations **
Only 8km from the CBD, Lux&Modern welcomes you to the tree-lined tranquillity of one of Melbournes most highly prized suburbs. Enjoy beautifully detailed townhouse living, just two minutes walk from the Harp Village shops, cafes, bars and restaurants on Kews famous High Street.
Discover an extraordinary wealth of local amenity from a spectacular array of surrounding parks with a number of sporting clubs and facilities, to the green links of nearby golf courses and the natural beauty of the Yarra River. Take advantage of the citys finest schools richly concentrated in close proximity. Transport options are easy and plentiful. Regular trams and buses stop right around the corner and access to the Eastern Freeway is a breeze. Cyclists are only minutes from the Main Yarra Trail, which takes you right into the city, traffic-free.
Enjoy moments of luxury all day, every day.
On the corner of leafy Strathalbyn Street and Strathwyn Place, Lux&Modern invites you to experience townhouse living of the finest quality. Each townhouse is an impeccable contemporary interpretation of a traditional home with a superbly landscaped address in a premium neighbourhood. Discover stunningly designed residences by award-winning Plus Architecture, complemented by the inspiring interiors of boutique Melbourne interior design practice Mim Design. Come home to the perfect balance of elegance and contemporary comfort.
With a double car garage and plenty of space, Lux&Moderns exceptional three-bedroom design is the ideal family home, or perfect for accommodating guests in comfort. Downstairs bedrooms look onto the greenery of your own private landscaped garden. Upstairs, the master bedroom is suffused with natural light and incorporates the stylish convenience of a walk-in robe and twin-basin ensuite bathroom. With an additional guest bathroom and dedicated study nook, living areas are light and spacious, opening onto a generous balcony with large, single-line glass sliding doors.
Beautiful, well-designed spaces invite you to experience moments of luxury every day. Lux&Modern features a wealth of thoughtful, stylish and considered details like high quality fixtures and designer fittings, European appliances, stone kitchen benchtops and splashbacks, and superbly engineered joinery. With floating island benches and plenty of storage space, kitchens offer the perfect opportunity to entertain in style. Relax in temperature-controlled interiors, with most residences featuring the natural ambience of built-in fireplaces. Enjoy life in superior comfort and exquisite quality.
** Registration for inspections essential, to be updated of any changes **
Property History for 4/31 Strathalbyn St, Kew East, VIC 3102
- 26 Apr 2024Sold for $1,310,000
- 20 Mar 2024Listed for Sale $1,350,000 - $1,450,000
- 13 Feb 2018Listed for Rent - Price not available

Recent sales nearby
See more recent sales nearby/assets/perm/cr7a6xkrhii6vaku6vr75vtg4y?signature=00e27f2878bd6944c745011083f221274288b4daec33e74c8d1ba8fd360ae2a1) 0
0
/assets/perm/37as26wgu4i6zlvlzfi7a5nhwm?signature=f29c25b3a442b57235a3ba5a0656e66046f5cd8234a11621d4e18b41cb81ea79) 0
0/assets/perm/wo6efup2l4i63odo6w4cs2beeu?signature=c42509f86da39840780aca5745ba0f6116453457793d019cf6ac7fe1444178f0) 0
0Similar properties For Sale nearby
See more properties for sale nearby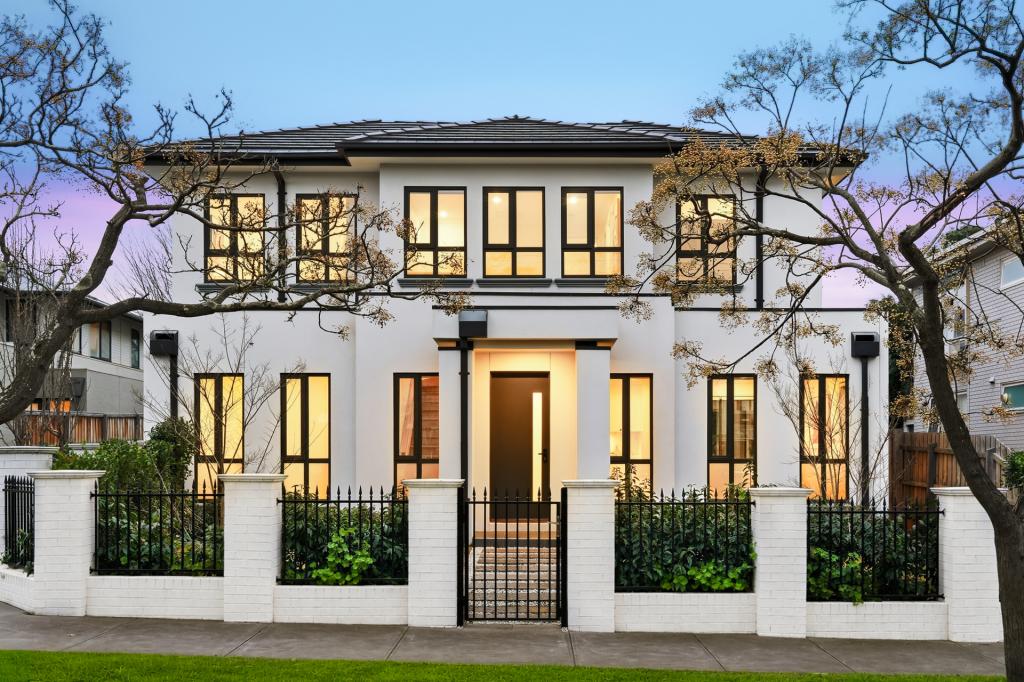 0
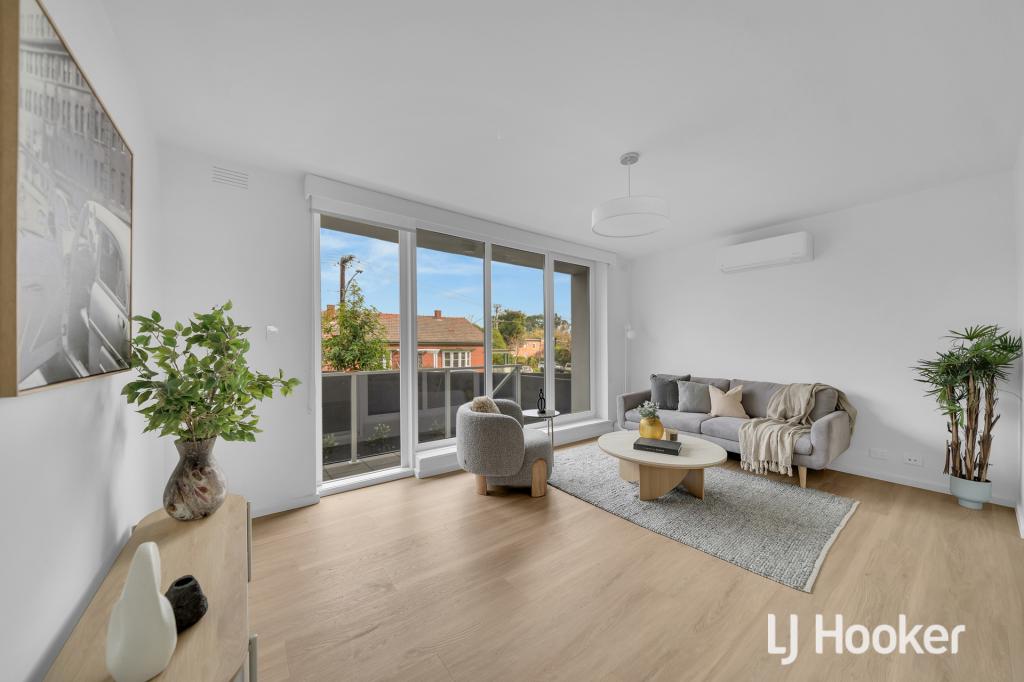
0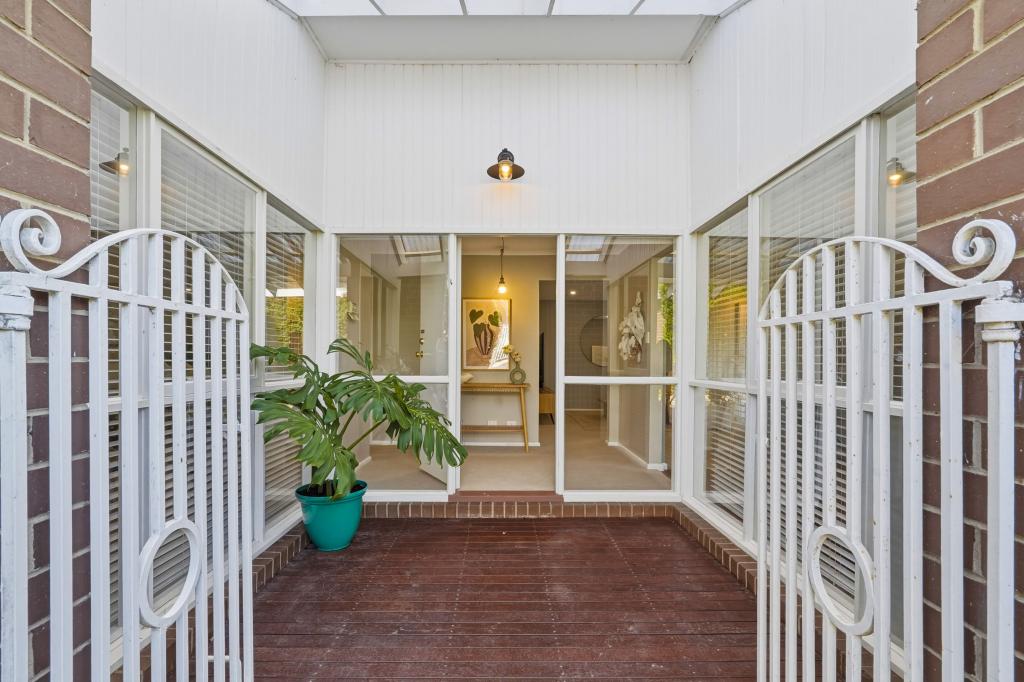 0
0
 0
0

Similar properties For Rent nearby
See more properties for rent nearby 0
0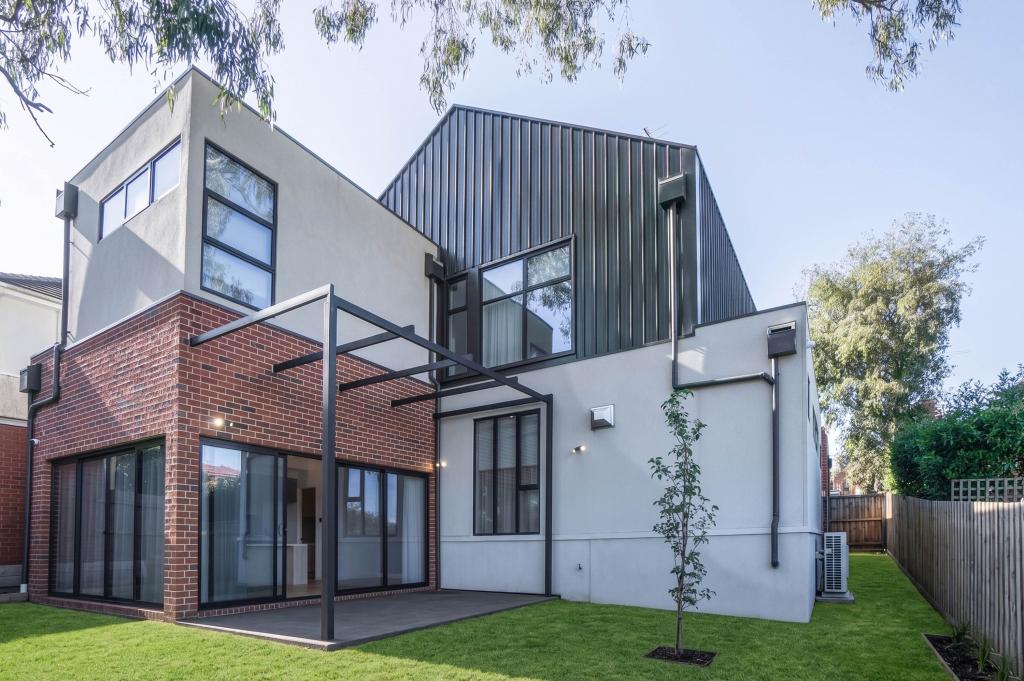 0
0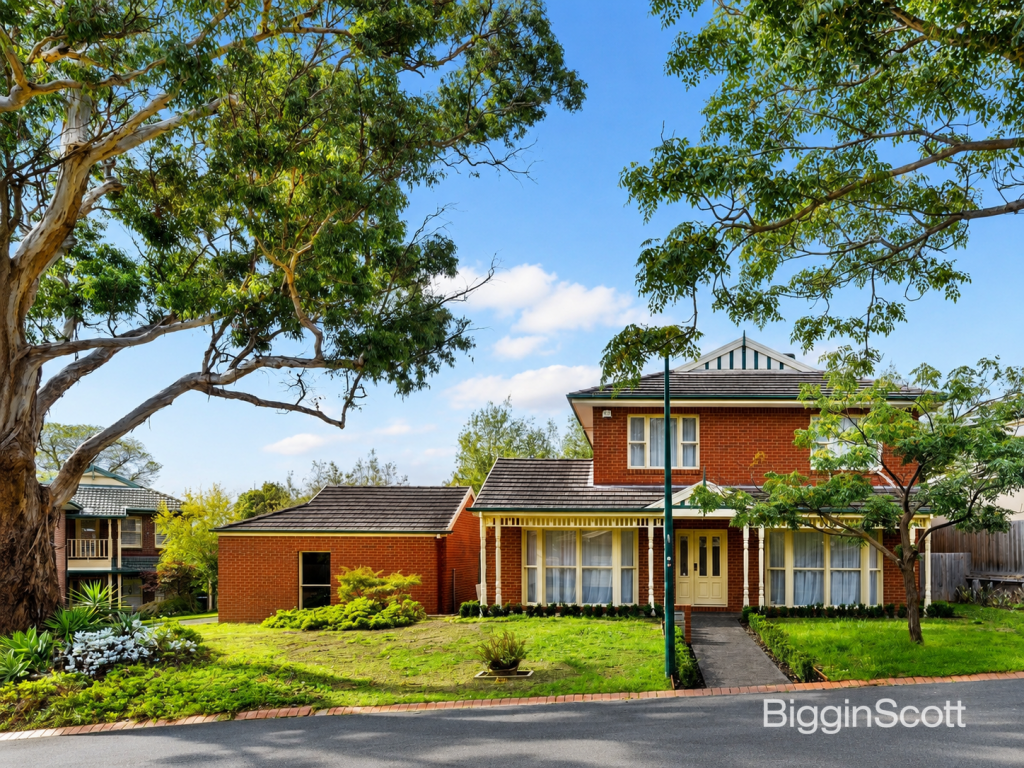 0
0
About Kew East 3102
The size of Kew East is approximately 4.0 square kilometres. There are 12 parks, covering nearly 37.3% of the total area. The population of Kew East in 2016 was 6635 people. By 2021 the population was 6620 showing a population decline of 0.2% in the area during that time. The predominant age group in Kew East is 50-59 years. Households in Kew East are primarily couples with children and are likely to be repaying over $4000 per month on mortgage repayments. In general, people in Kew East work in a professional occupation.In 2021, 73.80% of the homes in Kew East were owner-occupied compared with 74.20% in 2016.
Kew East has 3,337 properties. Over the last 5 years, Houses in Kew East have seen a -7.52% decrease in median value, while Units have seen a 4.92% increase. As at 31 July 2026:
- The median value for Houses in Kew East is $1,980,591 while the median value for Units is $913,657.
- Houses have a median rent of $1,000 while Units have a median rent of $640.
Suburb Insights for Kew East 3102
Market Insights
Kew East Trends for Houses
N/A
N/A
View TrendN/A
N/A
Kew East Trends for Units
N/A
N/A
View TrendN/A
N/A
Neighbourhood Insights
© Copyright 2026. RP Data Pty Ltd trading as Cotality (Cotality). All rights reserved. No reproduction, distribution, or transmission of the copyrighted materials is permitted. The information is deemed reliable but not guaranteed.
While Cotality uses commercially reasonable efforts to ensure the Cotality Data is current, Cotality does not warrant the accuracy, currency or completeness of the Cotality Data and to the full extent permitted by law excludes all loss or damage howsoever arising (including through negligence) in connection with the Cotality Data.
This product uses cookies and other similar technologies to improve and customise your browsing experience, to tailor content and adverts, and for analytics and metrics regarding visitor usage on this product and other media. We may share cookie and analytics information with third parties for the purposes of advertising. By continuing to use our website, you consent to cookies being used. View our Privacy Policy here.
X
